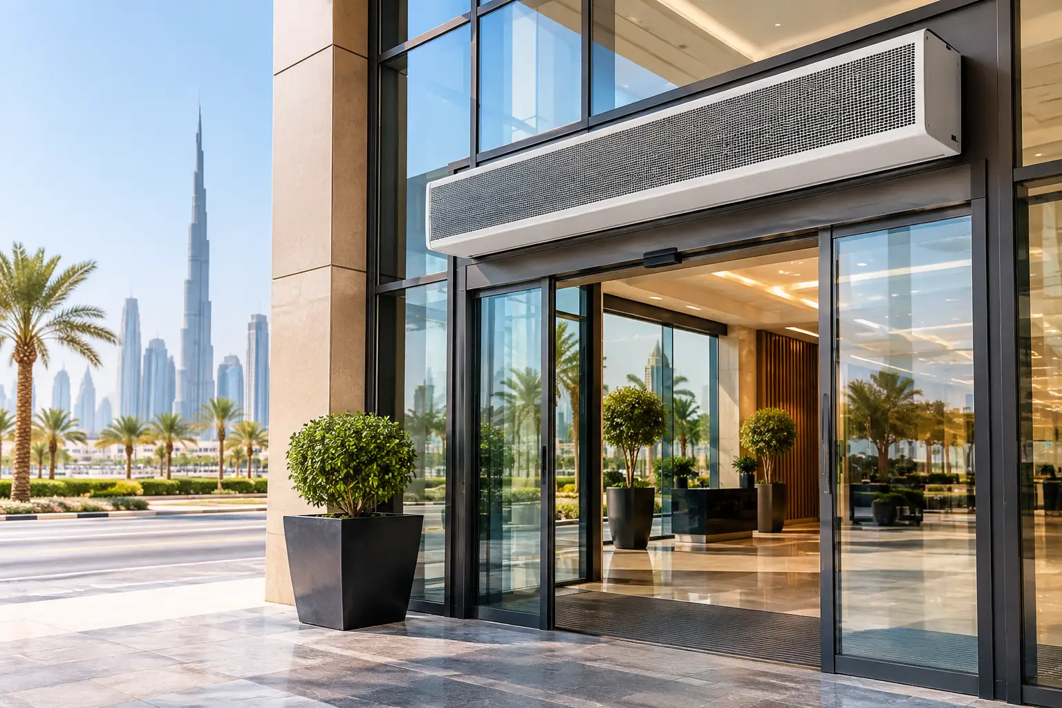
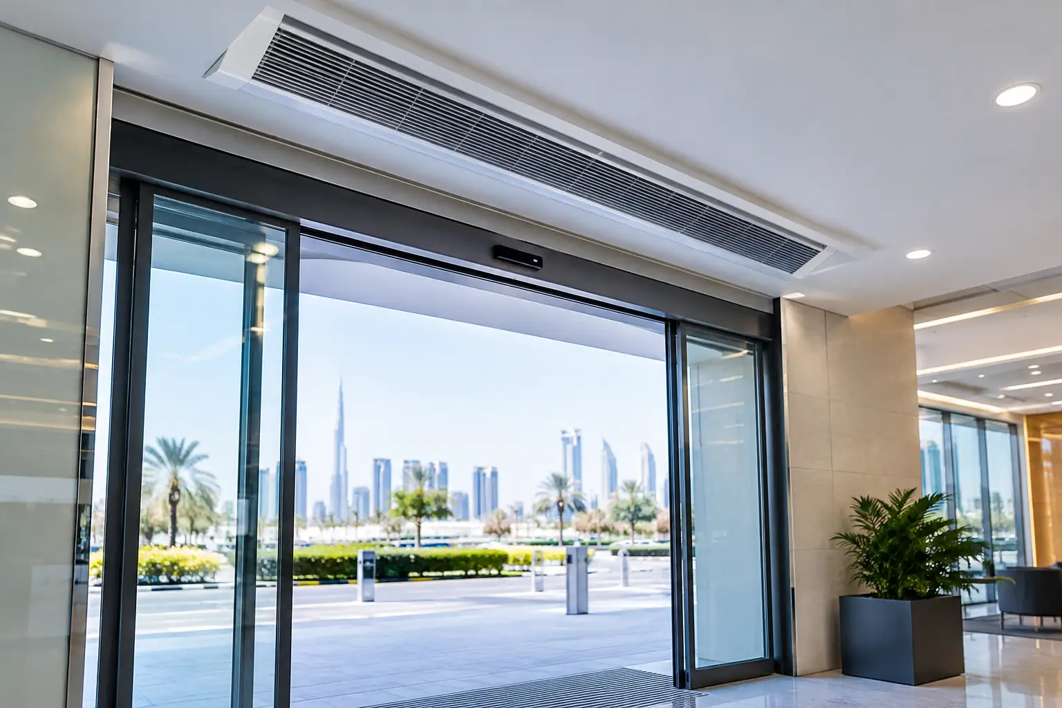
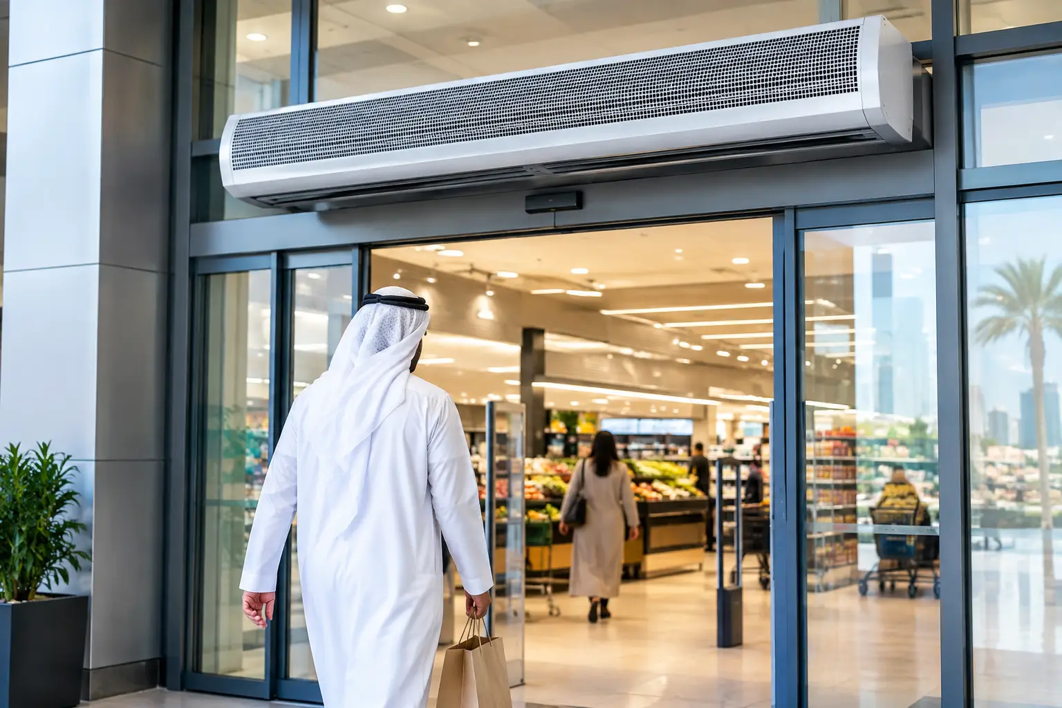
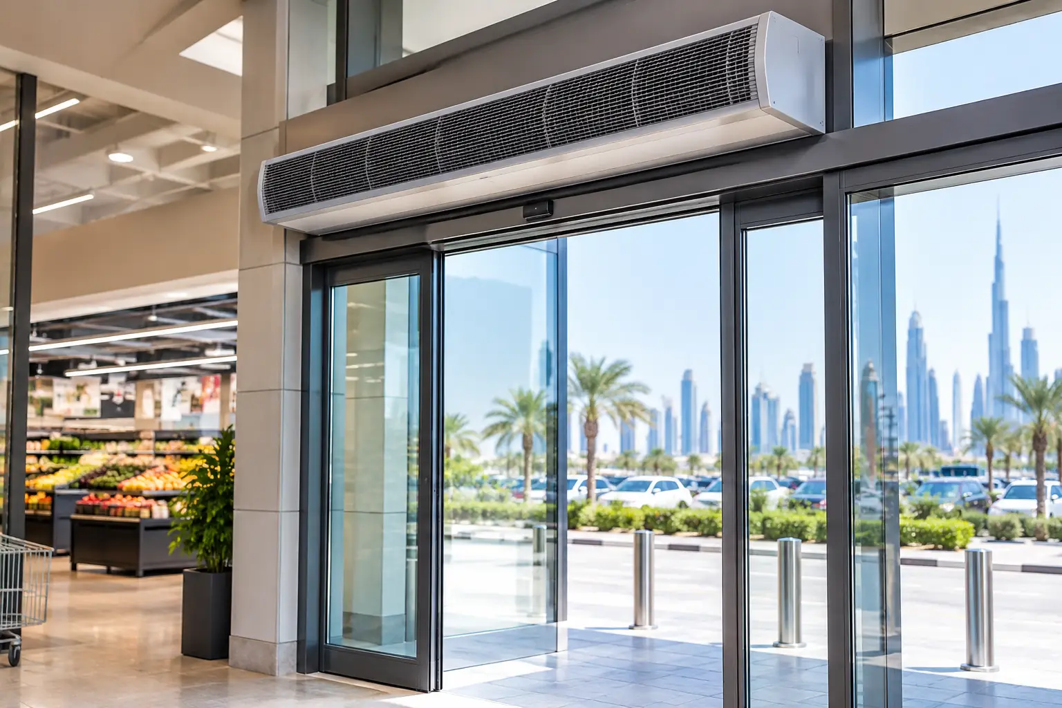
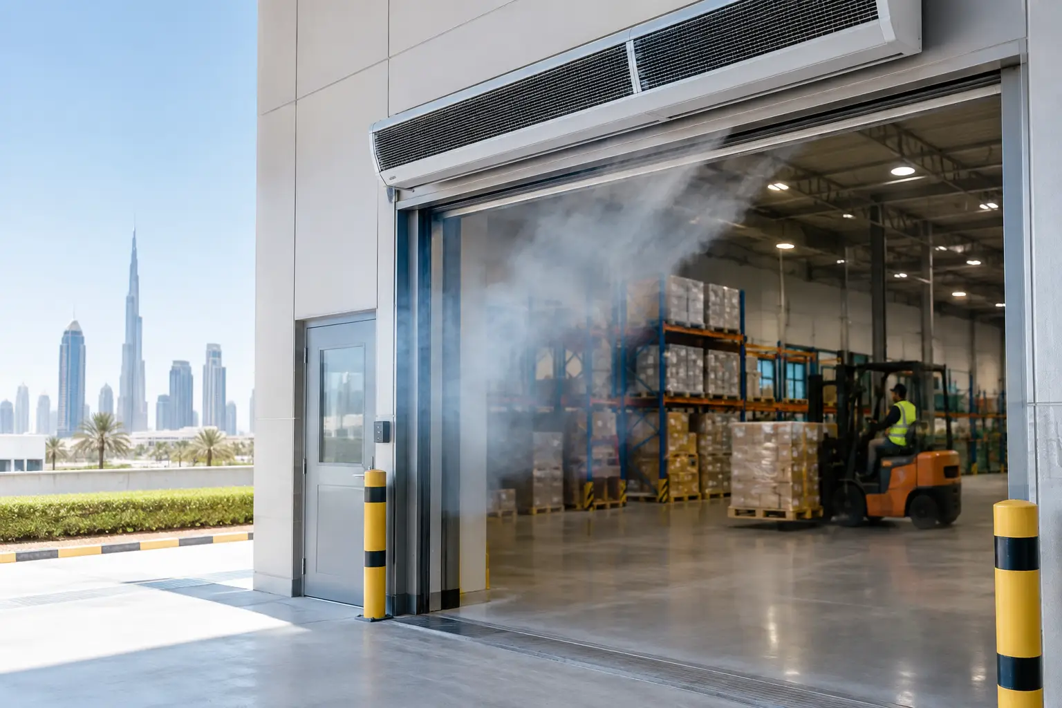
A busy entrance can become the weakest point in a carefully designed cooling strategy. Every door opening admits hot air, airborne dust, humidity, and insects while conditioned air escapes. Specification ready air curtain systems address that exposure with a controlled, high-velocity air barrier engineered around the opening, operating pattern, and local climate.
For MEP consultants, contractors, and facility teams, the issue is not simply selecting an air curtain with enough nominal airflow. The equipment must fit the architectural opening, integrate with the door operation and building controls, remain serviceable after handover, and perform in severe heat. That is where a project-ready specification earns its value.
What Makes Air Curtain Systems Specification-Ready?
A specification-ready system gives the project team clear technical decisions before equipment reaches site. It replaces broad wording such as “provide air curtains at entrances” with measurable requirements that can be quoted, coordinated, installed, tested, and maintained.
At a minimum, the specification should identify the opening width and height, mounting position, unit type, power supply, control method, finish requirements, and intended application. It should also establish the operating objective. Is the priority reducing cooling loss at a hotel lobby? Limiting dust infiltration at a warehouse door? Supporting hygiene and insect control at a hypermarket loading entrance? These are different operating conditions, even when the opening dimensions look similar.
The distinction matters in Dubai, Riyadh, Doha, Cairo, Lagos, and other hot-weather markets where the temperature difference across an open entrance can be substantial. In coastal locations, humidity adds another load. In desert and industrial environments, windblown dust and frequent vehicle movement can challenge an air stream that looks adequate on a basic schedule.
A complete specification also prevents late substitutions. When the required discharge performance, installation arrangement, controls, and documentation are stated clearly, contractors can compare like for like and procurement teams can assess operational value instead of focusing only on initial unit cost.
Start With the Entrance, Not the Product Category
The most reliable selection process begins at the doorway. Measure the clear opening dimensions, but do not stop there. Record the actual mounting height, available soffit depth, door type, opening frequency, nearby exhaust or supply air movement, and whether the entrance is exposed to prevailing wind.
A recessed ceiling unit may be the right answer for a premium retail entrance or hospitality lobby where architectural appearance matters. A commercial centrifugal system can suit frequent-use entrances that need consistent throw and practical service access. Industrial centrifugal units are better aligned with workshops, plants, logistics areas, and large doorways where duty cycle, dust, and air movement are more demanding.
The right category depends on the site. A compact unit above a narrow office entrance should not be assumed suitable for a wide hypermarket access point. Equally, specifying a heavy industrial unit for a low-traffic lobby can add cost, noise, and visual bulk without a matching operational benefit.
Opening Height Determines More Than Unit Length
Unit length should cover the opening as continuously as practical, with careful attention to gaps at the edges. Yet length alone does not create isolation. The air stream must reach the floor or threshold zone with enough velocity to resist the pressure and temperature forces moving through the doorway.
As mounting height increases, the selection requires more throw and stronger discharge characteristics. Wide openings may require multiple coordinated units rather than one oversized section. For high doors, loading bays, or entrances affected by crosswinds, the specification should call for verified performance at the actual installed height, not only a general product airflow figure.
This is especially important at industrial facilities in hot, dusty locations. A system that performs well in a sheltered pedestrian doorway may not maintain an effective barrier at a vehicle entrance with wind exposure and repeated opening cycles.
Define the Performance Objective Clearly
Air curtains are often asked to solve several problems at once: retain cooled air, reduce hot-air entry, limit dust, discourage flying insects, and improve comfort near the door. They can support all of these goals, but the priority should be defined because the selection and controls may change.
For example, a cold storage facility needs to protect a highly conditioned zone from warm, humid external air. A stronger barrier and dependable door interlock are typically more critical than decorative integration. At a hotel or retail entrance, guest comfort, low perceived noise, and discreet appearance may carry more weight. At a food distribution or production site, hygiene, dust control, and operation during continuous traffic may drive the specification.
Air curtains reduce infiltration. They do not eliminate the need for sensible door management, suitable seals, and correctly sized cooling capacity. Where external wind pressure is extreme or doors remain fully open for long periods, performance must be evaluated conservatively. This is a design condition, not a product failure.
Specify Airflow, Controls, and Integration Together
The specification should require an air stream that is matched to the doorway rather than relying on motor power as a shortcut for performance. Air volume, discharge velocity, nozzle design, throw, and mounting height all work together. Centrifugal blower configurations are often preferred in more demanding commercial and industrial applications because they can deliver controlled, high-pressure airflow across wider or taller openings.
Controls should be treated as part of the system, not an optional accessory added at commissioning. A manual switch may be acceptable for a small, consistently staffed entrance, but it is rarely the best answer for high-traffic facilities. Door contacts, automatic activation, speed selection, and interface capability with building controls can prevent unnecessary operating hours while ensuring the barrier starts when the door opens.
The control sequence should match the door behavior. A rapid-roll door at a logistics site may need immediate activation and a brief run-on period after closing. A retail entrance with frequent pedestrian use may benefit from automatic operation at a selected speed. Where multiple units cover one opening, they should operate as a coordinated line rather than as independent pieces of equipment.
Also confirm electrical details early. Voltage, phase, isolator location, cable routing, and control wiring need coordination with the electrical and architectural packages. These details are simple on paper and costly when left to the final site walk.
Plan for Tropical and Desert-Climate Duty
High ambient temperature changes the commercial case for an air curtain. The greater the difference between outdoor conditions and the cooled interior, the more valuable it becomes to control infiltration at the entrance. In humid coastal conditions, uncontrolled warm air can also increase the moisture load on the conditioned space.
For projects across the GCC, MENA, and African markets, equipment selection should account for long operating hours, dust exposure, intense heat, and variable maintenance access. Durable construction, protected components, accessible filters or inlet protection where applicable, and straightforward service procedures are practical requirements.
Noise should be assessed in context. A higher-performance unit may be appropriate at a loading dock, but the same acoustic profile may be unacceptable above a reception entrance. The specification should define allowable noise expectations based on the occupied space, then balance those requirements against the airflow needed to protect the opening.
Avoid Common Specification Gaps
The most expensive gaps are usually not dramatic. They are missing dimensions, undefined controls, or a generic note that leaves the contractor to decide how the unit will actually perform.
A stronger schedule identifies the equipment type and model range, required coverage width, mounting height, airflow duty, power characteristics, fan speed options, control method, finish, access requirements, and relevant accessories. It should state whether the unit is surface-mounted or recessed and identify any ceiling coordination needed for grilles, support frames, and service clearance.
For larger projects, request submittal information that confirms dimensions, weights, electrical data, performance details, installation requirements, and maintenance provisions. This gives consultants and contractors a clear basis for approval before delivery. It also helps facility managers receive equipment that can be maintained without dismantling ceilings, obstructing doors, or improvising access on site.
FreezeeX supports this approach by matching commercial and industrial air curtain configurations to the actual entrance condition, with systems suited to tropical and desert-climate performance rather than generic assumptions.
Make the Handover Standard Part of the Specification
A well-selected air curtain can still underperform if it is mounted too high, set to the wrong speed, or disconnected from the door signal. Commissioning should verify the discharge direction, operation at each control setting, automatic activation, coordination across multiple units, and access for routine inspection.
The handover package should include operating instructions, electrical information, maintenance guidance, and a record of the agreed settings. Facility teams need to know when to use manual override, how to inspect the intake area, and who to contact if the air stream changes or controls stop responding.
For a project with heavy traffic and severe outdoor conditions, a precise specification is not extra paperwork. It is the route to lower cooling loss, cleaner indoor conditions, and fewer performance disputes after practical completion. Request a FreezeeX consultation or project quote with your opening dimensions, mounting details, traffic pattern, and climate exposure so the air curtain system can be specified for the conditions it will actually face.