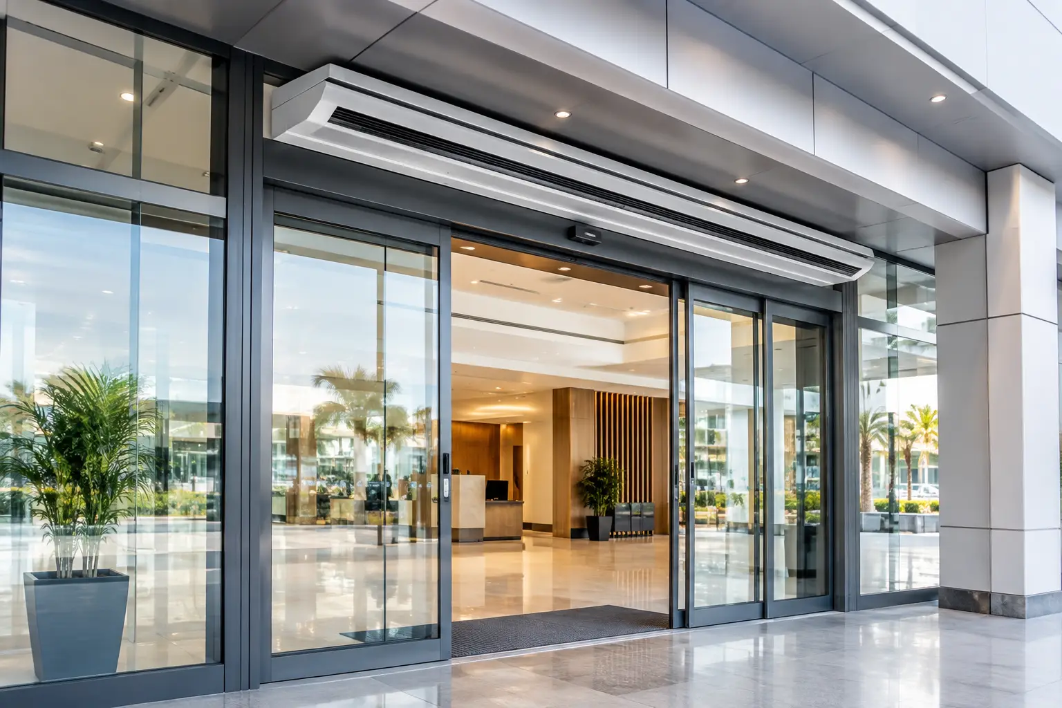
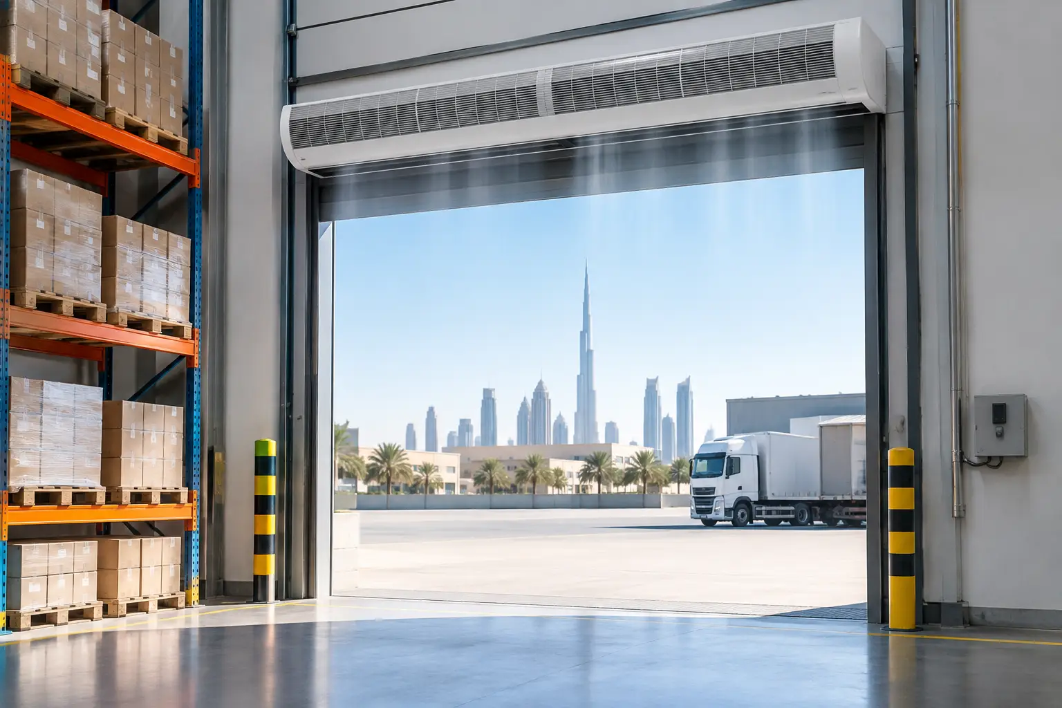
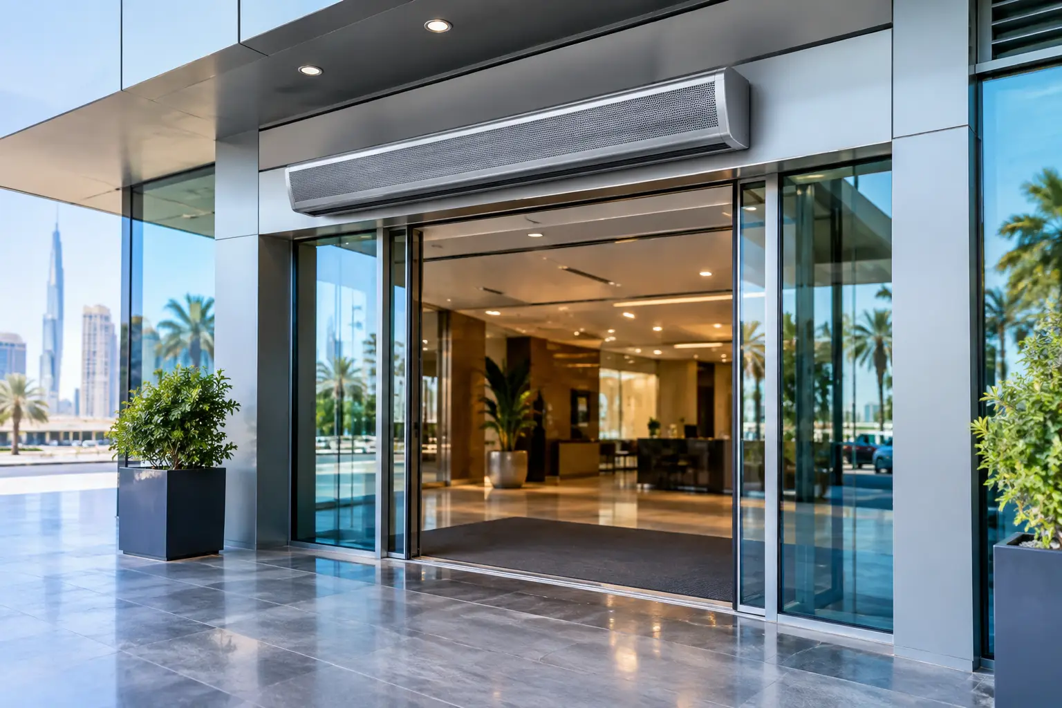
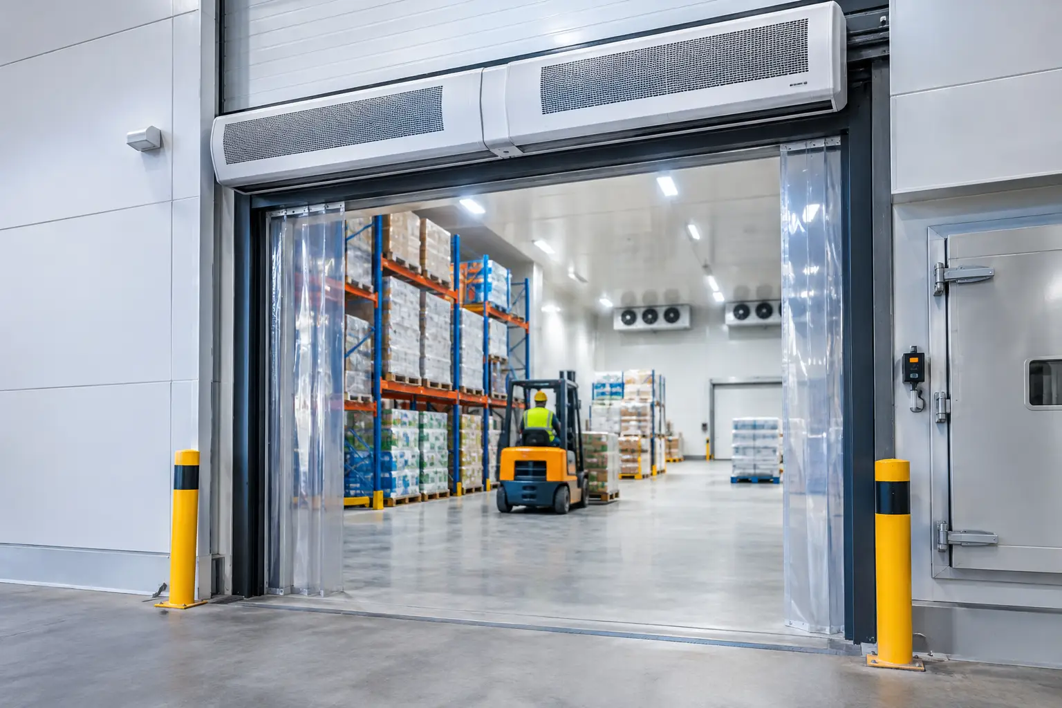
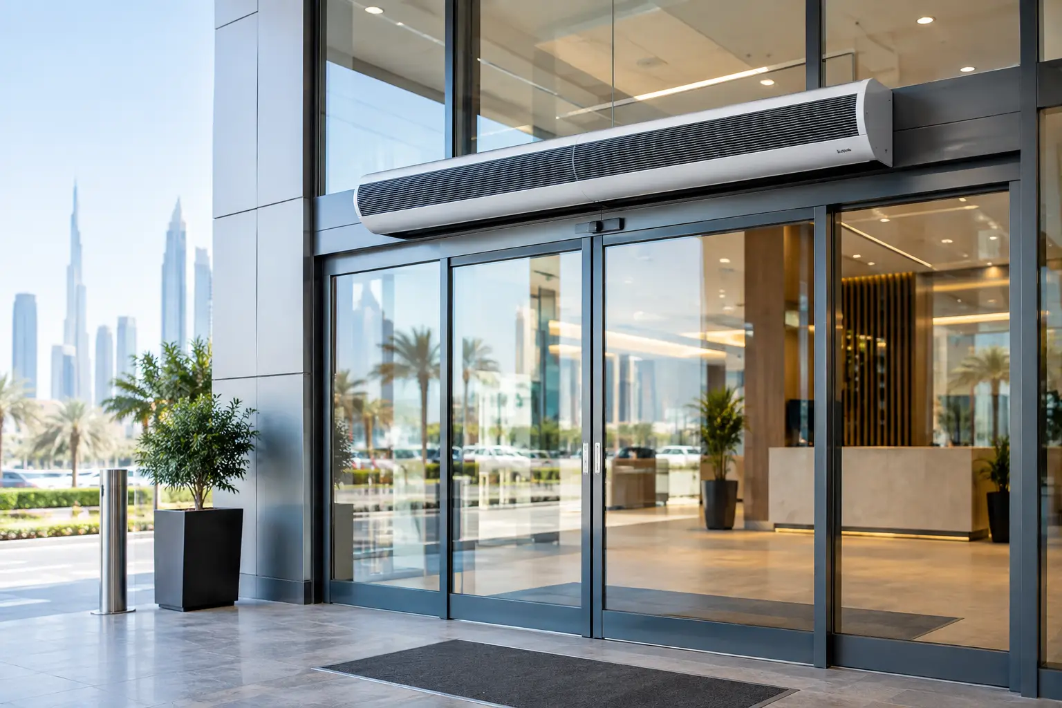
At 2 p.m., a fashion retailer in Dubai has both glass entrance doors open continuously. Shoppers move in and out, the outside temperature is above 40°C, and the store’s cooling system runs harder than the indoor conditions suggest it should. This retail entrance air curtain example shows why the answer is not simply installing the largest available unit. The system must create a stable air barrier across the full opening, at the actual mounting height, while accounting for traffic, pressure differences, and the harsh outdoor environment.
For retail operators, facility managers, MEP consultants, and HVAC contractors, the entrance is often the largest uncontrolled source of heat, dust, humidity, and insects. A properly specified air curtain helps reduce that transfer while preserving an open, welcoming customer entry.
Retail Entrance Air Curtain Example: A High-Traffic Store
Consider a 1,200-square-foot specialty retail store in a Dubai shopping district. Its main entrance is 10 feet wide and 10 feet high, with two automatic sliding glass doors. During peak hours, the doors cycle almost constantly. The shop is cooled to approximately 73°F, while exterior conditions are hot, dusty, and occasionally humid.
The project team initially considers a single compact unit mounted above the doorway. On paper, its width appears close enough. In service, however, this approach would likely leave weak points at the sides of the opening and lose air velocity before the stream reaches floor level. Hot outdoor air can then enter beneath or around the weakened barrier, placing additional demand on the comfort cooling system.
A more suitable specification would use commercial air curtain modules that cover the entire 10-foot opening without gaps. Depending on the selected series and discharge performance, the installer may use two matched units aligned side by side. The units should be mounted directly above the opening where practical, with the discharge aimed vertically or slightly outward according to the manufacturer’s application guidance.
The goal is not to create an uncomfortable blast of air at the threshold. It is to establish a continuous, controlled downward stream that separates conditioned indoor air from the exterior when the doors are open.
Why the Entrance Conditions Matter More Than Floor Area
Store size matters to HVAC load calculations, but air curtain selection begins at the doorway. A small boutique with a tall entrance and heavy footfall may require more entrance protection than a larger store with a lower, less frequently used door.
In this example, five factors drive the selection:
- Opening width and mounting height determine how much coverage and throw are needed.
- Door operating time indicates how often the air barrier must perform under open-door conditions.
- Exterior temperature, dust, and humidity influence the severity of infiltration.
- Indoor cooling setpoint affects the temperature difference the system is helping manage.
- Nearby supply air diffusers, return grilles, and building pressure can strengthen or disrupt the air stream.
A unit that is acceptable over a 7-foot entrance may not perform adequately at 10 feet. Similarly, a model intended for a quiet showroom entrance may not be appropriate for a supermarket entry where automatic doors cycle continuously and shopping carts repeatedly pass through.
This is why air curtain length alone is not a complete specification. The discharge velocity must remain effective from the unit to the floor, and the airflow must be uniform across the opening.
The role of mounting height
Mounting height is one of the most common reasons for a mismatch between equipment expectations and real-world results. The higher the unit is installed, the more air velocity it needs to maintain a stable barrier at floor level. If a retail entrance has a high architectural soffit, a recessed ceiling installation may be visually appropriate, but the selected model must be rated for that installed height.
For the 10-foot-high entrance in this example, the consultant would assess an air curtain designed for commercial-duty throw rather than choosing based on width alone. Where the architectural requirement calls for a concealed finish, a recessed ceiling air curtain can be considered, provided its performance data supports the doorway height and local conditions.
Traffic is a performance variable
High traffic does not mean an air curtain stops working. It means the equipment must be selected for a more demanding operating profile. A customer walking through the barrier briefly creates a localized disturbance, but a correctly configured system re-establishes the air stream quickly.
Constant door cycling also changes the value of the system. When doors remain shut for long periods, the building envelope does most of the work. When doors are regularly open, the air curtain becomes an active component of entrance climate control.
For a busy store, the control strategy may be tied to the automatic door signal so the unit operates at the appropriate speed during opening cycles. The exact control approach depends on operating hours, noise expectations, the HVAC strategy, and the client’s energy-management requirements.
Selecting the Right Commercial Series
For a standard retail entrance, commercial centrifugal-flow or HiFi-style air curtains are often appropriate because they balance coverage, airflow stability, appearance, and sound considerations. The final choice depends on the doorway geometry and duty level.
A commercial centrifugal-flow unit may suit a store entrance with frequent traffic, a higher mounting position, or stronger external pressure effects. Its design supports a more focused discharge pattern, which can be useful where the air stream must reach the threshold reliably.
A commercial HiFi Plus-style solution can be appropriate where the entrance is more design-sensitive and the mounting height is moderate. Retailers should still assess airflow performance first. A quiet, attractive unit that cannot maintain separation across the opening will not solve the operational issue.
For mall storefronts, location adds another layer of judgment. An entrance facing an air-conditioned mall corridor experiences a different pressure and temperature condition than a street-facing entrance in Abu Dhabi, Riyadh, Doha, or Muscat. Street-facing doors are typically exposed to more intense heat, dust, and wind effects, so they may require a higher-duty configuration.
What the Specification Could Look Like
For this retail entrance air curtain example, a practical consultant-led specification might include full-width coverage across the 10-foot opening, commercial-grade centrifugal airflow, mounting at the 10-foot header, and controls coordinated with the automatic sliding doors. The equipment would be selected using the manufacturer’s rated mounting-height guidance, not a generic rule of thumb.
The schedule should also identify the power supply, finish, control interface, noise requirement, access for servicing, and the need for alignment between adjacent modules. These details reduce late-stage coordination problems for contractors and prevent visual or performance gaps at the entrance.
The air curtain should be positioned so signage, decorative bulkheads, lighting, door tracks, or security equipment do not obstruct the discharge. Even a well-selected system can lose effectiveness if its airflow is deflected before it reaches the opening.
Avoiding common specification errors
The first error is undersizing the unit for the mounting height. The second is leaving uncovered gaps at either side of the doorway or between multiple units. The third is overlooking cross-drafts from nearby HVAC grilles, loading doors, or pressure imbalances in the building.
Another issue is treating every retail site as identical. A luxury store with limited customer traffic may prioritize low sound levels and concealed installation. A hypermarket entrance may prioritize durable, high-volume airflow and long operating hours. Both are retail applications, but they require different selection criteria.
Measuring the Operational Benefit
The benefit of an air curtain is not limited to a lower cooling load. In hot and desert-climate markets, it can also improve the customer experience near the entrance by reducing the immediate rush of hot air. It helps limit dust and airborne contaminants entering the sales floor and can support cleaner conditions for merchandise displays.
Energy results vary. They depend on door-open duration, outdoor conditions, indoor setpoint, building pressure, and the performance of the existing HVAC system. An air curtain should therefore be evaluated as part of the entrance and HVAC strategy, not presented as a substitute for correctly sized cooling equipment or well-maintained doors.
For retail facilities in the GCC, MENA, and African markets, this distinction is especially relevant. High ambient temperatures, humidity in coastal locations, and airborne dust can make open-door infiltration a persistent operating cost rather than an occasional inconvenience.
A productive next step is to submit the entrance width, mounting height, door type, traffic pattern, indoor setpoint, and site location for a project review. FreezeeX can recommend a commercial air curtain configuration suited to the actual retail entrance, with performance selected for demanding tropical and desert climates and a quotation prepared around the project requirements.