
When a loading bay in Riyadh or a supermarket entrance in Lagos keeps losing cooled air every time the door opens, the problem is rarely the HVAC system alone. In many cases, the weak point is the doorway. This air curtain installation guide is built for commercial and industrial teams that need the unit to perform under real operating pressure – high traffic, high ambient heat, dust, humidity, and long daily run hours.
A properly installed air curtain does more than blow air downward. It creates a controlled barrier that helps reduce cooling loss, limit dust and insect entry, and stabilize indoor conditions at entrances that never stay closed for long. That result depends as much on installation quality as on product selection. Even a strong unit can underperform if it is mounted at the wrong height, misaligned, undersized, or commissioned without checking actual airflow at the opening.
Why installation quality matters more in hot climates
In tropical and desert markets, entrance conditions are harsher and less forgiving. External air temperatures are higher, humidity can be persistent, and dust loading is often heavier than what many generic specifications assume. A unit installed with marginal coverage may appear acceptable during a basic handover, then struggle during peak afternoon operation when door cycles increase and pressure differences become more pronounced.
That is why installation should be treated as a performance step, not a finishing task. Facility managers and MEP contractors need to think about doorway geometry, traffic type, wind exposure, and cooling load at the entrance before the unit is fixed in place. In a hotel lobby in Dubai, the priorities may be noise control and visual integration. In a warehouse in Nairobi or a cold storage dispatch area in Cairo, the priorities shift toward throw strength, contamination control, and durability.
Air curtain installation guide: start with the opening, not the unit
The most common specification mistake is choosing the unit first and measuring the entrance second. The opening should drive the selection. Width, height, door type, mounting space, and the surrounding structure all determine whether the installation will succeed.
Width matters because the discharge must cover the full opening without weak edges. If the doorway is wider than the unit coverage, outside air finds the gap immediately. Height matters because the air stream must still have enough velocity when it reaches floor level. A unit that performs well on a standard retail door may not be suitable above a taller industrial opening.
The surrounding environment matters just as much. If the entrance faces strong prevailing wind, sits near return grilles, or opens into a negatively pressurized space, the air barrier has to work harder. In those cases, a standard commercial unit may not be enough, and the installation plan should account for a stronger industrial configuration or a different mounting arrangement.
Mounting position and height decide the air barrier
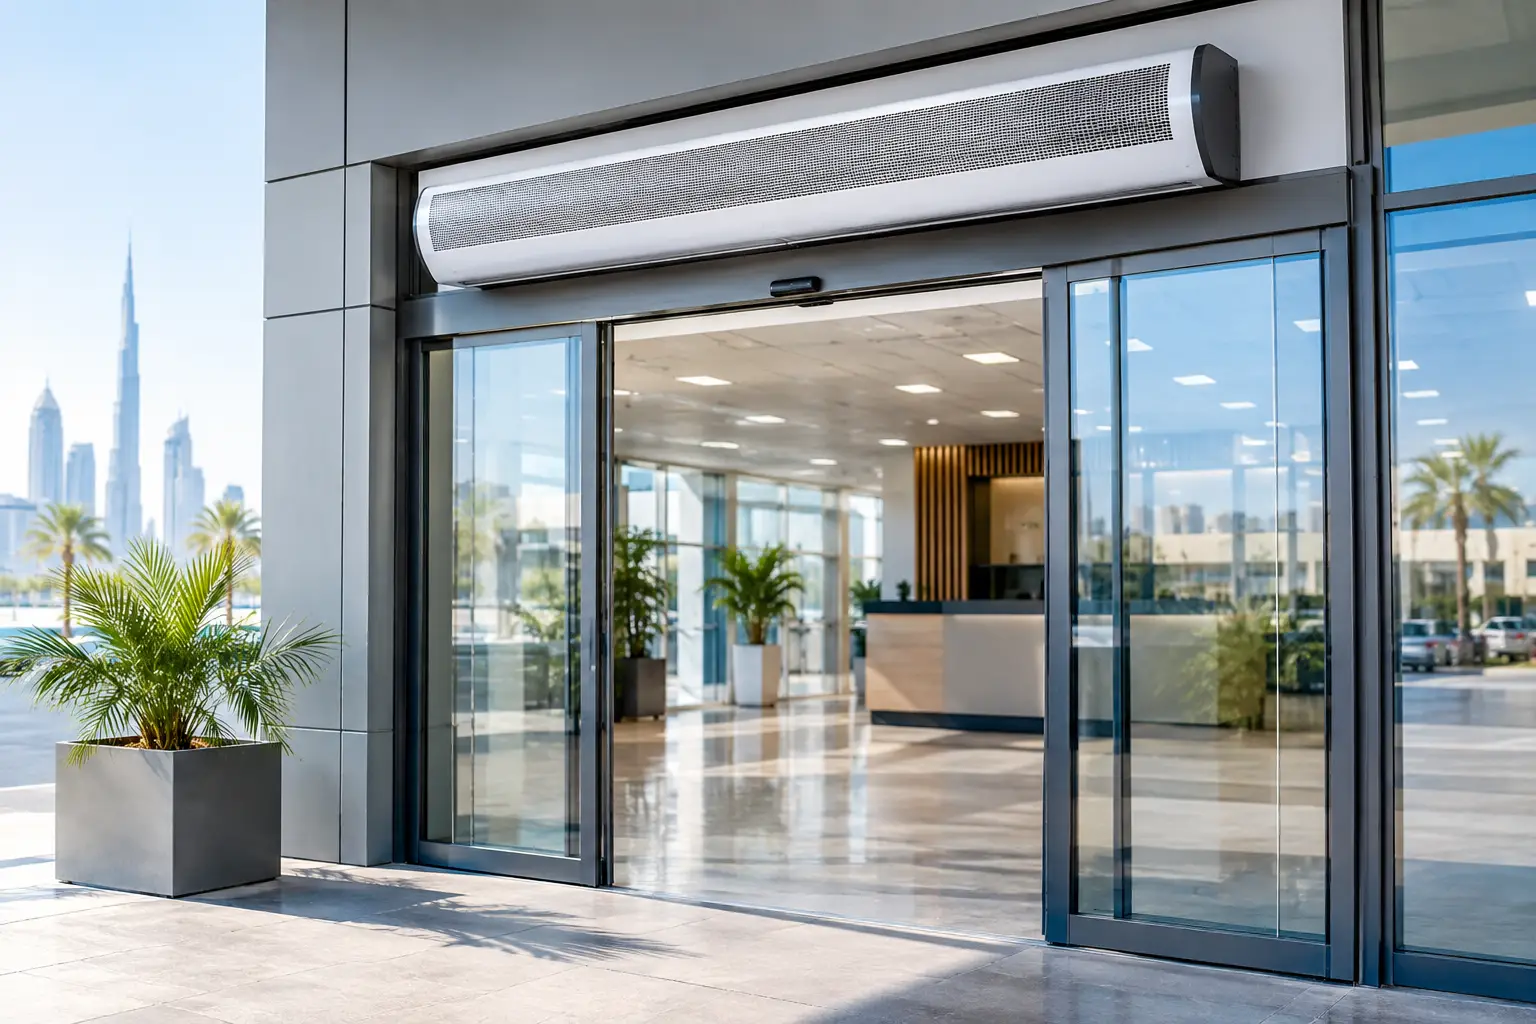
The target is simple: place the unit so the airflow blankets the full opening and reaches the threshold with enough continuity to resist infiltration. In practice, that means mounting the air curtain as close to the door head as possible unless the product design specifies otherwise.
If the gap between the discharge and the top of the opening is too large, the air stream loses control before it enters the critical zone. If the unit is recessed or hidden in a bulkhead without preserving the discharge path, performance drops further. Recessed ceiling models can work extremely well in premium commercial spaces, but only when the architectural coordination preserves intake clearance, service access, and correct discharge alignment.
Horizontal top mounting is common for most pedestrian and medium-duty commercial entrances. Vertical side mounting can be the better answer for some larger or architecturally restricted openings, especially where overhead space is limited. The right choice depends on the opening layout and the air velocity requirement at the occupied zone.
Electrical, controls, and interlock planning
An air curtain should not be treated like a standalone fan that operators remember to switch on manually. In busy facilities, that approach leads to inconsistent use and wasted performance. The installation should integrate the unit with the door operation and the site control strategy.
Door interlocking is often essential. When the door opens, the air curtain should activate immediately. In some sites, especially entrances with prolonged open times, the unit may run continuously during occupied hours. In other cases, it may be linked to automatic doors, BMS controls, temperature settings, or occupancy patterns.
Power supply planning must also match the equipment rating and site conditions. Commercial and industrial units can have different electrical demands depending on motor type, heating options if applicable to the project design, and control architecture. Coordination with the electrical contractor should happen before installation day, not after mounting has started. Cable routes, isolators, control wiring, and maintenance access all need to be resolved early.
Airflow alignment is where many installations fail
A unit can be correctly sized and still fail if the airflow is aimed poorly. The discharge angle needs to match the pressure conditions at the opening. In many installations, the airflow is set perfectly vertical by default, but a slight inward or outward adjustment may be required depending on the site.
This is not guesswork. The installer should observe how the air stream behaves at the threshold during operation. If the stream breaks too early, drifts, or leaves visible weak points near the jambs, adjustments are needed. Nearby supply diffusers, ceiling fans in adjacent spaces, and stack effect from high-volume buildings can all interfere with the curtain line.
For high-traffic entrances, the goal is not cosmetic airflow. The goal is a stable barrier during repeated door cycles. That often requires on-site tuning after the first power-up. Commissioning should include checking reach to floor level, consistency across the opening width, and practical resistance to hot external air, dust, and flying insects.
The air curtain installation guide for different applications
Not every entrance should be installed the same way. A hypermarket entrance in Abu Dhabi, a workshop door in Kuwait City, and a cold storage access point in Casablanca each create different demands.
Retail and hospitality sites usually need a balance of strong performance, controlled noise, and clean visual presentation. Recessed or architecturally integrated models can be the right fit, but only if the ceiling void supports the unit size, return air path, and maintenance access.
Industrial and logistics sites usually prioritize throw distance, durability, and operational resilience. Centrifugal industrial models are often better suited where door heights are greater, external dust is heavy, and traffic includes trolleys, pallets, or loading activity.
Cold chain environments need careful attention because temperature separation is more critical and losses are more expensive. In these openings, undersizing the unit or accepting poor floor-level velocity has a direct operational cost.
Coordination with doors, structure, and maintenance teams
Installation quality also depends on trades coordination. Structural supports must be adequate for the unit weight and vibration profile. Access panels and service clearances must be preserved. If a suspended ceiling blocks filter or motor access, routine maintenance becomes difficult, and long-term performance suffers.
Automatic door contractors should also be part of the conversation. The air curtain should not conflict with door sensors, tracks, shutters, or safety devices. On roller shutter or sectional industrial doors, the timing and opening speed can affect how the air curtain is expected to respond.
Maintenance teams should be briefed at handover. They need to know the intended operating mode, cleaning intervals, control settings, and what signs indicate airflow degradation. In dusty and humid regions, this matters even more because neglected intake fouling can reduce performance well before total failure becomes obvious.
Commissioning is not complete until the entrance is tested live
A proper handover goes beyond checking that the motor runs and the controller lights up. The entrance should be tested under actual site conditions as closely as possible. That means the door opens as it normally would, adjacent systems are operating, and the installer verifies real barrier performance instead of relying only on factory assumptions.
This stage often reveals whether the installation needs final angle adjustment, speed correction, or control refinement. It is also the point where stakeholders can confirm whether the specified unit is truly suited to the opening. If the entrance environment is more aggressive than expected, it is better to address that during commissioning than after repeated comfort complaints and cooling losses.
For commercial and industrial sites across the GCC, MENA, and African markets, the strongest installations are the ones planned around climate reality. Extreme heat, humidity spikes, wind exposure, and heavy entrance traffic are not edge cases here. They are the baseline.
If you are specifying an entrance system for a retail frontage, industrial door, hotel lobby, workshop, or cold storage facility, the right next step is a project-specific review. FreezeeX supports contractors, consultants, and facility teams with application-based recommendations, equipment matching, and quote-led guidance for tropical and desert-climate performance. Request a consultation and get the installation approach right before the unit reaches site.





One Response