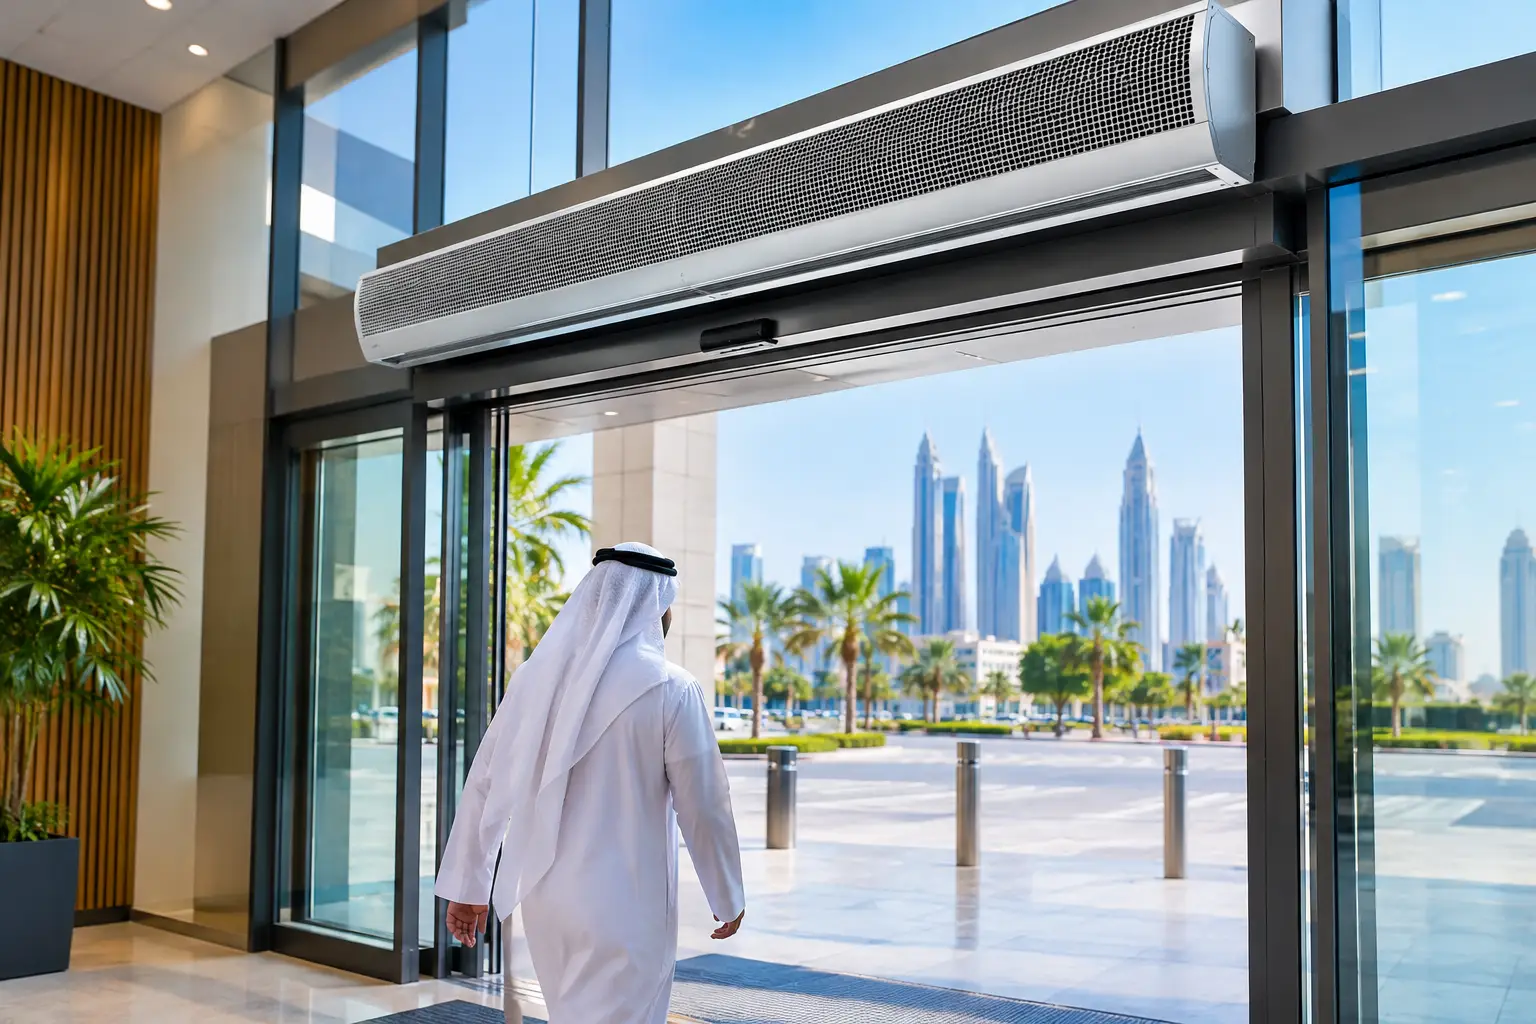
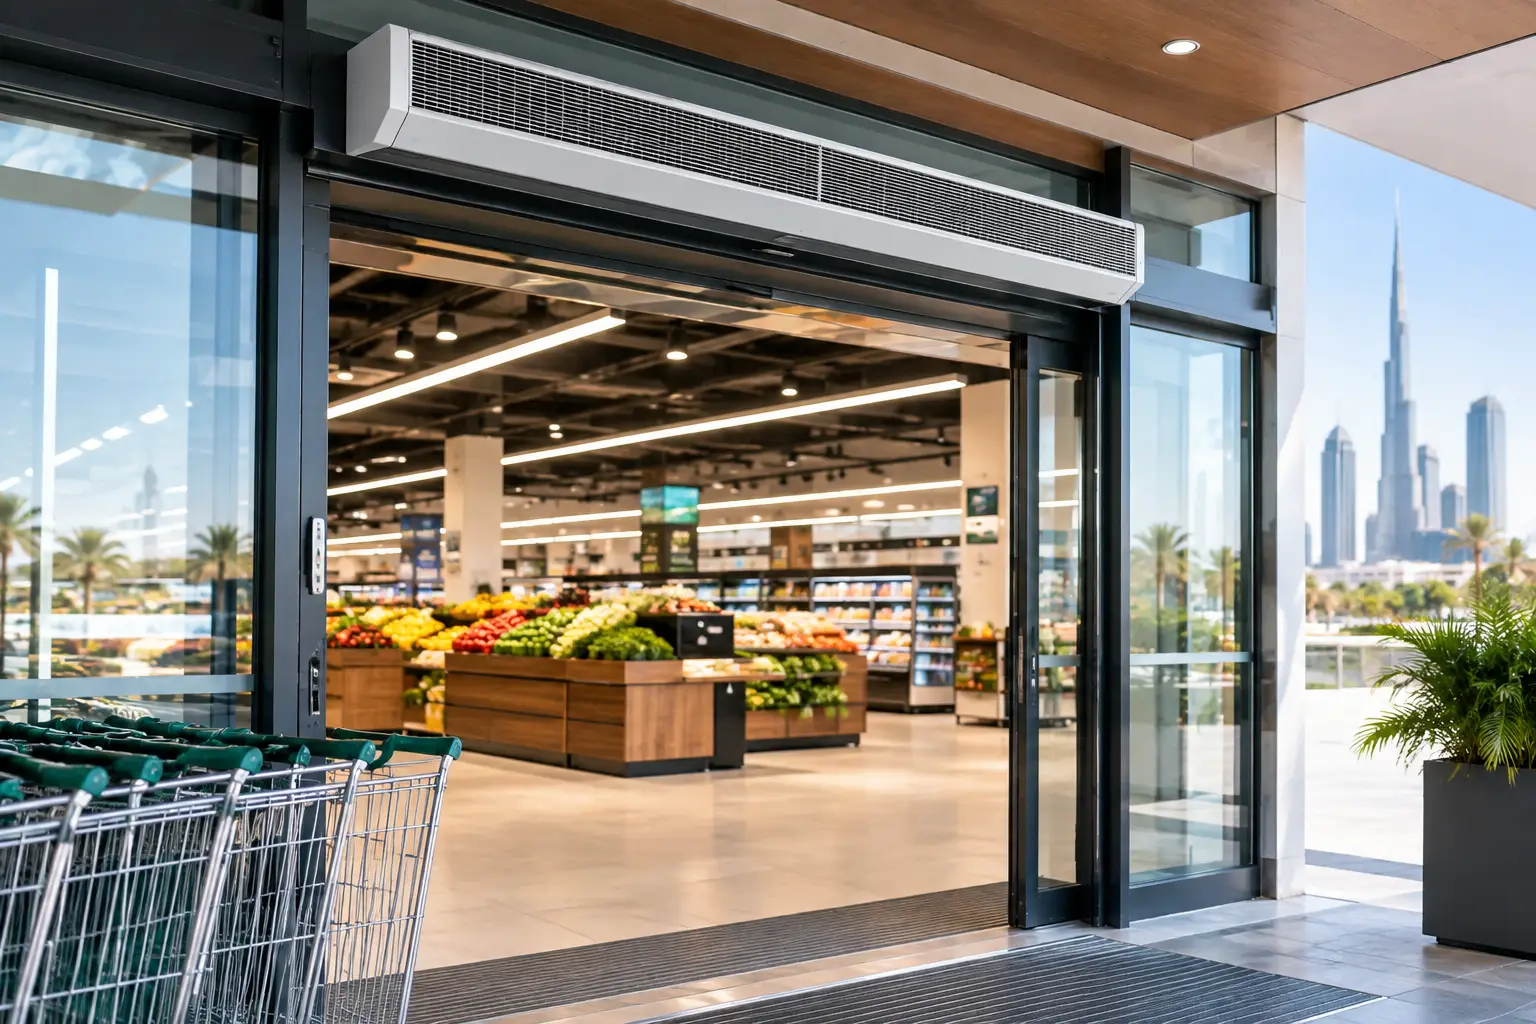
A retail entrance can become an unplanned source of cooling loss every time automatic doors open. This retail energy savings case study examines a representative high-traffic store in a hot Gulf climate, where the sales floor was comfortable away from the entrance but difficult to control near it. The objective was not simply to lower a utility bill. It was to reduce outdoor air infiltration while maintaining an easy, welcoming entrance for customers.
The case reflects conditions commonly seen in Dubai, Riyadh, Doha, Muscat, and other locations where high outdoor temperatures, humidity, dust, and frequent foot traffic place constant pressure on retail HVAC systems. The operating results are illustrative, but the selection logic and measurement approach apply to supermarkets, shopping centers, pharmacies, and large-format retail stores.
The Retail Energy Savings Case Study: The Starting Point
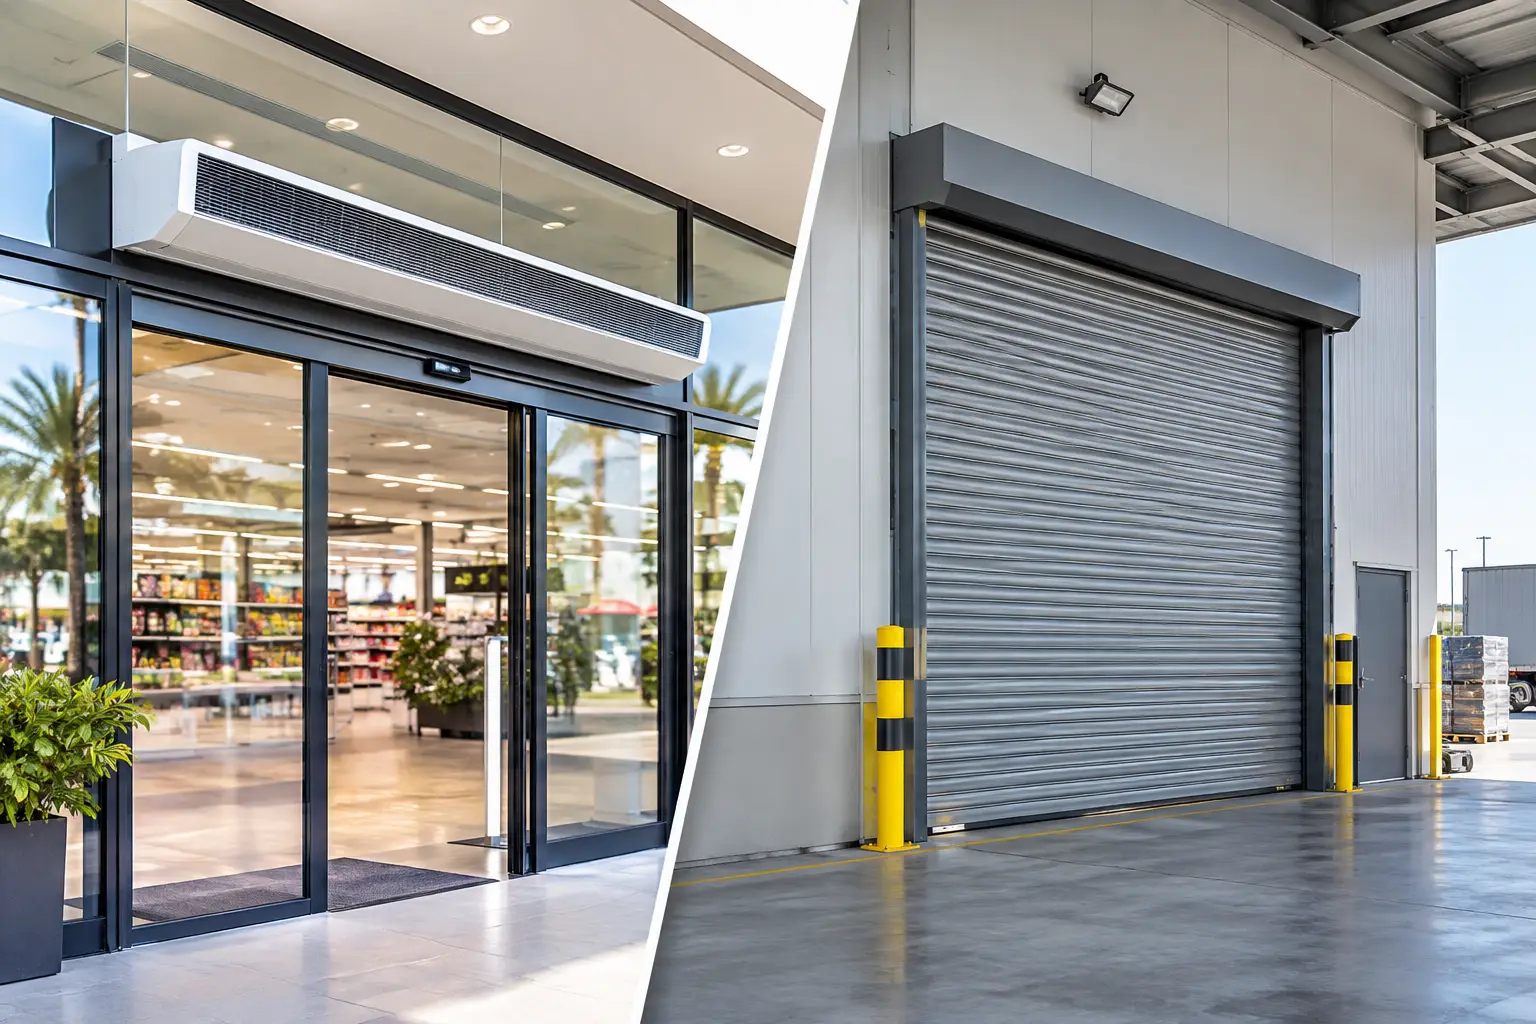
The site was a 1,200-square-meter retail store with two glazed automatic sliding-door openings at its primary entrance. Each opening was 2.4 meters wide and 2.7 meters high. During peak periods, the doors cycled almost continuously as shoppers entered with carts, deliveries arrived, and staff moved between the storefront and loading areas.
Outdoor daytime temperatures regularly exceeded 104°F, with dusty conditions and elevated humidity during parts of the year. Inside, the store HVAC system maintained a setpoint of 75°F. Yet staff reported a noticeable warm zone several meters inside the doors, while the HVAC system ran longer to recover after busy trading periods.
The facility team had already checked obvious causes such as door-closing speed, damaged seals, and thermostat settings. Those checks matter, but they do not eliminate the fundamental problem: an open doorway creates a direct path for hot outdoor air to enter and conditioned air to escape.
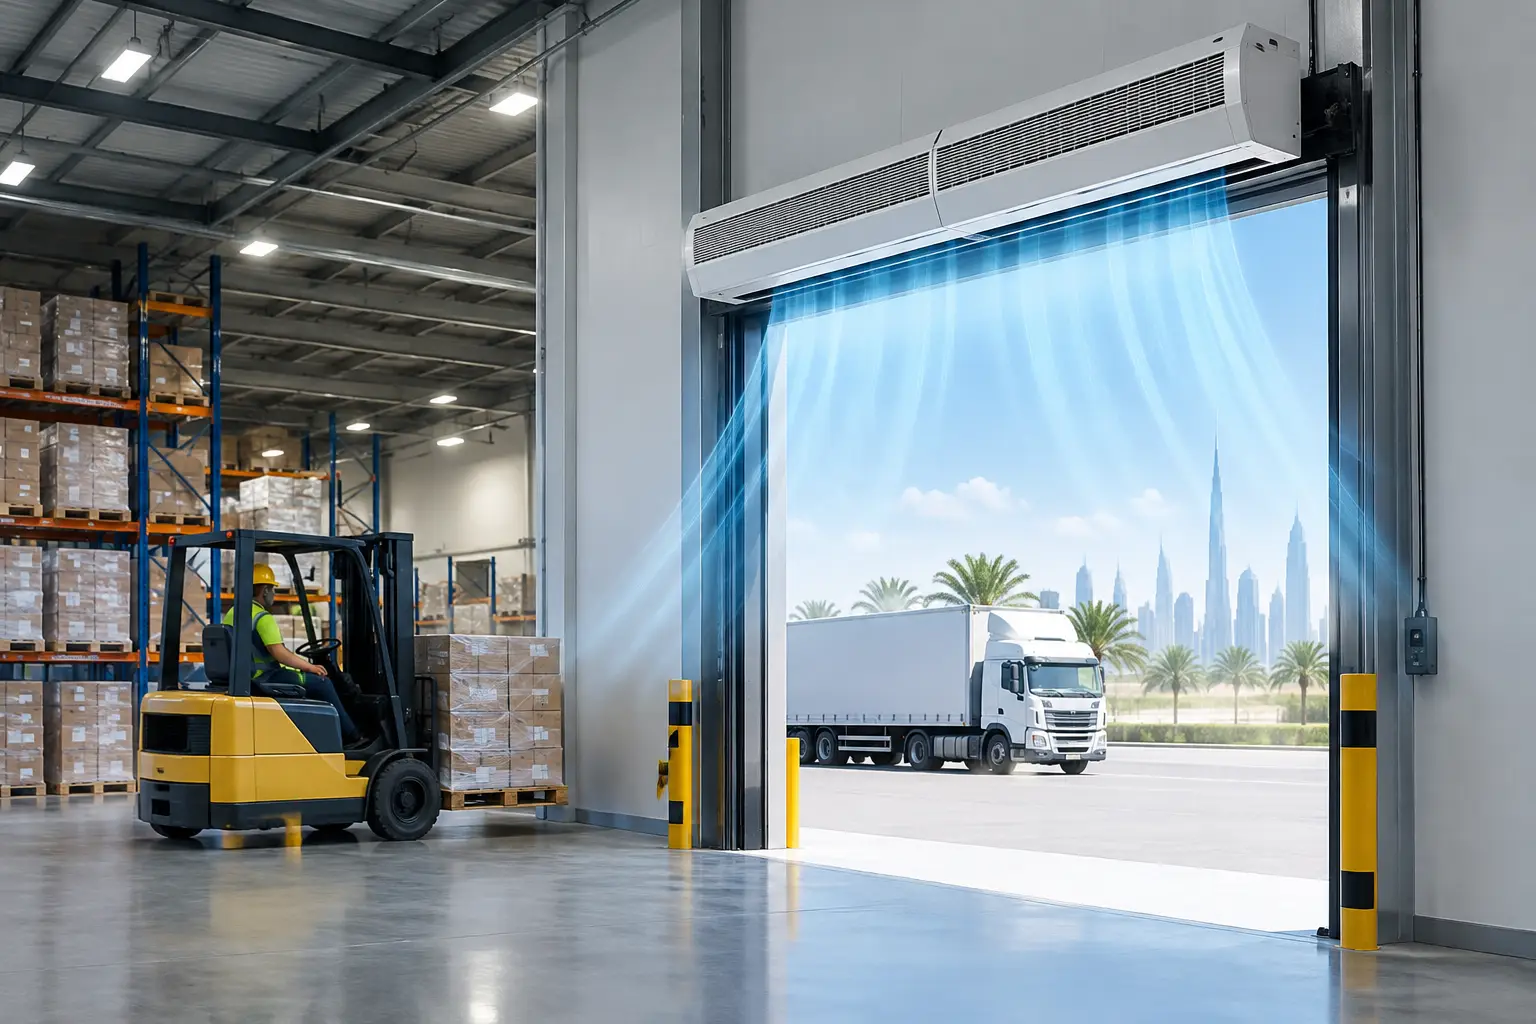
A properly selected air curtain was evaluated as an entrance climate-control measure. Its job was to project a controlled, high-velocity air stream across the full opening, creating an air barrier that limits the exchange of indoor and outdoor air without obstructing customer access.
How the Energy Opportunity Was Measured
A credible case study should not rely on a single electricity bill. Retail energy use changes with outdoor weather, trading hours, customer volume, refrigeration loads, lighting schedules, and tenant operations. The site team therefore compared equivalent operating periods before and after installation, while reviewing local outdoor conditions and entrance traffic patterns.
The assessment focused on three indicators: HVAC electricity consumption during trading hours, indoor temperature stability near the entrance, and occupant feedback from cashiers and floor staff. The team also reviewed how often the air-conditioning equipment operated at high load during the hottest part of the day.
The baseline showed a familiar pattern. The entrance zone warmed quickly during heavy traffic, and the nearby indoor units operated for longer periods than similar units serving deeper areas of the store. This did not mean the HVAC system was undersized across the whole retail floor. It showed that infiltration at the entrance was creating a localized, recurring load.
That distinction is critical for MEP consultants and facility managers. Increasing HVAC capacity may mask the issue, but it does not stop hot, humid, dusty air from entering. Air isolation addresses the load at its source.
The Selected Air Curtain Arrangement
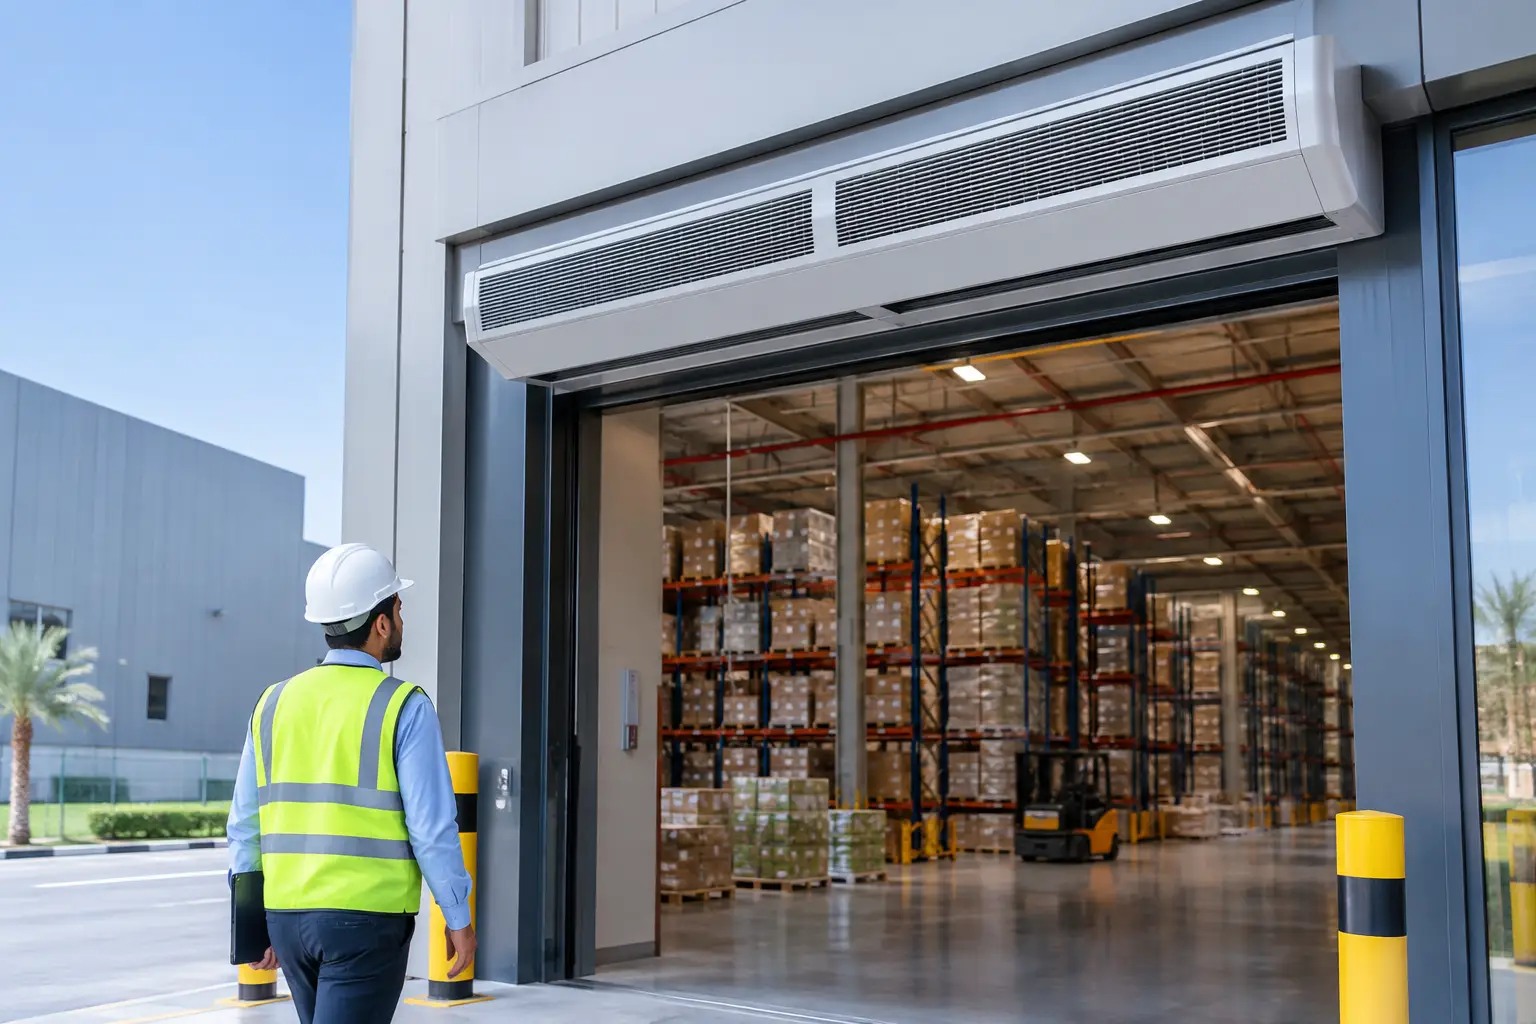
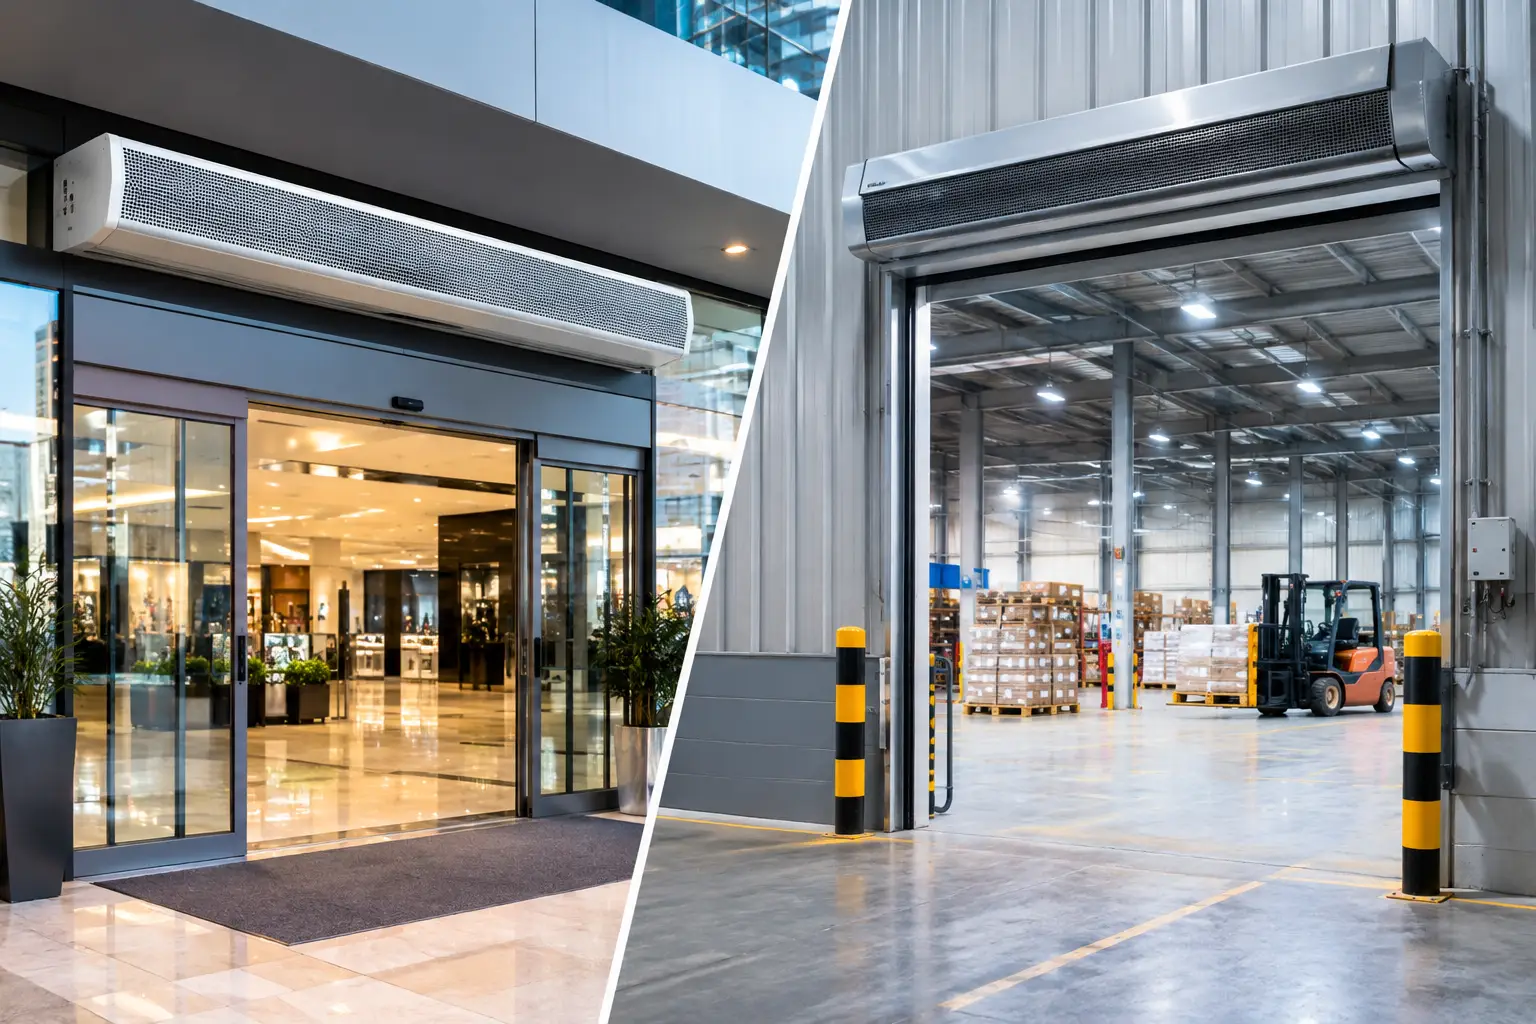
The installation used commercial centrifugal air curtains mounted above each entrance opening. Centrifugal units were selected because the entrances were tall, continuously active, and exposed to challenging outdoor conditions. The system had to deliver sufficient throw and velocity at floor level, not merely create airflow at the mounting height.
Selection was based on the full opening width and height, the recessed ceiling position, traffic intensity, door operation, prevailing outdoor conditions, and the store’s HVAC arrangement. A unit that is too narrow leaves gaps at the sides. A unit with insufficient reach allows the air stream to break down before it reaches the floor. Either problem weakens the air barrier and reduces the expected energy benefit.
For a store with a cleaner architectural ceiling line, a recessed configuration can provide effective air isolation without dominating the entrance appearance. For exposed or demanding retail entrances, a commercial centrifugal design is often the more practical choice. The appropriate arrangement depends on mounting constraints, ceiling height, and the airflow duty required at the threshold.
The air curtains were interlocked with the door operation and scheduled around store hours. This approach reduces unnecessary fan operation while ensuring the barrier is active when infiltration risk is highest. The controls strategy should be agreed during specification, particularly where automatic doors, building management systems, or multiple entry points are involved.
Results: Lower Cooling Demand and Better Entrance Comfort
After installation and a stabilization period, the representative site recorded a 14% reduction in HVAC-related electricity use during comparable high-traffic trading hours. The result was calculated after allowing for differences in outdoor conditions and operating schedules. It should not be treated as a guaranteed percentage for every retail site, but it demonstrates the scale of loss that can originate at a busy entrance.
The most visible operational improvement was at the front of the store. Temperature swings near the entrance were reduced, and staff reported less exposure to warm incoming air and dust. This matters because customer comfort is often judged in the first few seconds after entering a store. A cool sales floor deeper inside the building does not fully compensate for an uncomfortable doorway.
The site also saw less frequent HVAC recovery after traffic peaks. That can support lower energy consumption, but it may also reduce strain on equipment during the hottest hours. For facilities teams, the value is not limited to a monthly bill. More stable indoor conditions can make daily operation easier to manage and help preserve product presentation near entrances.
The air curtain did consume electricity, so the net saving was evaluated rather than assuming that every operating hour produced a benefit. In this case, the energy used by the air curtain was materially lower than the cooling energy avoided through reduced infiltration. That balance is why unit selection, controls, and operating schedule matter.
Why Savings Will Differ Between Retail Sites
Air curtain performance is highly site-specific. A small boutique with limited foot traffic has a different load profile from a hypermarket entrance that opens hundreds of times per hour. Likewise, a store in a humid coastal location may prioritize moisture control, while a retailer in a desert environment may place greater emphasis on heat and dust exclusion.
Savings may be lower where doors are already kept closed, openings are shallow and protected from weather, or the HVAC system has excess capacity with low operating costs. Savings may be higher where entrances are wide, doors stay open for long periods, outdoor temperatures are extreme, or the entrance is exposed to wind pressure.
The following factors should be confirmed before estimating a project return:
- Opening width, height, and the actual clear area that must be covered
- Mounting height and whether the unit is surface-mounted or recessed
- Door type, opening frequency, and peak customer traffic
- Outdoor heat, humidity, dust, and wind exposure
- Existing HVAC capacity, zoning, operating schedule, and energy tariff
- Required protection from insects, smoke, fumes, or airborne contaminants
A specification based only on doorway width is rarely sufficient. The air stream must reach and seal the opening under real operating conditions. This is especially important in tropical and desert climates, where hot outdoor air can impose a meaningful cooling load within minutes.
Applying the Case Study to a New Retail Project
For new stores, air curtains should be considered early in the MEP and architectural coordination process. Early review helps confirm the mounting position, power provision, access for planned maintenance, control integration, and the relationship between the air curtain and door frame. Retrofitting is still practical in many stores, but ceiling constraints and available clearance can limit the available options.
For existing retail facilities, start with the entrance that creates the most discomfort or the longest HVAC run time. Measure the opening, review peak traffic, and identify whether outdoor air is being pulled in by wind, pressure imbalance, or constant door cycling. A site survey can then determine whether a commercial centrifugal, HiFi Plus, recessed, or Dynamic Series configuration is appropriate.
FreezeeX evaluates entrance size, mounting position, traffic volume, climate exposure, and HVAC requirements before recommending a commercial air curtain arrangement. For retail projects in hot, humid, or dusty environments, request a consultation and quotation based on actual site conditions. The practical goal is simple: keep the entrance open for business while keeping costly outdoor conditions where they belong – outside.