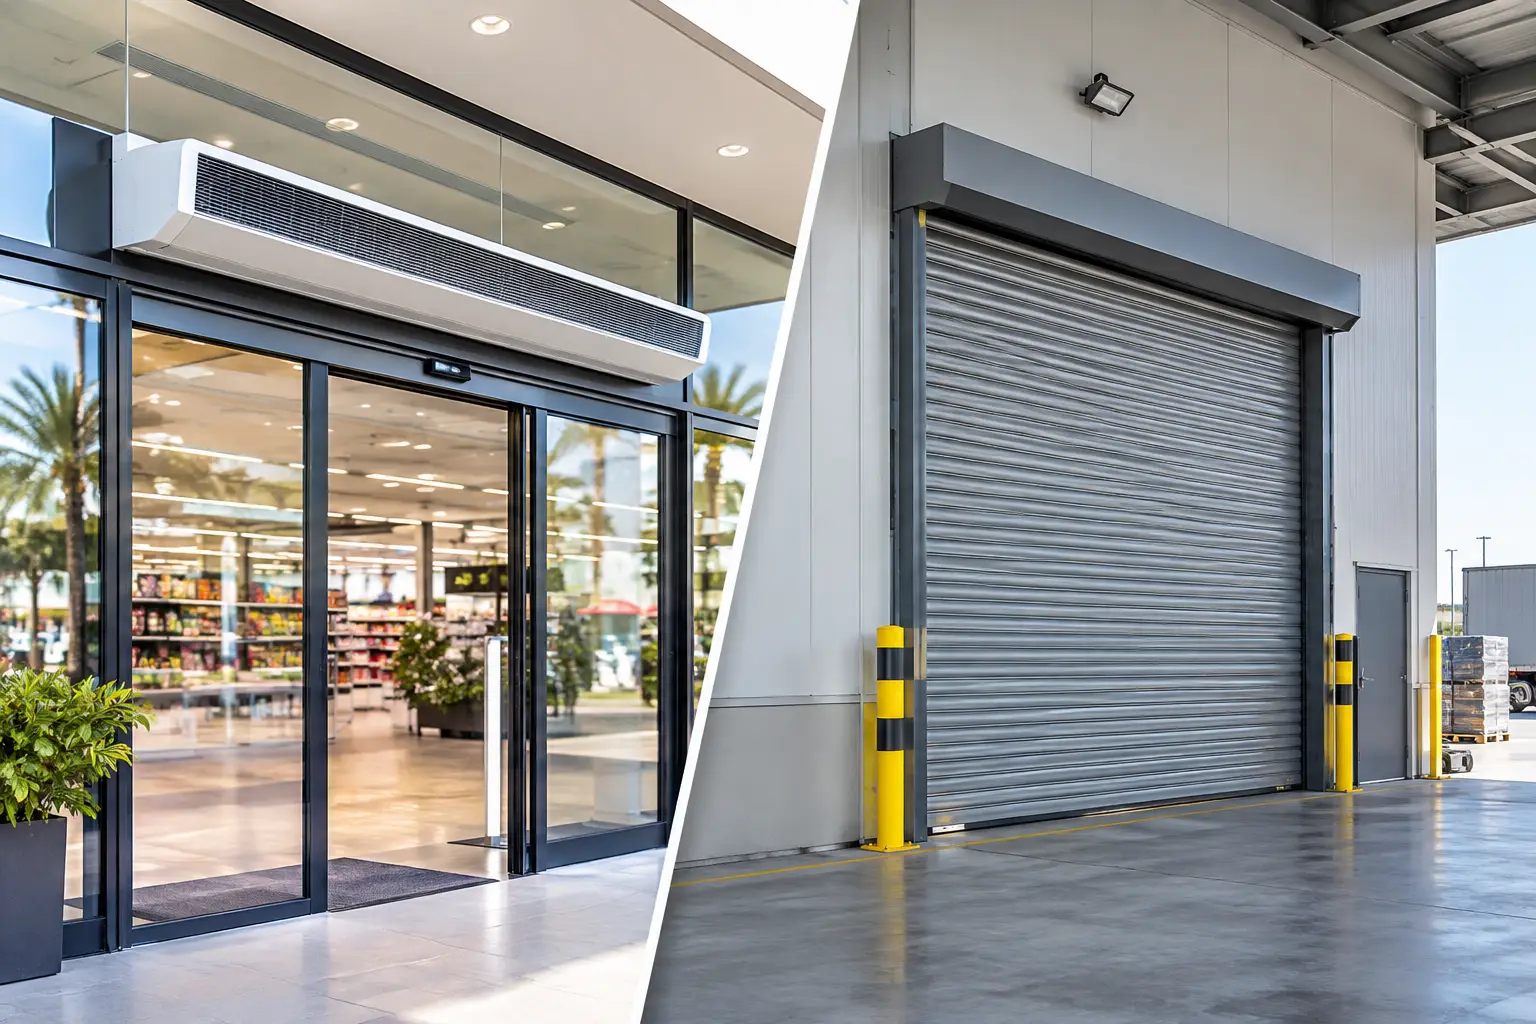
A busy supermarket entrance in Dubai can lose conditioned air every time automatic doors open. A logistics facility in Riyadh may face dust ingress, vehicle movement, and uneven traffic patterns at the same opening. A Dynamic series performance assessment gives project teams a practical way to determine whether an air curtain can create effective air isolation under these real operating conditions, rather than judging suitability by door width alone.
For HVAC engineers, MEP contractors, facility managers, and consultants, the assessment is not a product comparison exercise. It is a specification process that aligns an air curtain with entrance geometry, pressure conditions, traffic, and the heat, humidity, or dust challenges of the site.
What Does Dynamic Series Performance Assessment Mean?
A Dynamic Series performance assessment evaluates how an air curtain should perform at a specific commercial or industrial entrance. The purpose is to identify the conditions that can weaken the air barrier and to select a configuration suited to the application.
An air curtain works by projecting a controlled stream of air across an opening. At a well-matched entrance, that stream helps limit the exchange between conditioned indoor air and hot, humid, dusty, or contaminated outdoor air. Performance depends on whether the airflow reaches the floor or threshold area with enough consistency to resist the forces acting against it.
Those forces are rarely static. Doors cycle open and closed, people and goods pass through, nearby HVAC systems influence pressure, and outside conditions can change through the day. That is why a Dynamic Series assessment should consider operating behavior, not only nominal entrance dimensions.
Why Static Door Measurements Are Not Enough
Door height and width are essential starting points, but they do not explain the full air-isolation challenge. A wide retail entrance with modest foot traffic may require a different approach than a narrower loading entrance with frequent pallet movement.
The assessment should account for the following conditions:
- Entrance dimensions and mounting position, including whether the unit is installed above the opening or integrated into a recessed ceiling arrangement.
- Traffic volume and type, such as pedestrians, shopping carts, trolleys, forklifts, or regular goods movement.
- Outdoor exposure, including desert dust, high ambient heat, coastal humidity, wind effects, and proximity to vehicle routes.
- Indoor pressure and HVAC operation, which can either support or disrupt the air barrier.
- Operational objective, whether the priority is reducing cooling loss, limiting dust and insects, maintaining hygiene, or supporting comfort at a customer-facing entrance.
A Dynamic Series evaluation connects these factors before equipment is selected. It helps avoid a common specification problem: choosing an air curtain that fits physically but does not match the severity of the opening.
How Is Performance Assessed at a Commercial Entrance?
A useful assessment follows a disciplined sequence. This allows the consultant or supplier to recommend an air curtain according to the actual duty of the opening, not a generic product category.
1. Define the Entrance Duty
Start by identifying what happens at the door during normal operation. A mall storefront, hospital entrance, food-processing access point, warehouse shutter, and airport service opening may all be open frequently, but the operational demands are very different.
For example, a public-facing entrance requires effective air separation without creating an unsuitable environment for visitors. An industrial entrance may need to manage more aggressive heat, dust, fumes, or continuous traffic. The required outcome determines how the system should be evaluated.
2. Record the Opening and Installation Constraints
The project team should verify the clear width and height of the opening, available mounting space, ceiling construction, and the location of door tracks, sensors, signage, or structural obstructions. These details affect how air can be delivered across the entrance.
Recessed applications also need early coordination. Where visual integration and clear ceiling lines matter, a recessed ceiling air curtain may be appropriate, provided the ceiling void and service access are considered during design.
3. Evaluate Environmental Loads
In the GCC, MENA, and African markets, outdoor conditions are central to air curtain selection. High temperatures increase the cooling load at open doors. Humidity can affect comfort and condensation-sensitive operations. Dust, smoke, insects, and airborne contaminants create additional operational concerns.
The evaluation should establish whether the entrance is shaded, exposed to prevailing wind, adjacent to a parking or loading area, or positioned near dusty external routes. A door opening directly onto a sun-exposed forecourt in Abu Dhabi or a freight yard in Lagos faces a different challenge from an internal mall entrance.
4. Review Internal Air Movement
Air curtains do not operate separately from the building. Supply-air direction, return-air locations, extract systems, adjacent doors, and pressure differentials can all alter airflow at the entrance.
If indoor air is being drawn strongly toward the opening, it can increase infiltration. If supply air pushes across the doorway, it can deflect the air curtain stream. Reviewing these conditions early helps the design team coordinate the entrance strategy with the HVAC layout rather than treating the air curtain as an isolated accessory.
5. Match the Series to the Application
The final recommendation should consider the duty level and setting. Commercial entrances, high-traffic retail sites, industrial facilities, and hygiene-sensitive operations often need different airflow approaches and installation formats.
| Application condition | Assessment priority | Suitable selection direction | |—|—|—| | Retail store or supermarket entrance | Customer comfort, frequent pedestrian traffic, cooling retention | Commercial air curtain solution matched to opening size and traffic pattern | | Shopping mall or hotel entry | Appearance, high visitor flow, coordinated ceiling design | Recessed or commercial configuration where installation conditions allow | | Warehouse or logistics opening | Larger doors, goods movement, dust exposure, operational durability | Industrial-focused air curtain evaluation based on opening duty and traffic | | Food, pharmaceutical, or hospital access | Control of insects, airborne contaminants, humidity, and comfort | Application-specific assessment with hygiene and pressure conditions reviewed | | Factory or workshop entrance | Heat, dust, fumes, and frequent operational access | Industrial duty assessment with attention to exposure and internal processes |
The New Dynamic Series should be assessed in this same application-led way. Its suitability depends on the site conditions and project requirements supplied for quotation, not on a one-size-fits-all assumption.
What Results Should a Dynamic Series Assessment Deliver?
A properly completed assessment should provide clear specification guidance. It should identify the proposed installation arrangement, the opening conditions being addressed, and the operational objective the air curtain is expected to support.
For decision-makers, the value lies in better alignment between capital equipment and building performance. An appropriately specified air curtain can support HVAC efficiency by reducing the amount of conditioned air escaping during door openings. It can also help reduce the entry of heat, dust, humidity, insects, smoke, fumes, and external airborne contaminants.
That does not mean every entrance needs the same level of air isolation. A lightly used office entry may prioritize comfort and visual integration, while a cold storage or distribution facility may prioritize the separation between operational zones. The correct recommendation depends on risk, usage, and environment.
Common Assessment Errors to Avoid
The most costly errors usually occur before installation, when entrance conditions are oversimplified.
First, avoid selecting by opening width alone. Height, mounting position, and external exposure can change the performance requirement significantly. Second, do not assume a pedestrian entrance and a loading entrance should use the same selection logic. Traffic type affects how frequently the air barrier is interrupted.
Third, do not overlook HVAC interaction. An air curtain can support the wider system, but its effectiveness may be reduced if building pressure or nearby air movement is working against it. Finally, avoid specifying without considering climate. Desert heat and dust, tropical humidity, and high-traffic commercial operation require a more demanding evaluation than a sheltered, low-use opening.
When Should You Request a Project Assessment?
A formal assessment is particularly valuable when the entrance is large, frequently open, exposed to outdoor conditions, or critical to operational hygiene and comfort. It is also recommended when a project has multiple entrance types, such as a retail development with customer doors, service doors, and back-of-house delivery areas.
For new developments, provide the architectural opening schedule, ceiling or mounting details, expected traffic, location of the entrance, and HVAC information where available. For existing facilities, operational observations are equally useful: when the door is busiest, what enters through the opening, and whether staff or customers experience heat, dust, humidity, or discomfort near the threshold.
FreezeeX Air Curtains Ltd. can review these project variables and recommend an air curtain approach suited to commercial and industrial use in demanding tropical and desert climates. Request a consultation and quotation with your entrance dimensions, application details, and operating conditions to assess the right Dynamic Series solution for the site.