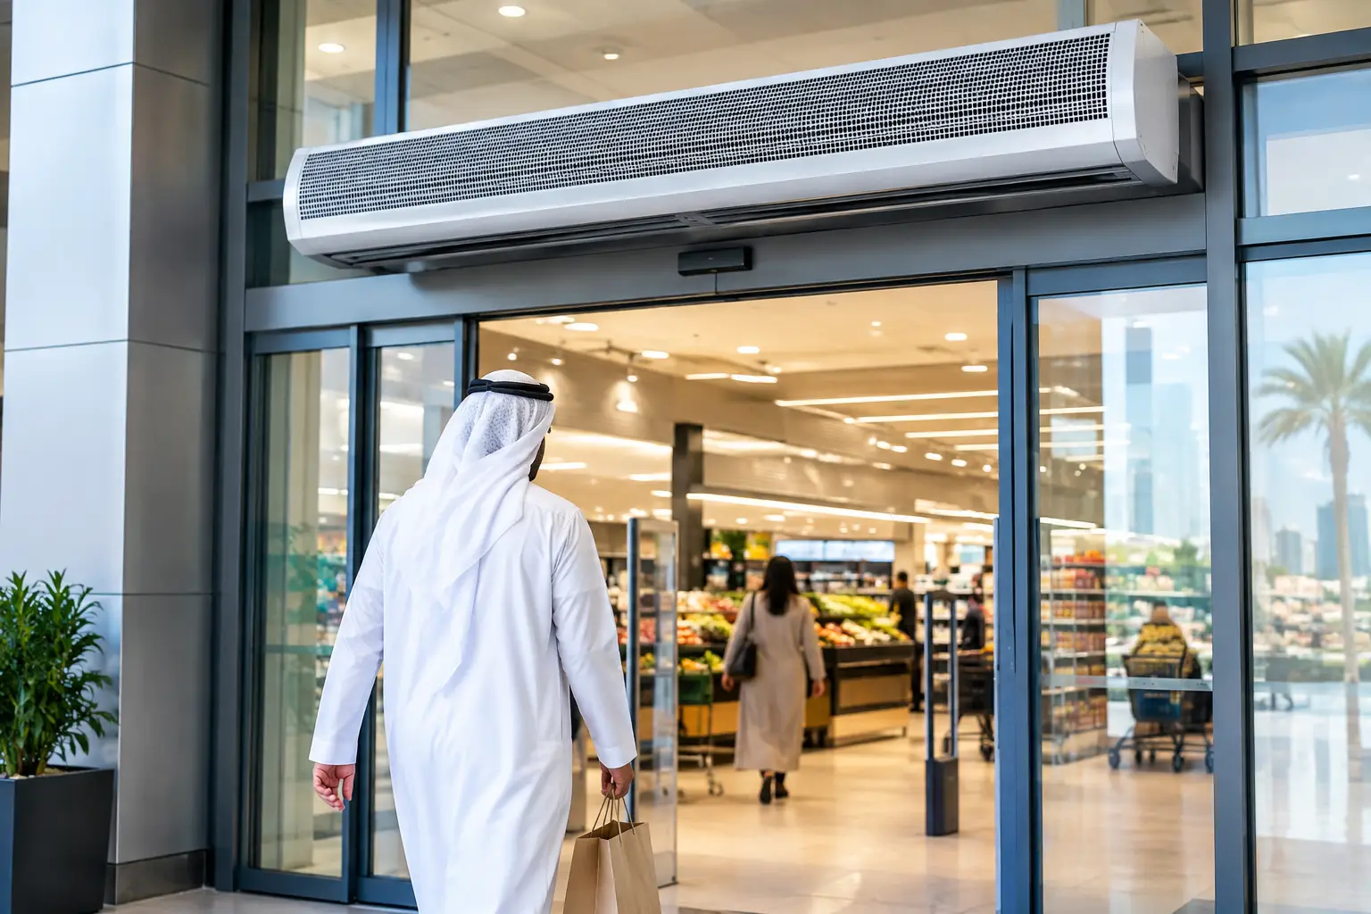
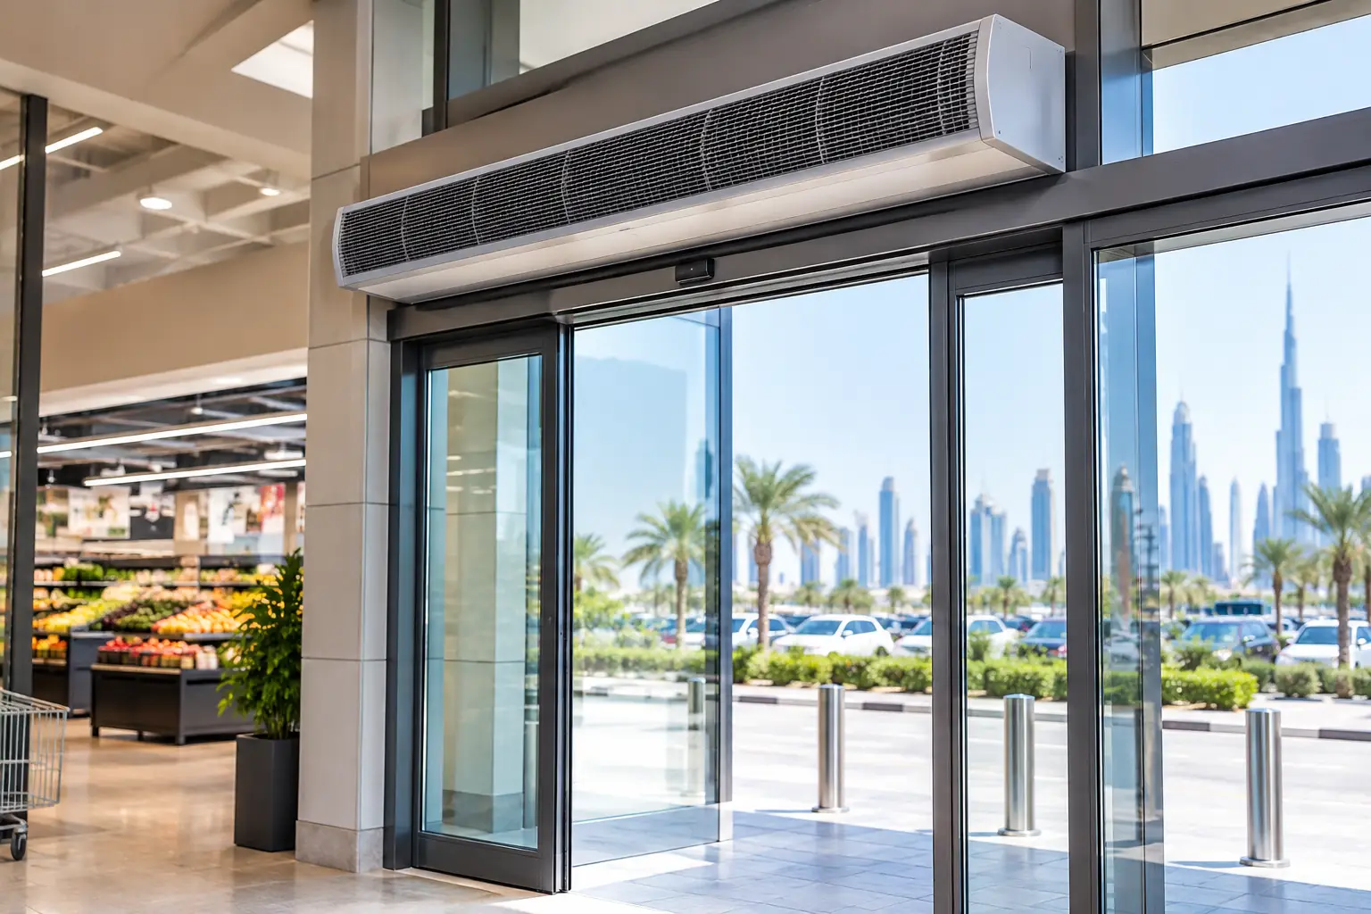
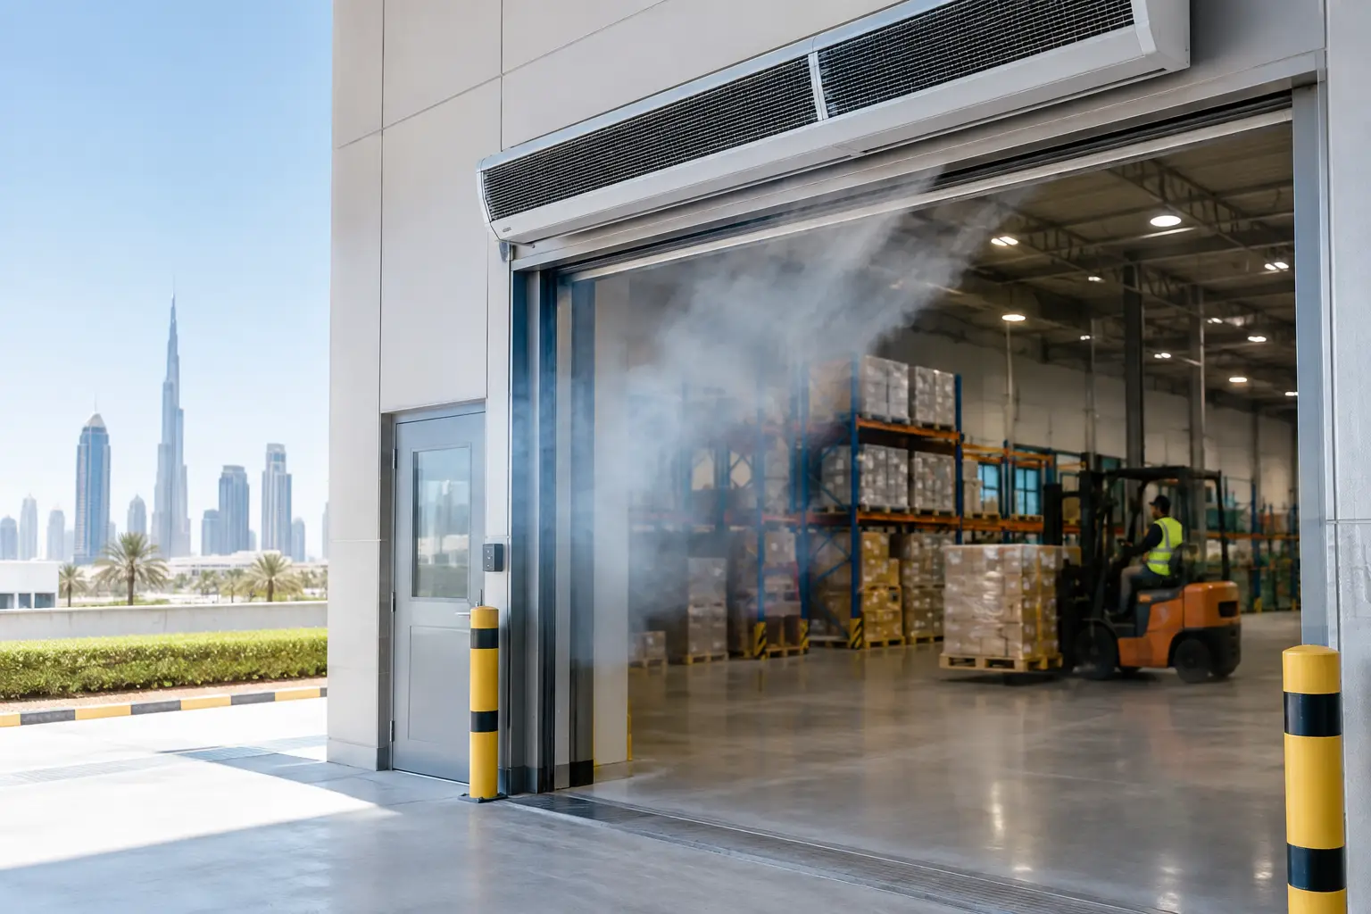
A supermarket entrance in Dubai can open hundreds or thousands of times in a day. Every opening allows hot, humid, dusty outdoor air to push toward an air-conditioned sales floor, increasing the load on the HVAC system and compromising customer comfort near the door. Energy saving entrance equipment addresses this operating loss at its source by creating a controlled barrier at the opening without restricting pedestrian, trolley, or material movement.
For commercial and industrial facilities across the GCC, MENA, and Africa, an air curtain is often the most practical form of entrance climate control. It is not a replacement for correctly sized air conditioning. It is a complementary system that reduces the infiltration burden air conditioning must handle when doors cannot remain closed.
What Energy Saving Entrance Equipment Does
Energy saving entrance equipment is designed to reduce the exchange of conditioned indoor air and harsh outdoor air through an open doorway. In high-temperature and humid environments, that exchange brings more than heat. It can introduce moisture, dust, insects, odors, vehicle fumes, and airborne contaminants.
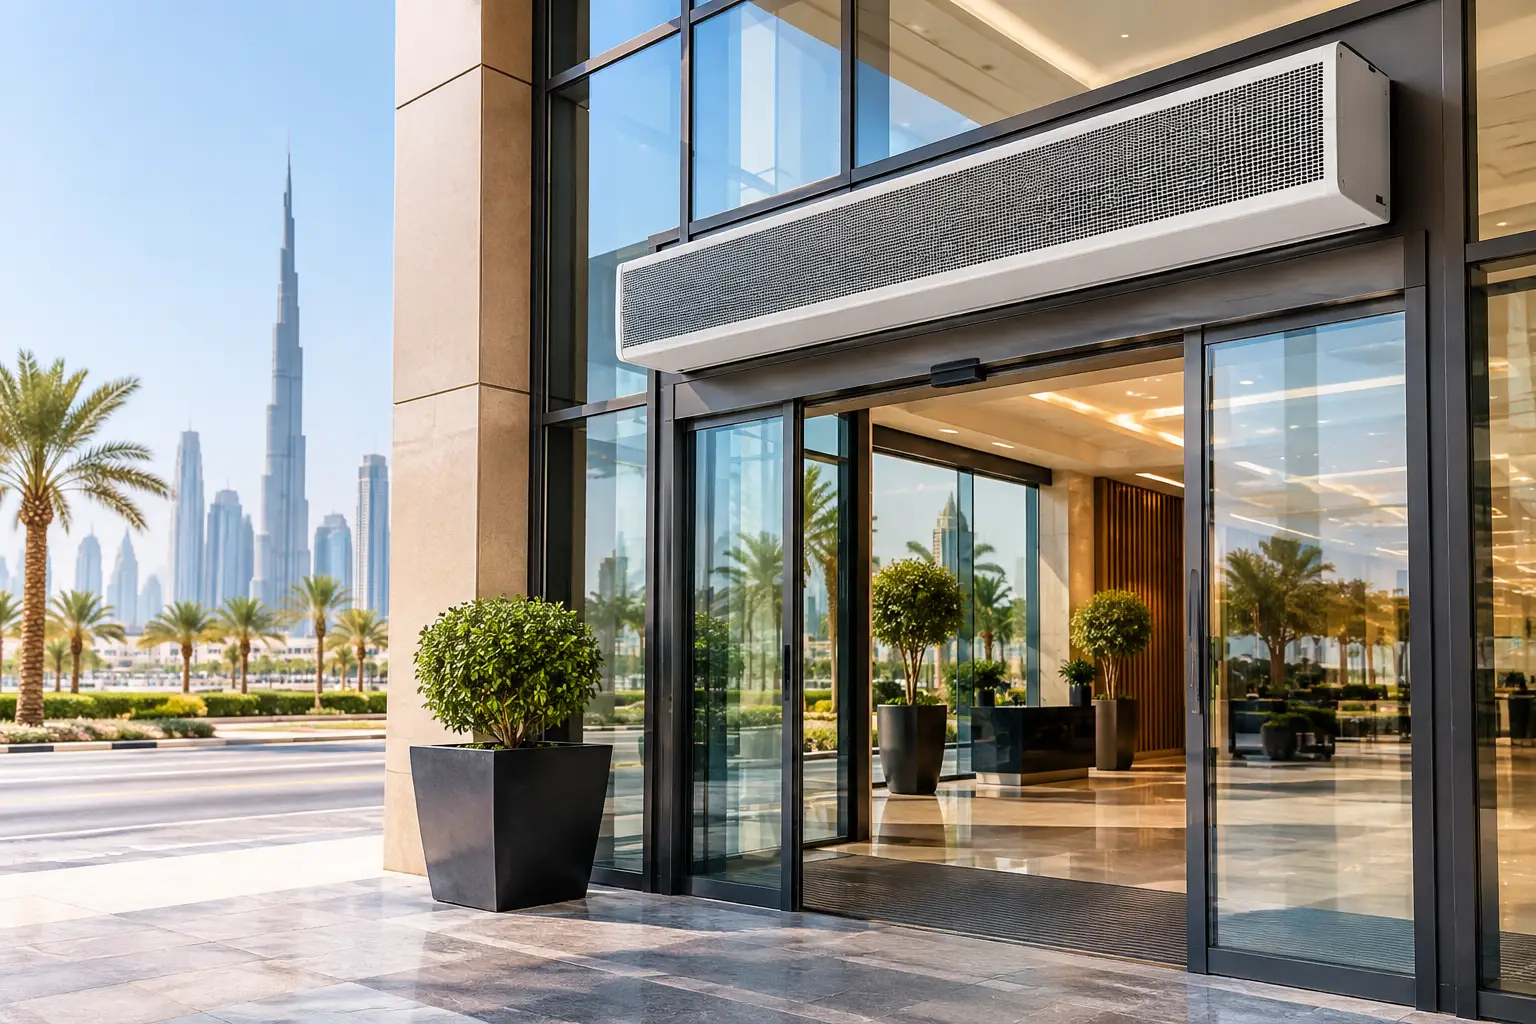
Commercial air curtains create a directed, high-velocity stream of air across an entrance. When the unit is correctly selected, mounted, and commissioned, the stream forms an air barrier that resists infiltration while allowing normal traffic to continue. The result is less conditioned air escaping and less outdoor air entering the building.
The energy benefit is therefore indirect but meaningful. The HVAC system has less sensible heat and humidity to remove at the entrance, helping it maintain internal setpoints with fewer recovery cycles. The exact saving depends on door dimensions, door-open time, external conditions, indoor temperature, traffic frequency, and the existing HVAC design. A lightly used office entrance and a busy loading bay should never be evaluated using the same assumptions.
Why Open Entrances Become an HVAC Weak Point
Buildings are usually designed around controlled envelopes. Walls, glazing, roofs, and closed doors limit heat transfer and air leakage. An entrance that remains open during operating hours changes that equation immediately.
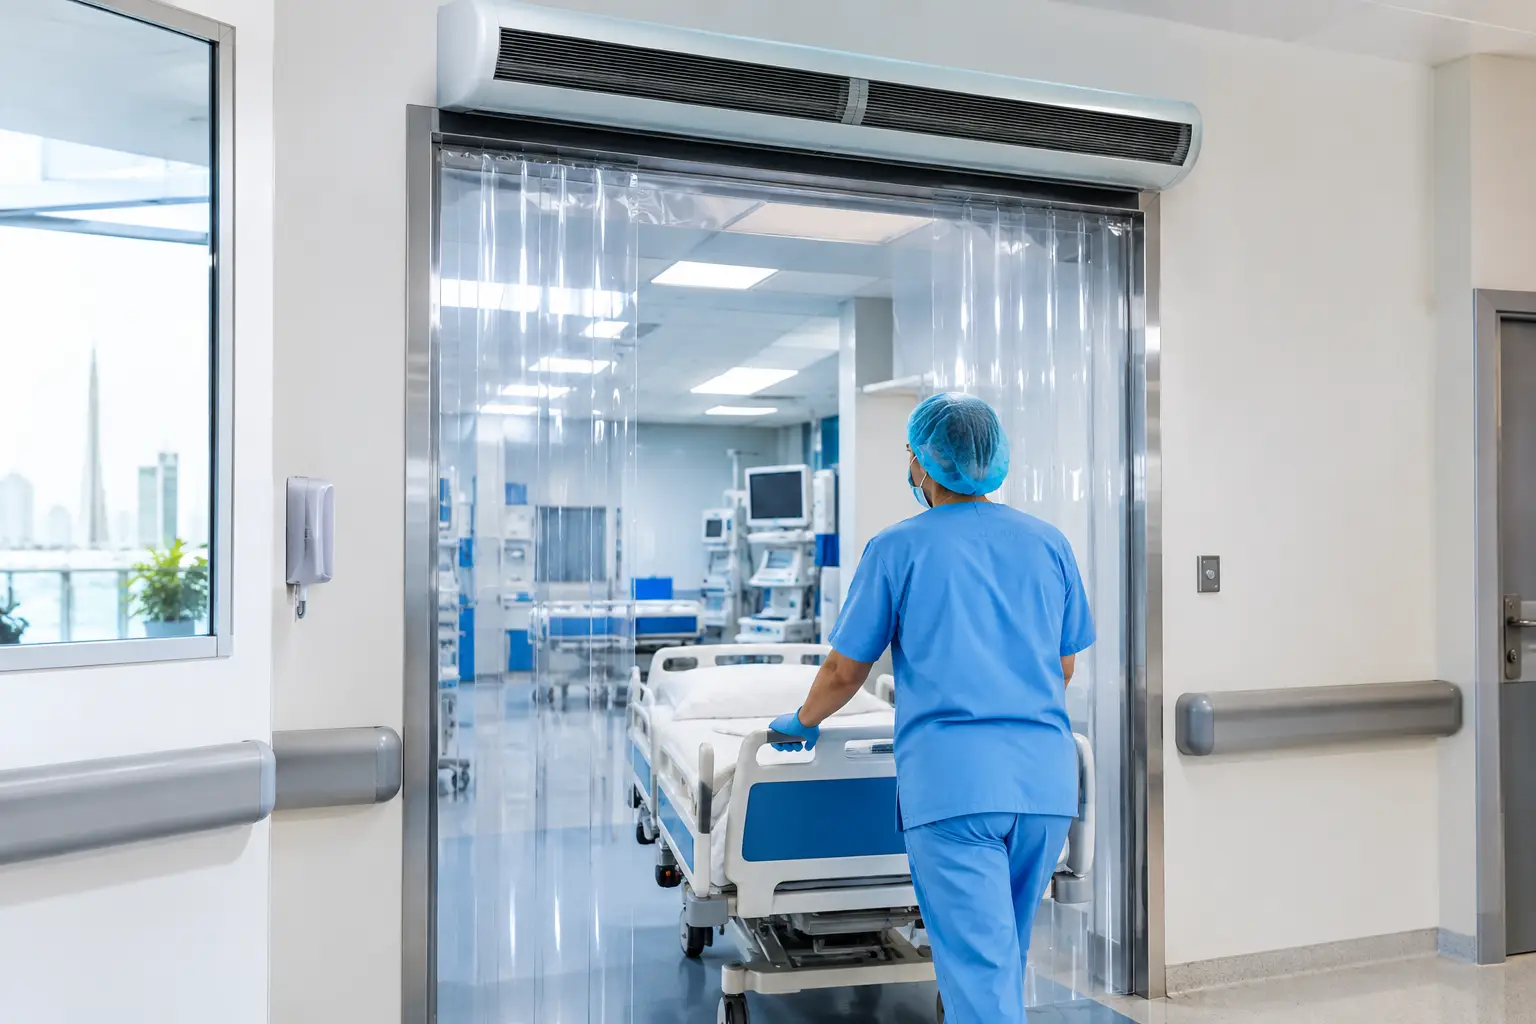
At a retail store, customers may expect an open, welcoming entrance. At a warehouse or logistics center, forklifts and pallet movements make repeated door cycles unavoidable. Restaurants need front-of-house comfort while managing kitchen-adjacent odors. Hospitals and pharmaceutical facilities need an additional layer of separation from dust and airborne contamination. In each case, the entrance is a high-risk point for energy loss and environmental control.
Desert and tropical climates intensify the challenge. In Riyadh, Abu Dhabi, Doha, and Kuwait City, extreme ambient temperatures can create a major temperature difference across the doorway. In coastal cities such as Dubai, Muscat, Lagos, and Mombasa, humidity can add latent load and make entrance zones feel sticky even when the main HVAC system is operating correctly. Dust is also a practical concern in exposed industrial sites and retail locations near active roads or construction activity.
A physical door is still the strongest barrier when operations allow it. But when an opening must remain active, a properly engineered air curtain is a more effective strategy than accepting continuous infiltration as a normal operating cost.
Selecting the Right Air Curtain for the Entrance
Air curtain performance depends on air velocity at the floor, airflow volume, discharge angle, mounting height, and the pressure conditions around the entrance. Selecting a unit by door width alone can lead to poor separation, unnecessary noise, or wasted energy.
Start With the Opening and Traffic Pattern
Measure the clear width and height of the opening, then consider how it is used. A standard retail doorway requires a different design approach from a high-bay warehouse opening. Tall openings require an industrial system capable of projecting the air stream to floor level. Wide entrances may need multiple units arranged as a continuous barrier with no unprotected gaps.
Traffic matters just as much. A hotel lobby may have steady pedestrian movement but limited exposure time per entry. A distribution center may have large doors open for extended periods, frequent vehicle activity, and changing pressure caused by dock operations. For these applications, facilities should specify equipment around real operating conditions, not nominal door dimensions.
Match Airflow to the Building Environment
External wind, stack effect, nearby extract systems, and indoor pressurization can all deflect an air curtain stream. A unit that performs adequately at a sheltered entrance may not provide the same separation at a wind-exposed doorway. In dusty, hot, or humid locations, the specification should account for the local climate rather than relying on generic performance data.
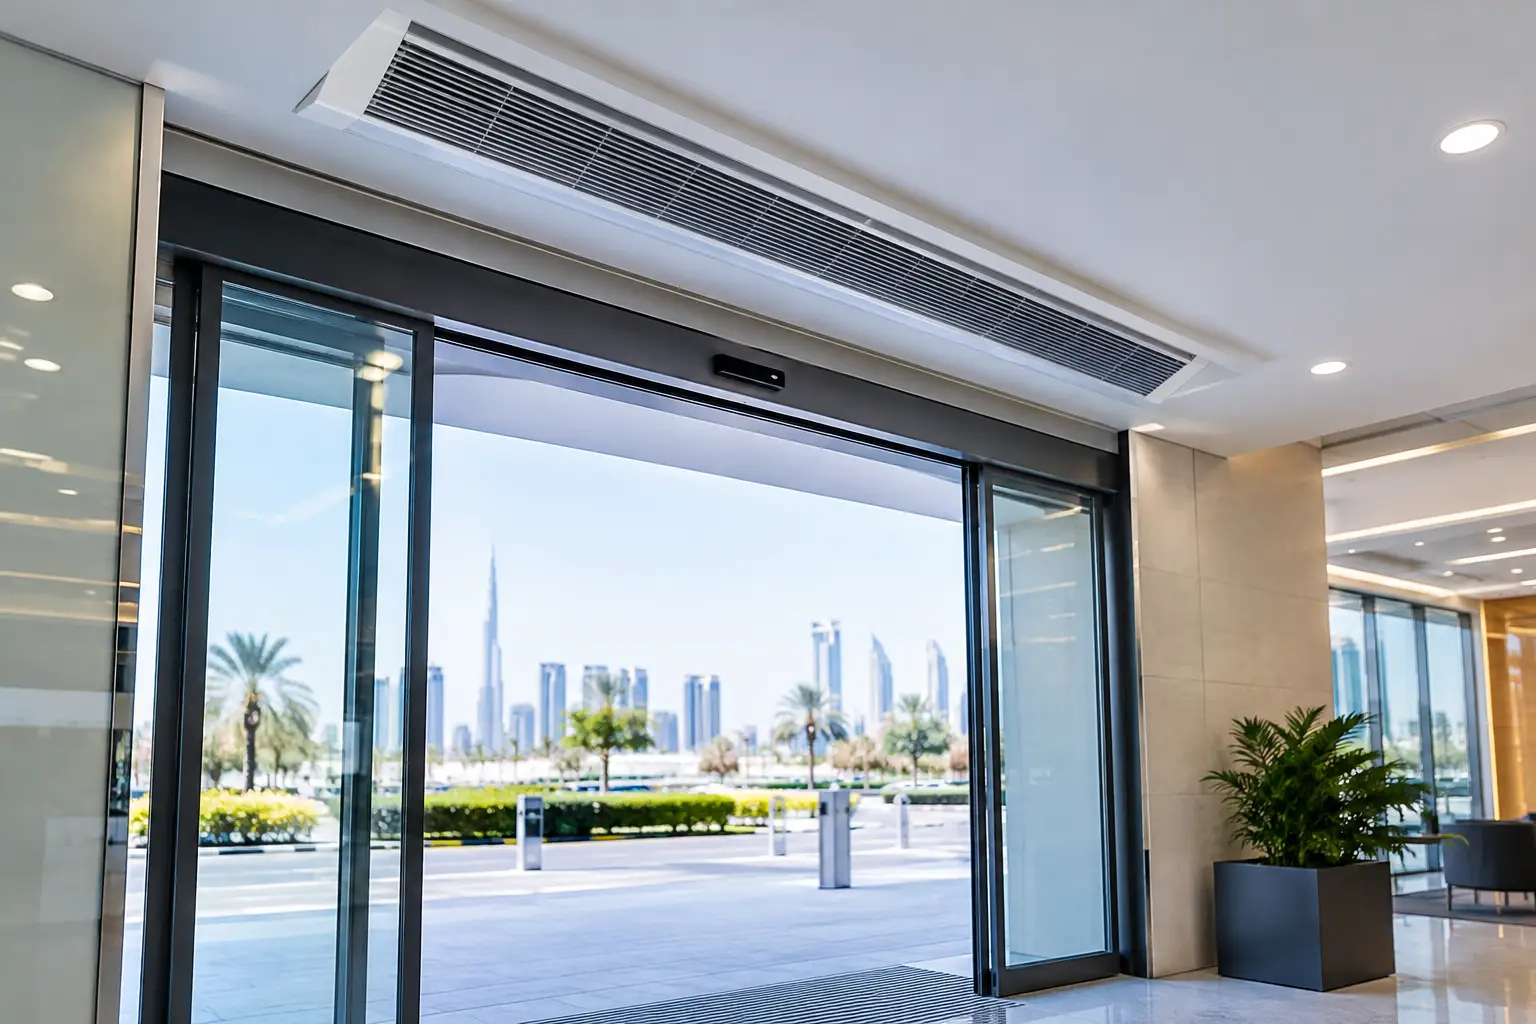
For lower mounting heights and customer-facing applications, commercial centrifugal or HiFi-style units can provide controlled coverage with suitable acoustic performance. Recessed ceiling air curtains may be appropriate where architects require a cleaner visual integration at premium retail, hotel, or office entrances. Industrial centrifugal systems are better suited to demanding warehouse, factory, logistics, and service-bay conditions where mounting heights and air movement are greater.
FreezeeX evaluates entrance size, mounting position, traffic volume, climate exposure, and HVAC requirements before recommending a configuration. This consultation-led approach is particularly valuable where a project has multiple entrances with different operational demands.
Specify Controls That Reflect Actual Use
Energy efficiency is not only about motor efficiency or airflow output. It also depends on when the equipment operates and at what speed. Door contacts, occupancy signals, building management controls, and variable-speed settings can help align operation with entrance activity.
The appropriate control method depends on the application. A continuously open retail entrance may require steady operation during trading hours. A warehouse door that opens intermittently may benefit from activation linked to the door cycle. Facilities should also consider the interaction with HVAC schedules so the air curtain supports, rather than conflicts with, the building’s operating plan.
Beyond Cooling Loss: Operational Benefits at the Door
The business case for energy saving entrance equipment is stronger when evaluated beyond utility consumption. A stable entrance environment can reduce hot drafts that make customers, reception teams, and security staff uncomfortable. It can also help limit the entry of dust, flying insects, humidity, smoke, and odors.
For food retail and food processing, cleaner separation at active entrances supports hygiene objectives. In cold storage and temperature-controlled production areas, air curtains can help limit temperature exchange and condensation risk around frequently used openings, provided the unit is selected for the application. In hospitals, laboratories, and pharmaceutical environments, the focus may be reducing uncontrolled infiltration rather than treating the air curtain as a substitute for required pressure regimes or filtration protocols.
There are trade-offs. Higher airflow can improve resistance to external conditions, but it may increase sound levels and power consumption. A poorly aimed high-output unit can create drafts or disturb lightweight materials near the opening. The goal is not simply maximum airflow. It is a stable, correctly directed air barrier that matches the door and the environment.
Design and Installation Factors That Protect Performance
An air curtain should be considered early in the MEP and architectural coordination process. The mounting structure must support the equipment, and the discharge should remain unobstructed. Signs, soffits, lighting features, door tracks, and sprinkler layouts can affect placement if they are not coordinated before installation.
The discharge location is critical. The unit should cover the full clear opening and sit as close as practical to the doorway. Installation height, discharge angle, and air speed must be set to achieve coverage at floor level without creating excessive drafts. This is why a site survey or detailed entrance drawing is valuable for nonstandard openings.
Maintenance planning also affects long-term efficiency. In dusty regions, intake screens and filters require scheduled inspection and cleaning by qualified maintenance personnel. Restricted airflow reduces barrier performance and may increase energy use. Facility teams should include air curtain checks in their preventive maintenance program alongside HVAC inspections.
How to Evaluate the Investment
A practical evaluation starts with the cost of the uncontrolled entrance. Consider the number of operating hours, typical door-open duration, local temperature and humidity, indoor setpoint, HVAC capacity, and complaints or product-quality issues near the doorway. Then compare this exposure with the proposed air curtain’s electrical demand and expected operational hours.
Do not rely on a single generic percentage for energy savings. A busy hypermarket entrance in Cairo, a hotel lobby in Doha, and a dusty factory doorway in Nairobi have different infiltration loads and different financial drivers. The strongest proposals include a clear application assessment, suitable equipment selection, control strategy, and commissioning requirements.
For new developments, specify the entrance system before finalizing ceiling details and electrical provisions. For existing facilities, prioritize entrances with persistent comfort complaints, visible dust ingress, high traffic, or HVAC systems that struggle to recover after peak access periods.
If your facility operates in extreme heat, humidity, or dusty conditions, request a project consultation and quotation for entrance equipment sized to the actual opening and traffic pattern. The right air curtain does more than reduce cooling loss – it helps keep the entrance functioning as part of the building’s climate-control strategy, even during the busiest hours.