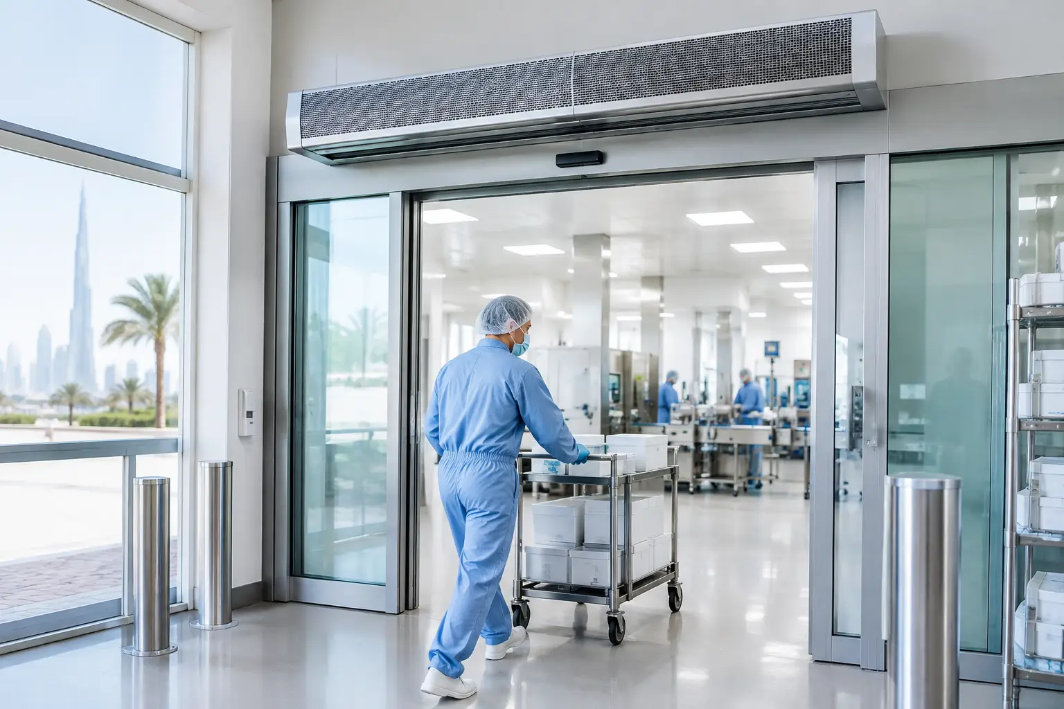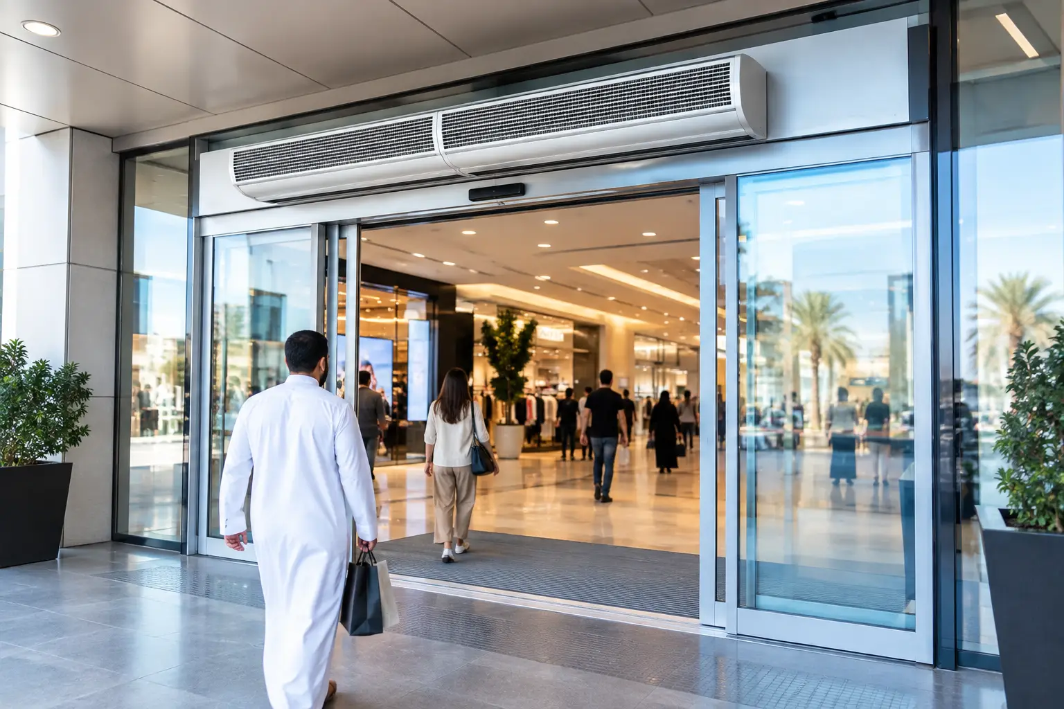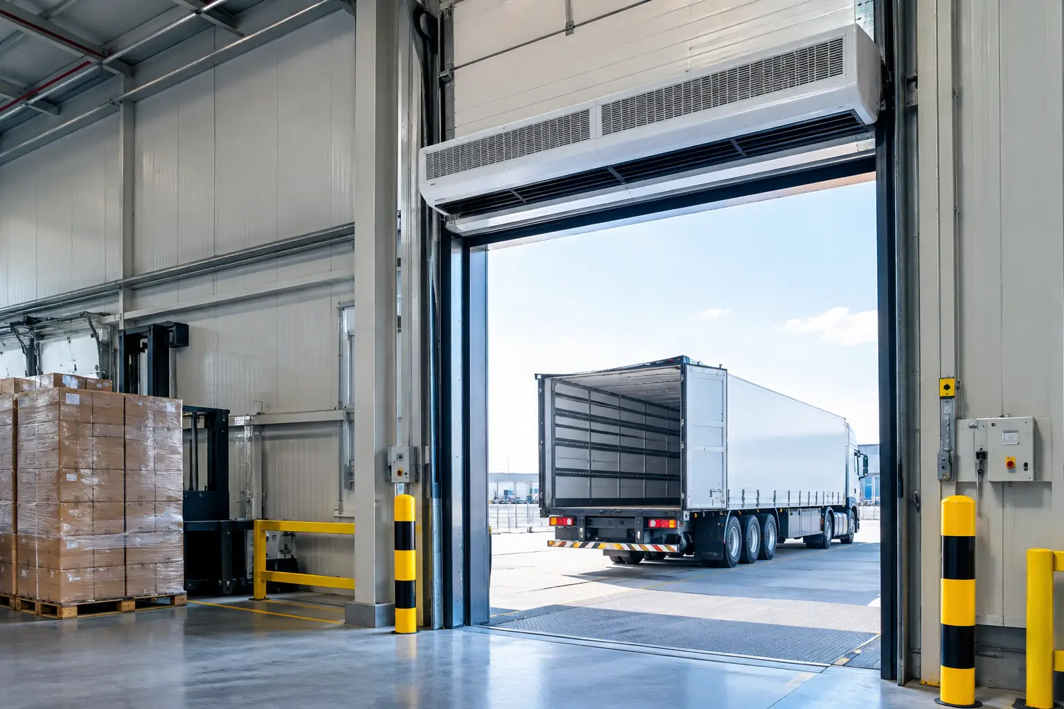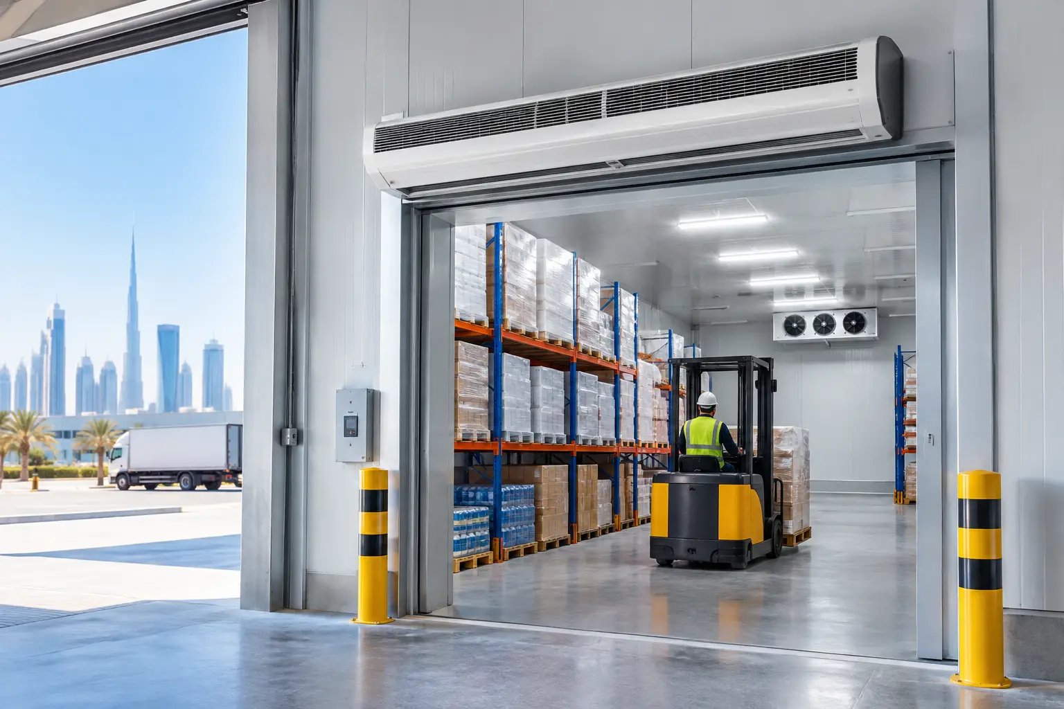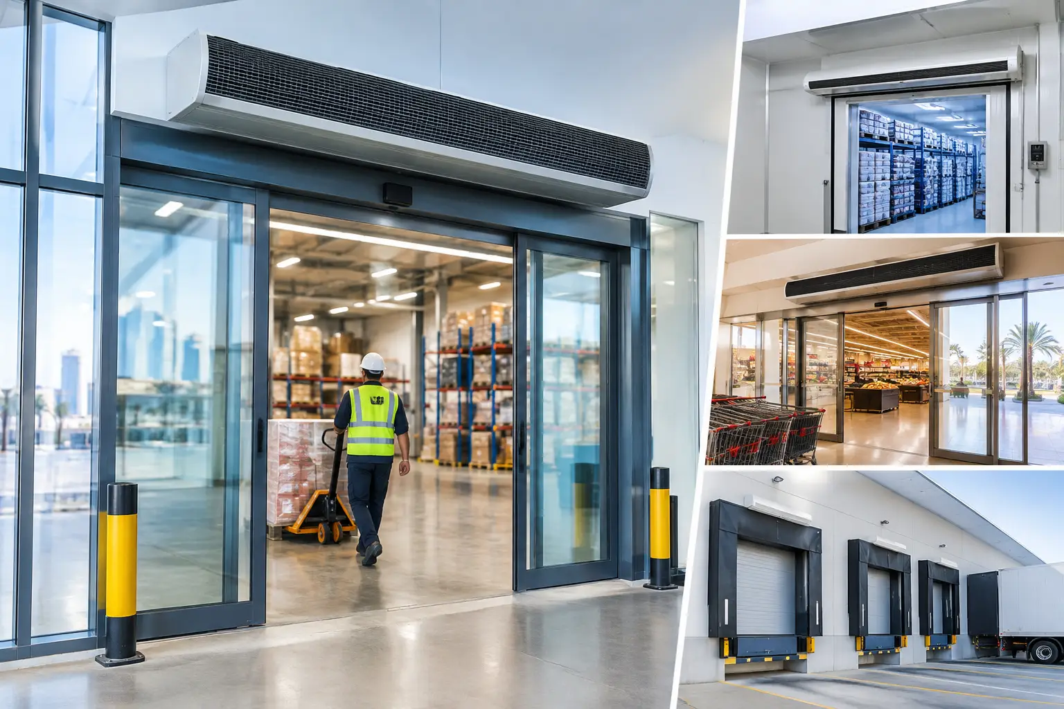
A supermarket loading entrance in Dubai can open hundreds of times in one shift. Each opening gives hot air, humidity, dust, and insects a direct path indoors, while cooled air escapes. Doorway cooling addresses this weak point at the building envelope by creating an active air barrier across the opening, helping conditioned spaces stay stable even when doors cannot remain closed.
For facility managers and HVAC specifiers, the goal is not simply a cooler entrance. It is better control of heat gain, airborne contamination, comfort, and HVAC workload at one of the most difficult points in a commercial or industrial building.
What Is Doorway Cooling?
Doorway cooling is the practical control of indoor climate at frequently opened entrances. In commercial settings, it is commonly achieved with an air curtain installed above or alongside a doorway. The unit projects a directed stream of air downward across the opening, creating separation between indoor and outdoor air masses.
An air curtain does not replace a building’s air-conditioning system, and it does not cool an entire facility on its own. Its value is in reducing the exchange of conditioned indoor air and harsh outdoor air at the doorway. That distinction matters when evaluating performance expectations and specifying equipment.
In hot, humid, and desert climates, the air barrier can help limit the entry of:
- Outdoor heat that increases sensible cooling load
- Humidity that makes occupied spaces feel less comfortable
- Dust and sand common around retail, logistics, and industrial sites
- Flying insects at food-service, food-processing, and retail entrances
- Smoke, fumes, and odors from nearby external operations
- Airborne contaminants that may affect hygiene-sensitive areas
The result is a more controlled entrance zone and less pressure on the HVAC system to recover from repeated door openings.
Why Open Doors Create a Major Cooling Loss
A closed door is a physical boundary. An open door is a large, temporary opening in the conditioned envelope. The greater the opening height, width, traffic frequency, and difference between indoor and outdoor conditions, the harder it becomes to maintain stable indoor conditions.
This is particularly visible at hypermarkets, airport service entries, warehouse bays, restaurant receiving doors, hospital entrances, and factory access points. Occupants near the entrance may experience warm drafts or humidity first, but the impact extends farther inside as the HVAC system works to offset the incoming load.
In locations such as Dubai, Riyadh, Doha, Muscat, Cairo, Lagos, and Nairobi, selection must account for local operating conditions rather than relying on a generic doorway solution. High ambient temperatures, wind exposure, dust, humidity, and long operating hours can all affect air-barrier performance.
How Air Curtains Support Doorway Cooling
An air curtain works by delivering an air stream with enough reach and stability to cover the full opening. The stream must reach the floor or threshold area with sufficient force to resist disruption from outside pressure, wind, and traffic movement.
The concept is straightforward, but performance depends on correct application. A unit that is too short leaves gaps at the sides. A unit selected without regard to mounting height may lose air-stream effectiveness before it reaches the floor. A unit with inadequate capacity may struggle at an exposed loading dock, even if it appears suitable for a sheltered retail door.
The Air Barrier Must Match the Opening
Doorway cooling is strongest when the air curtain is sized and positioned around the real entrance condition, not just the nominal door dimensions. Project teams should evaluate the opening as an operating system: the door, traffic pattern, indoor cooling requirement, external exposure, and available mounting location all matter.
| Entrance condition | Primary selection concern | Typical application focus | |—|—|—| | Standard customer entrance | Appearance, noise, door width, daily traffic | Retail stores, hotels, office buildings | | High-traffic commercial opening | Consistent barrier during repeated use | Supermarkets, malls, restaurants | | Tall or exposed doorway | Air reach and resistance to pressure effects | Warehouses, factories, logistics centers | | Hygiene-sensitive entrance | Control of dust, insects, and airborne ingress | Food processing, hospitals, pharmaceuticals | | Recessed architectural entrance | Ceiling integration and coverage alignment | Premium retail, airports, commercial lobbies |
Which Doorway Cooling System Fits Your Facility?
The right system depends on the entrance, not the industry label alone. A small café entrance and a food-processing dispatch door may both need protection from insects, but they require very different air delivery and installation approaches.
For architecturally sensitive projects with concealed installation requirements, Recessed Ceiling Air Curtains can suit entrances where visual integration is a priority. For customer-facing commercial doors with regular traffic, commercial air curtain ranges are generally evaluated around coverage, operating noise, mounting height, and the practical demands of the business day.
Where entrances are larger, taller, or more exposed, industrial-duty equipment is often required. Industrial facilities should not assume that a light commercial unit will provide adequate doorway cooling simply because it spans the width of the door. The air stream must remain effective through the entire opening height under real site conditions.
A Practical Selection Process
A consultation-based approach reduces the risk of under-specification. Before requesting a quotation, gather the following project details:
- Measure the clear opening width and height, including any sections used by forklifts, carts, or delivery vehicles.
- Confirm the mounting position: surface-mounted above the opening, recessed in the ceiling, or another approved arrangement.
- Describe traffic volume and door behavior, including whether doors stay open for long periods or cycle frequently.
- Identify external exposure, such as direct sun, crosswinds, vehicle routes, dust, high humidity, smoke, or fumes.
- Define the operational priority: retaining cooling, improving comfort, limiting insects, protecting product quality, or supporting hygiene control.
- Coordinate with the HVAC and MEP design so electrical provision, controls, clearance, and maintenance access are addressed early.
This information allows the supplier to recommend an air curtain based on application conditions rather than a one-size-fits-all model choice.
What Specification Details Matter Most?
For consultants, contractors, and facility teams, doorway cooling should be considered during entrance design and HVAC coordination, not after occupants complain about hot drafts. Several factors determine whether an air curtain will perform as intended.
Mounting Height and Door Geometry
Mounting height affects air-stream reach. A higher opening generally needs a system engineered to project air farther while maintaining coverage. Doorway width is equally important because gaps at the edges can compromise the barrier.
Indoor and Outdoor Pressure Conditions
Pressure differences can push or pull air through an opening. Facilities with nearby extraction, heavy vehicle movement, or exposed façades may experience more turbulent conditions. In these cases, air curtain selection should consider the interaction between the unit and the wider ventilation strategy.
Traffic and Operating Hours
A public entrance may have many brief opening events. A loading door may remain open while pallets are moved. These are different operating profiles, and the controls should reflect that difference. Door-contact activation, manual control, and continuous operation should be assessed according to site workflow and energy objectives.
Maintenance Access
Air curtains are designed for commercial use, but they still require planned inspection and cleaning appropriate to the environment. Dusty industrial sites, food operations, and high-traffic entrances can require more attention than a protected office lobby. Design teams should preserve safe access for routine service from the start.
Common Mistakes That Weaken Doorway Cooling
The most common issue is treating an air curtain as a decorative add-on rather than an engineered entrance-control component. That can lead to an unsuitable unit, poor placement, or performance expectations that do not match the application.
Avoid specifying solely by door width. Width is necessary, but it does not reveal mounting height, wind exposure, building pressure, or traffic intensity. Also avoid placing the unit where signs, bulkheads, lighting, or structural elements obstruct the air discharge path.
Another mistake is overlooking the difference between a conditioned customer entrance and an industrial opening. A compact commercial solution may be appropriate for a sheltered retail door, while a warehouse or factory entrance may need equipment built for heavier operating conditions. Product selection should follow the actual duty cycle and environment.
Where Doorway Cooling Delivers the Most Value
The strongest business case is usually found where door openings are frequent and external conditions are severe. Supermarkets can protect cooled sales areas while accommodating customer flow. Restaurants and food operations can support cleaner, more comfortable entrances. Warehouses and logistics centers can reduce the direct exchange of hot, dusty air at active access points.
Hospitals, pharmaceutical facilities, and food-processing sites may also prioritize the role of an air barrier in limiting airborne ingress. While an air curtain is not a substitute for a facility’s required hygiene, filtration, or pressure-control measures, it can support a broader entrance-control strategy when specified correctly.
For projects operating across the GCC, MENA, and Africa, tropical and desert climate performance should be part of the initial discussion. Heat, humidity, sand, and long seasonal cooling demand are not secondary considerations. They define the doorway cooling problem the system must solve.
Plan Doorway Cooling Before the Entrance Is Built
The best time to evaluate doorway cooling is when the entrance is being designed, renovated, or assessed for HVAC performance. Early coordination gives the project team more options for mounting, electrical provisions, controls, and architectural integration. It also helps avoid installing a unit that is visually acceptable but poorly matched to the opening.
For a specification-ready recommendation, request a consultation with FreezeeX and provide the entrance dimensions, mounting height, traffic pattern, site exposure, and cooling objective. A properly selected air curtain can make the entrance work harder for the building, especially where extreme heat, humidity, and dust are part of daily operations.