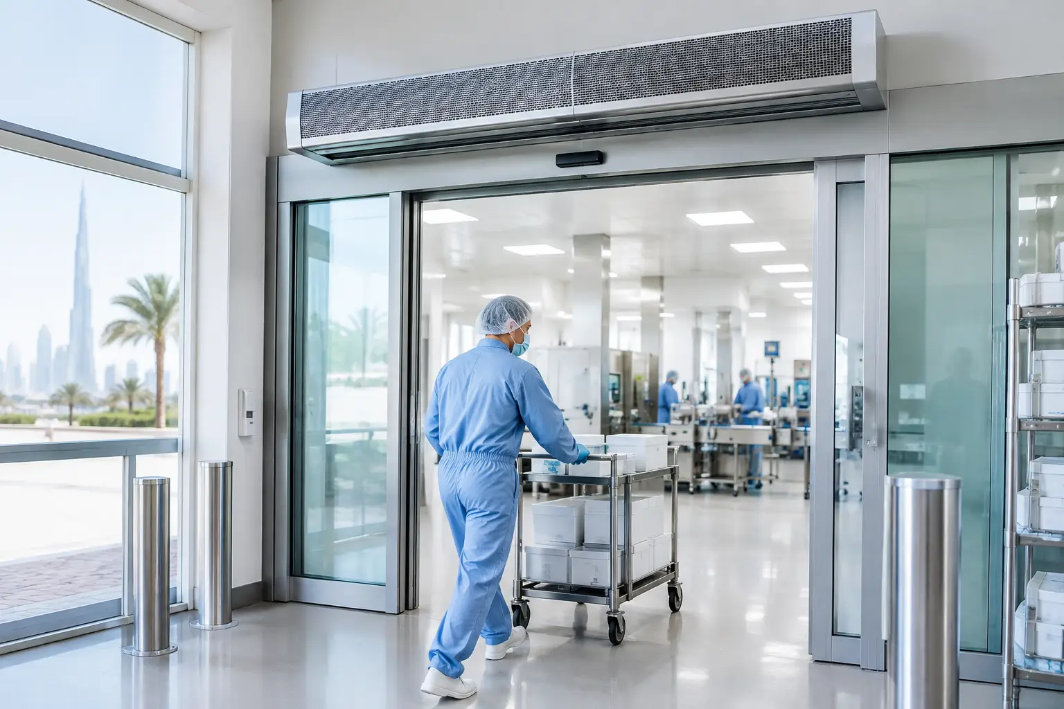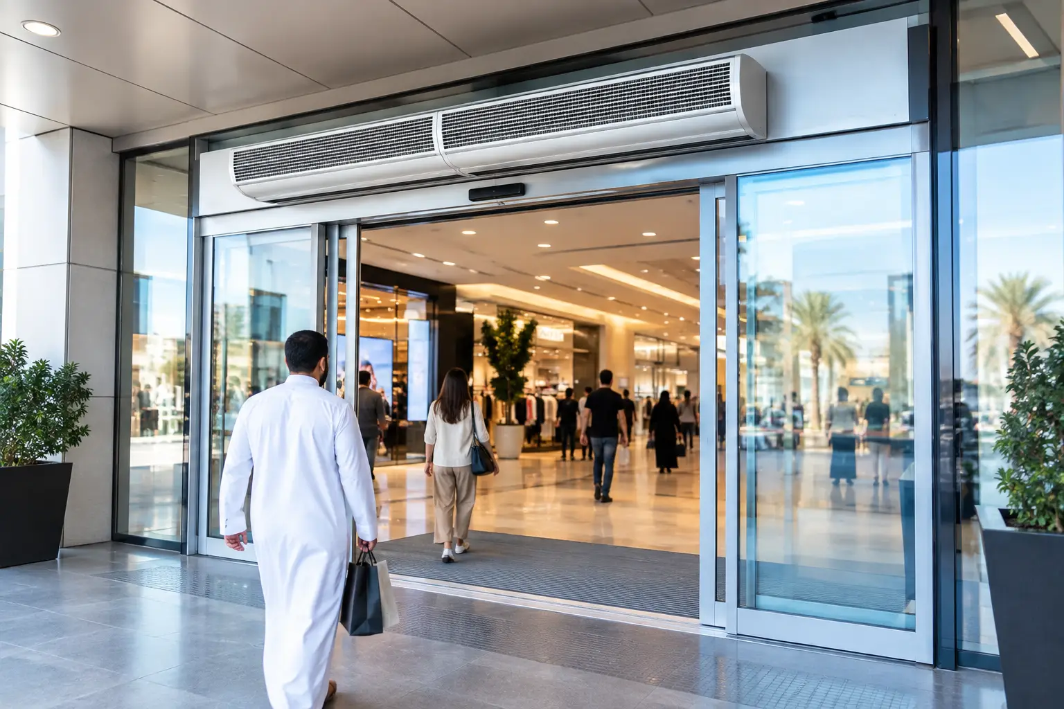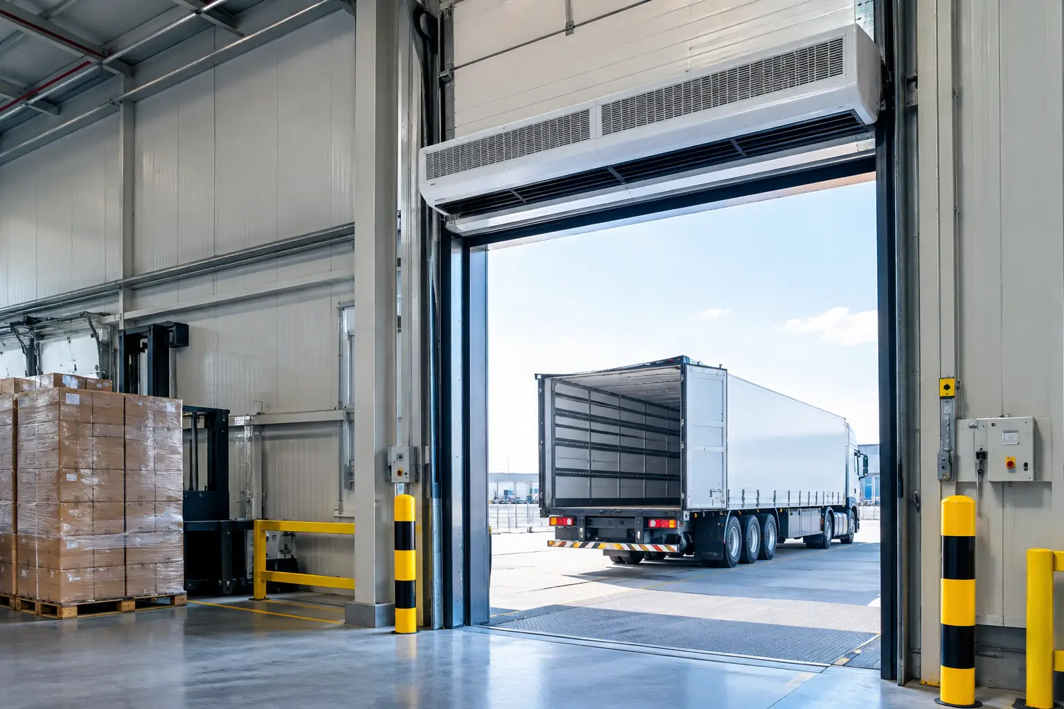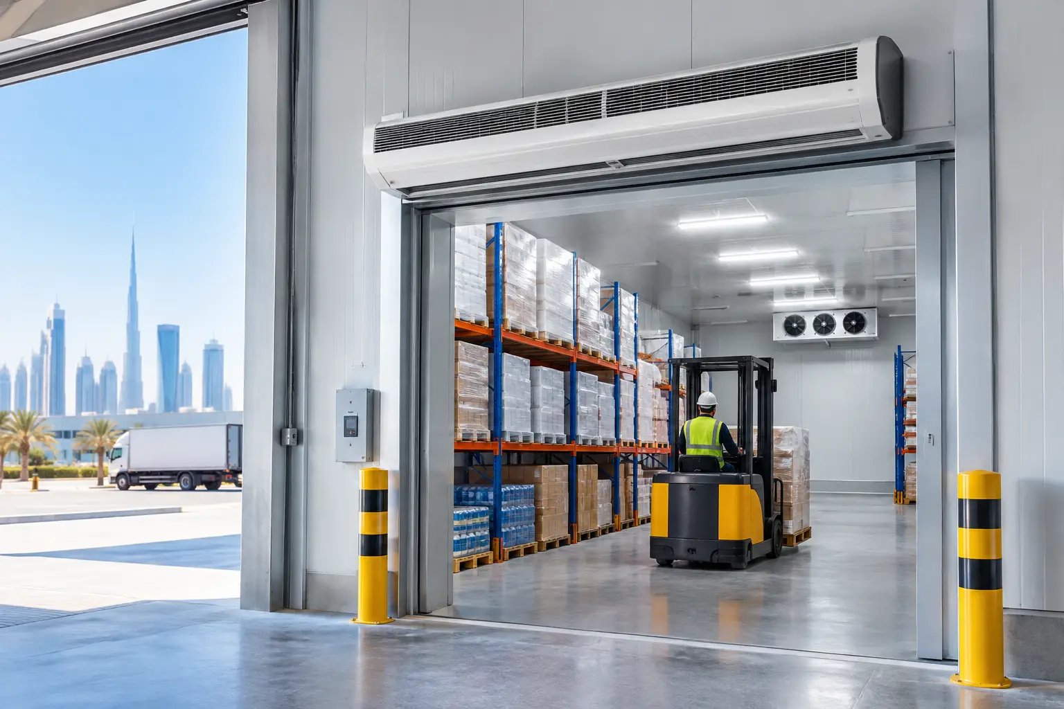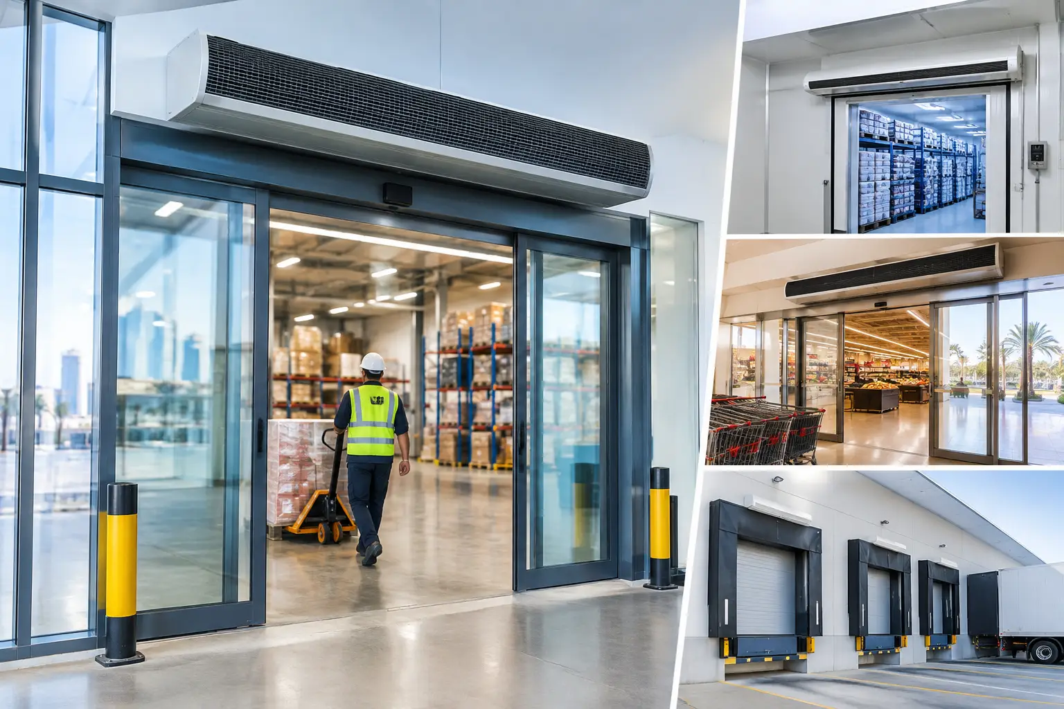
A pharmaceutical entrance is a pressure boundary, a traffic route, and often the point where outdoor dust, humid air, insects, and vehicle-borne particulates meet a controlled operation. Pharmaceutical entrance contamination reduction therefore cannot be treated as a door hardware decision alone. It requires a coordinated approach to traffic, room classification, HVAC pressure relationships, cleaning procedures, and the entrance air barrier.
For plants in Dubai, Riyadh, Doha, Cairo, Lagos, and other hot or dusty markets, the risk is amplified by extreme outdoor conditions. Each door opening can introduce heat and moisture that increase the load on conditioned spaces, while airborne debris can undermine the performance of internal controls. An appropriately selected commercial or industrial air curtain can support the entrance strategy by creating a directed air stream across the opening while preserving practical access for staff, materials, and logistics.
Why do pharmaceutical entrances create contamination risk?
Contamination does not enter a facility in one form. At a receiving entrance, the concern may be dust from loading activity and frequent forklift traffic. At a personnel entrance, it may be the repeated exchange of outdoor air before staff reach changing and gowning areas. At a dispatch door, it can be humidity, insects, and pressure disruption during busy shift changes.
An open doorway removes the physical separation that walls and sealed doors provide. If the surrounding area is under different temperature, humidity, or pressure conditions, air naturally seeks to move across that opening. The direction and intensity of movement depend on the pressure differential, wind exposure, door size, adjacent HVAC conditions, and traffic behavior.
A complete entrance assessment should account for:
- The cleanliness classification and function of the rooms adjacent to the entrance
- Personnel, pallet, trolley, and forklift traffic at peak operating periods
- Outdoor dust, humidity, heat, insects, fumes, and wind conditions
- Door dimensions, mounting constraints, and whether doors remain open for extended periods
- The intended pressure cascade and the capability of the existing HVAC system
- Cleaning access and the inspection requirements of the facility
The objective is not to claim that an air curtain makes an open door equivalent to a sealed cleanroom wall. It does not. The objective is to reduce unmanaged ingress at the boundary and lessen the frequency and severity of disturbances that downstream controls must handle.
Pharmaceutical entrance contamination reduction needs layers
Air curtains work best as one control within a layered contamination-control design. They are particularly useful where operations require doors to open repeatedly and a conventional closed-door policy would delay movement or be ignored in practice.
Start with the process and zoning plan
The first question is not, “Which unit should be installed?” It is, “What crosses this threshold, and where does it go next?” Personnel access, raw-material receiving, secondary packaging, warehouse transfer, and waste routes should not be treated as identical applications.
For example, an external receiving entrance leading to a general warehouse may prioritize resistance to dust, insects, and hot air. A transition doorway nearer controlled production may need closer coordination with pressure zoning, access protocols, and the facility’s contamination-control strategy. The correct solution depends on the risk at that exact interface.
Maintain the pressure relationship
A pharmaceutical air curtain should complement, not fight, the designed room-pressure cascade. If a facility needs a space to remain positively pressurized relative to an adjoining area, the HVAC design remains responsible for creating and maintaining that relationship. If containment requires a different direction of airflow, that requirement must lead the specification.
The air curtain’s discharge angle, throw, and operating schedule should be evaluated in context. A poorly directed discharge can create turbulence near a sensitive threshold or interfere with intended air movement. This is why application review with the MEP team and quality stakeholders is essential before selection.
Use physical and procedural controls too
The entrance barrier should sit alongside practical measures such as sealed door perimeters, controlled opening times, protected loading practices, cleaning schedules, and appropriate personnel flow. Where the risk assessment demands it, vestibules or interlocked doors may be more suitable than relying on an open entrance.
Air curtains are most valuable when they address a real operational need: keeping a high-use opening functional without exposing the indoor environment unnecessarily each time the door is opened.
Where does an air curtain fit in a pharmaceutical facility?
The table below shows how entrance priorities vary across typical pharmaceutical operations.
| Entrance area | Main exposure | Air curtain role | Key specification consideration | | — | — | — | — | | Personnel entry to support areas | Heat, dust, humidity, insects | Limits outdoor-air intrusion during frequent access | Coordinate with access controls and the route to gowning areas | | Raw-material receiving | Dust, vehicle activity, pests, hot air | Supports cleaner transfer conditions at busy openings | Match the unit to door height, width, and traffic pattern | | Warehouse or dispatch doors | Outdoor particulates, humidity, cooling loss | Helps protect conditioned storage and improves operational comfort | Consider industrial-duty construction and extended door-open periods | | Packaging-area transition | Air exchange between zones | Helps reduce disturbance at a high-traffic internal threshold | Confirm compatibility with the pressure cascade and room function | | Waste or service access | Odors, fumes, dust, pests | Helps separate support activity from nearby controlled areas | Evaluate adjacent exhaust and prevailing airflow direction |
For broad external openings and demanding logistics traffic, an industrial air curtain is often the more appropriate starting point. For commercial entrances and smaller controlled access points, a commercial centrifugal-flow or recessed installation may better suit the architectural and operating requirements. The product category alone is not a specification: the installed result depends on correct coverage of the opening and the actual site conditions.
How should an air curtain be specified?
A useful specification process is sequential. It avoids the common mistake of choosing a unit from door width alone, then discovering that mounting height, crosswinds, or traffic make the installation ineffective.
- Define the boundary. Identify the rooms on each side of the door, their operational purpose, the required cleanliness approach, and the desired pressure relationship.
- Measure the opening and mounting conditions. Record clear width, clear height, available overhead space, door type, obstructions, and the possible mounting orientation.
- Map real traffic. Determine how long the door remains open, the busiest periods, and whether people, trolleys, pallets, or forklifts pass through.
- Assess the outside environment. Desert dust, high humidity, solar heat, wind exposure, nearby vehicle routes, and insects all affect the required air barrier performance.
- Coordinate with HVAC and quality teams. Review how the proposed air stream will interact with supply air, return paths, pressure controls, filtration strategy, and qualification requirements.
- Confirm service access and operating controls. The system should be accessible for planned inspection and cleaning, with controls that align with the door’s actual operation.
For pharmaceutical projects, this review should happen before final ceiling, door, and electrical coordination. Recessed units may offer a cleaner integrated appearance where ceiling space and service access permit, while surface-mounted systems can be more practical at existing doors. The trade-off is site-specific, not aesthetic alone.
What separates an effective installation from a poor one?
Coverage and direction matter. A unit that is too short for the opening, mounted too high for the selected discharge, or obstructed by structural elements may leave gaps at the very boundary it is meant to protect. Strong side winds, air movement from adjacent equipment, and frequent vehicle traffic can further disrupt the air stream.
The installation must also respect the purpose of the space. Near controlled areas, the air curtain should not be positioned or operated on assumptions borrowed from retail doors or general warehouses. Facilities should review the arrangement as part of their documented site strategy, particularly where room pressure, environmental monitoring, or validated workflows apply.
Maintenance is equally practical. Dust accumulation around an entrance is not only an outdoor problem; it becomes a housekeeping and performance issue if ignored. Facilities should include the air curtain in routine visual inspections, cleaning planning, and checks of controls, mounting integrity, and operating response. Maintenance intervals should reflect local exposure – a desert-facing loading door may demand more attention than a sheltered internal transition.
A climate-specific decision for GCC, MENA, and Africa
In tropical and desert climates, entrance control is closely tied to both contamination management and HVAC performance. Outdoor heat and humidity raise the conditioning burden when doors are open, while dust can be persistent around loading yards and high-traffic commercial zones. A properly selected air curtain helps reduce direct exposure at the opening without forcing operations to choose between access and environmental discipline.
FreezeeX evaluates entrance size, mounting position, traffic volume, climate exposure, and HVAC requirements before recommending a system. For a pharmaceutical plant, that consultation should include the project’s MEP engineer, facility team, and quality representatives so the proposed air curtain supports the site’s documented operational controls.
If you are planning a new pharmaceutical facility or reviewing a problematic entrance, request a project consultation and quotation based on the actual doorway, traffic pattern, and climate conditions. The right air barrier should make the entrance easier to operate while giving your contamination-control strategy fewer disturbances to manage.