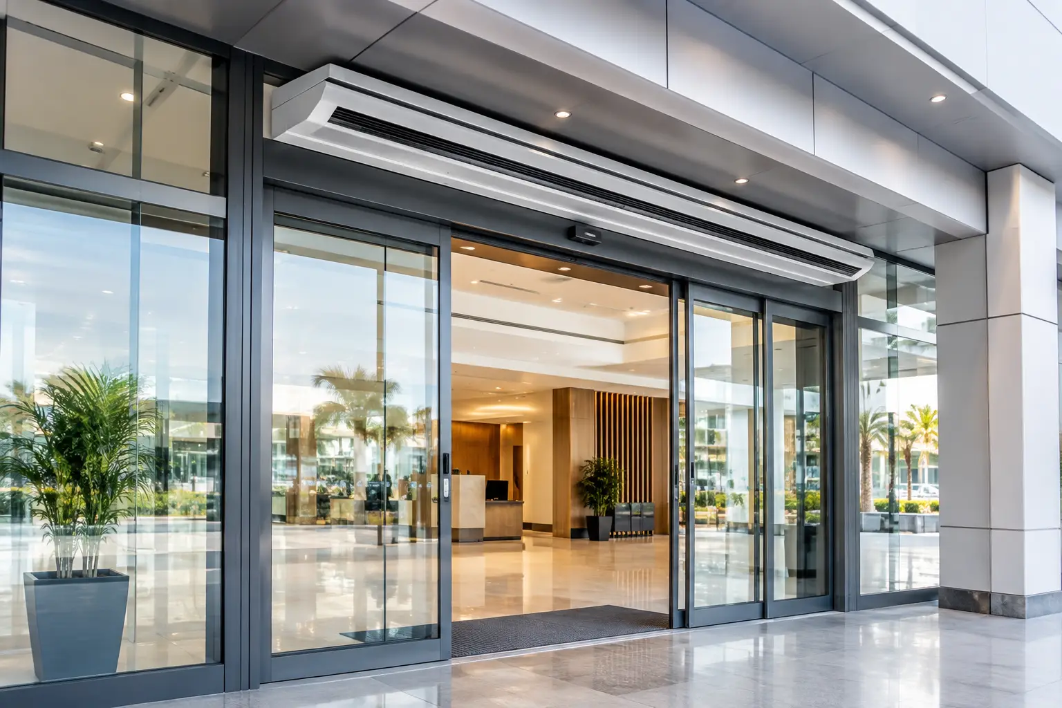
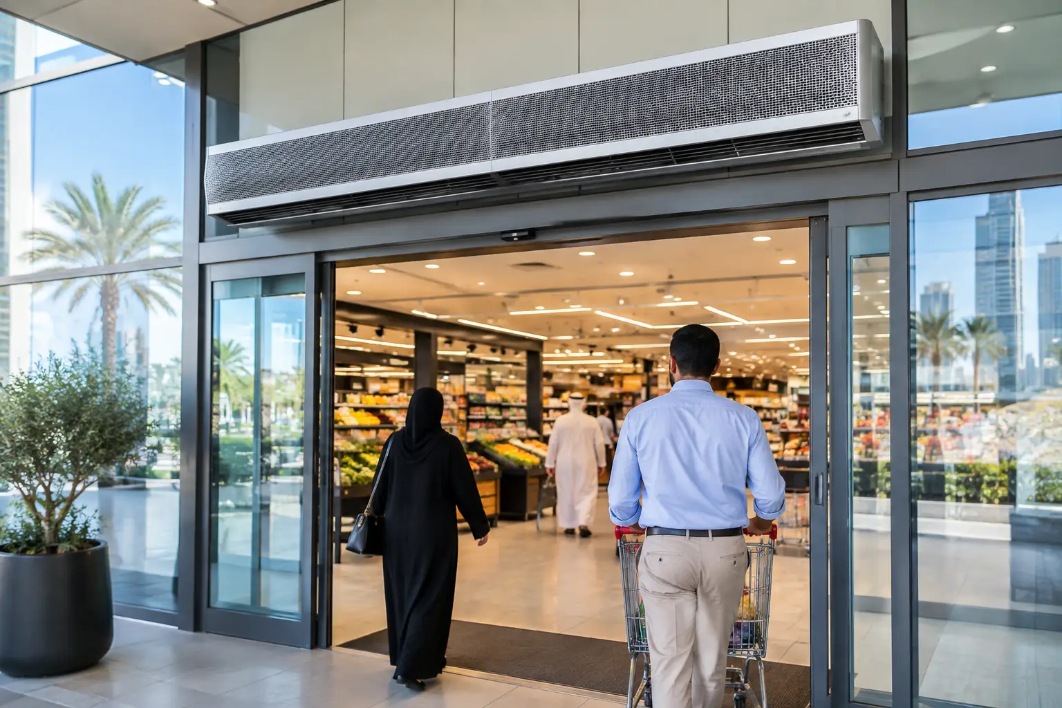
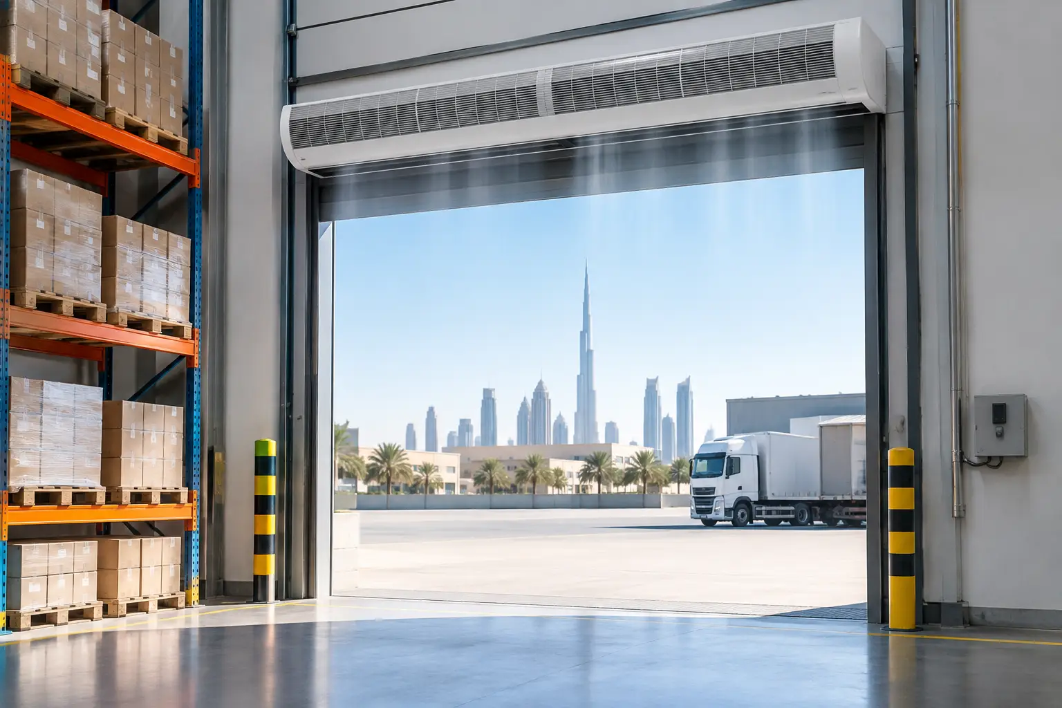
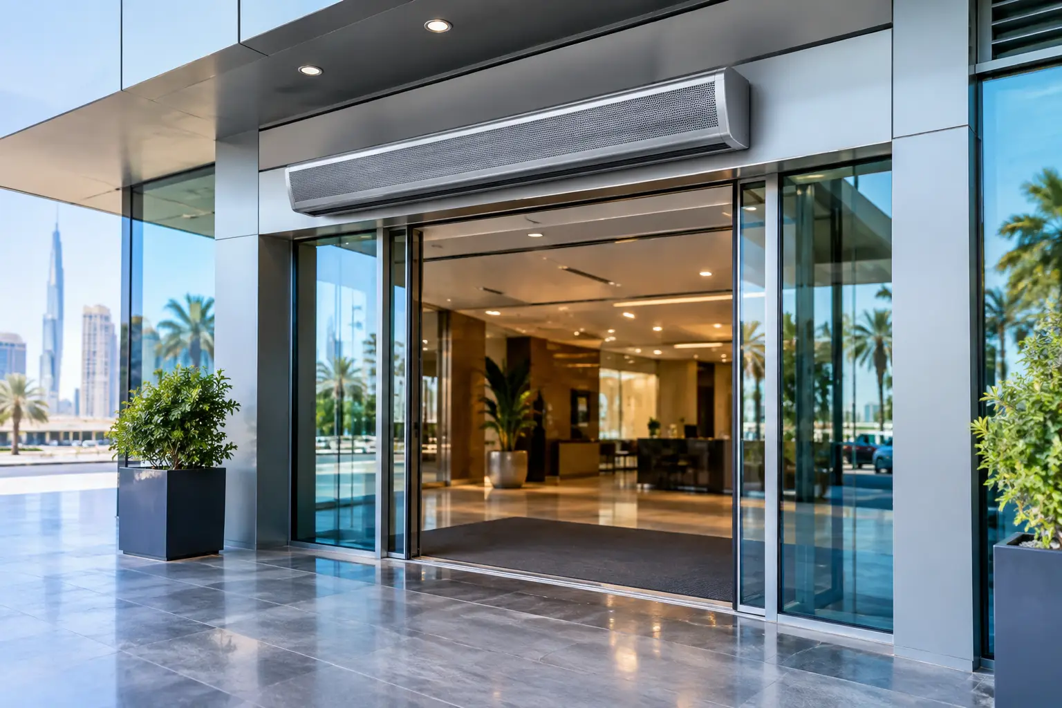
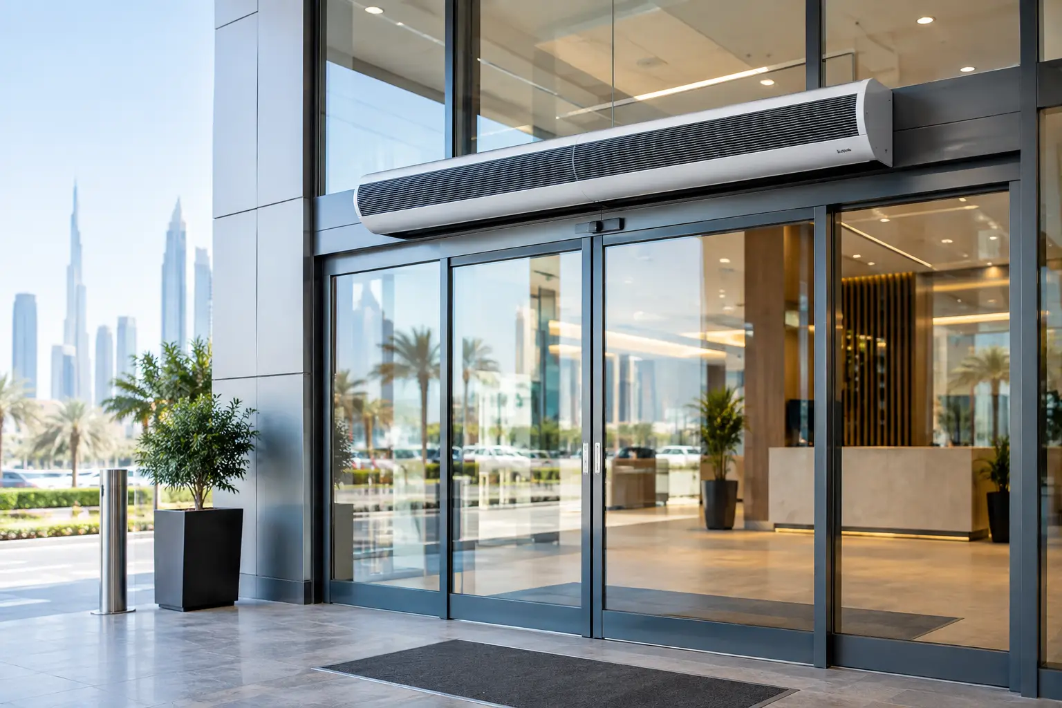
A supermarket entrance in Dubai can open hundreds of times each day. Every opening allows conditioned air to escape while hot outdoor air, dust, humidity, and insects move toward the sales floor. Conventional doors alone cannot fully control that exchange when customer traffic must keep moving. Air barriers create a controlled, high-velocity stream across the opening to reduce infiltration without restricting access.
For facility managers, MEP consultants, and contractors, the value is not simply a more comfortable doorway. A correctly specified air barrier supports the HVAC strategy of the whole building. It helps preserve indoor temperature near entrances, reduces the cooling load caused by frequent door openings, and protects sensitive operations from outside contaminants.
What Air Barriers Do at Commercial Entrances
An air barrier, commonly called an air curtain, projects a continuous sheet of air from the top or side of an opening. The airflow is directed to reach the floor or opposing unit with enough momentum to resist the pressure difference between indoor and outdoor spaces.
It is not a physical door, and it does not make an open entrance airtight. Its performance depends on airflow volume, discharge velocity, mounting height, nozzle design, crosswinds, and the building’s internal pressure conditions. This distinction matters during specification. A unit that appears powerful on paper may not maintain separation at a tall warehouse opening exposed to desert winds.
At a typical retail or hospitality entrance, the barrier primarily limits the entry of heat, dust, humidity, and flying insects. At a logistics center, factory, or loading area, it can also help manage fumes, particulate matter, and temperature loss associated with frequent goods movement. In food processing, pharmaceutical, and healthcare settings, the goal may include supporting cleaner access zones and reducing the movement of airborne contaminants.
The airflow must be matched to the actual opening and operating environment. Oversizing can create unnecessary noise, drafts, and energy use. Undersizing allows the airstream to break apart before it reaches the floor, reducing the isolation effect exactly when traffic and outdoor conditions are most demanding.
Why Entrance Air Isolation Matters in Hot Climates
In the UAE, Saudi Arabia, Qatar, Oman, and other Gulf and African markets, the temperature difference between outdoor conditions and air-conditioned interiors can be substantial for much of the year. In coastal locations such as Dubai, Doha, Muscat, Lagos, and Mombasa, humidity adds another challenge. When warm, humid air enters a cooled building, comfort can deteriorate quickly near the entrance and the HVAC system must remove both sensible heat and moisture.
Desert environments bring a different but related issue. Fine dust can enter through open doors, affecting cleaning requirements, merchandise presentation, filter loading, and equipment reliability. A properly designed air curtain will not replace a sealed building envelope or a filtration strategy, but it provides a practical first line of defense at a traffic-intensive opening.
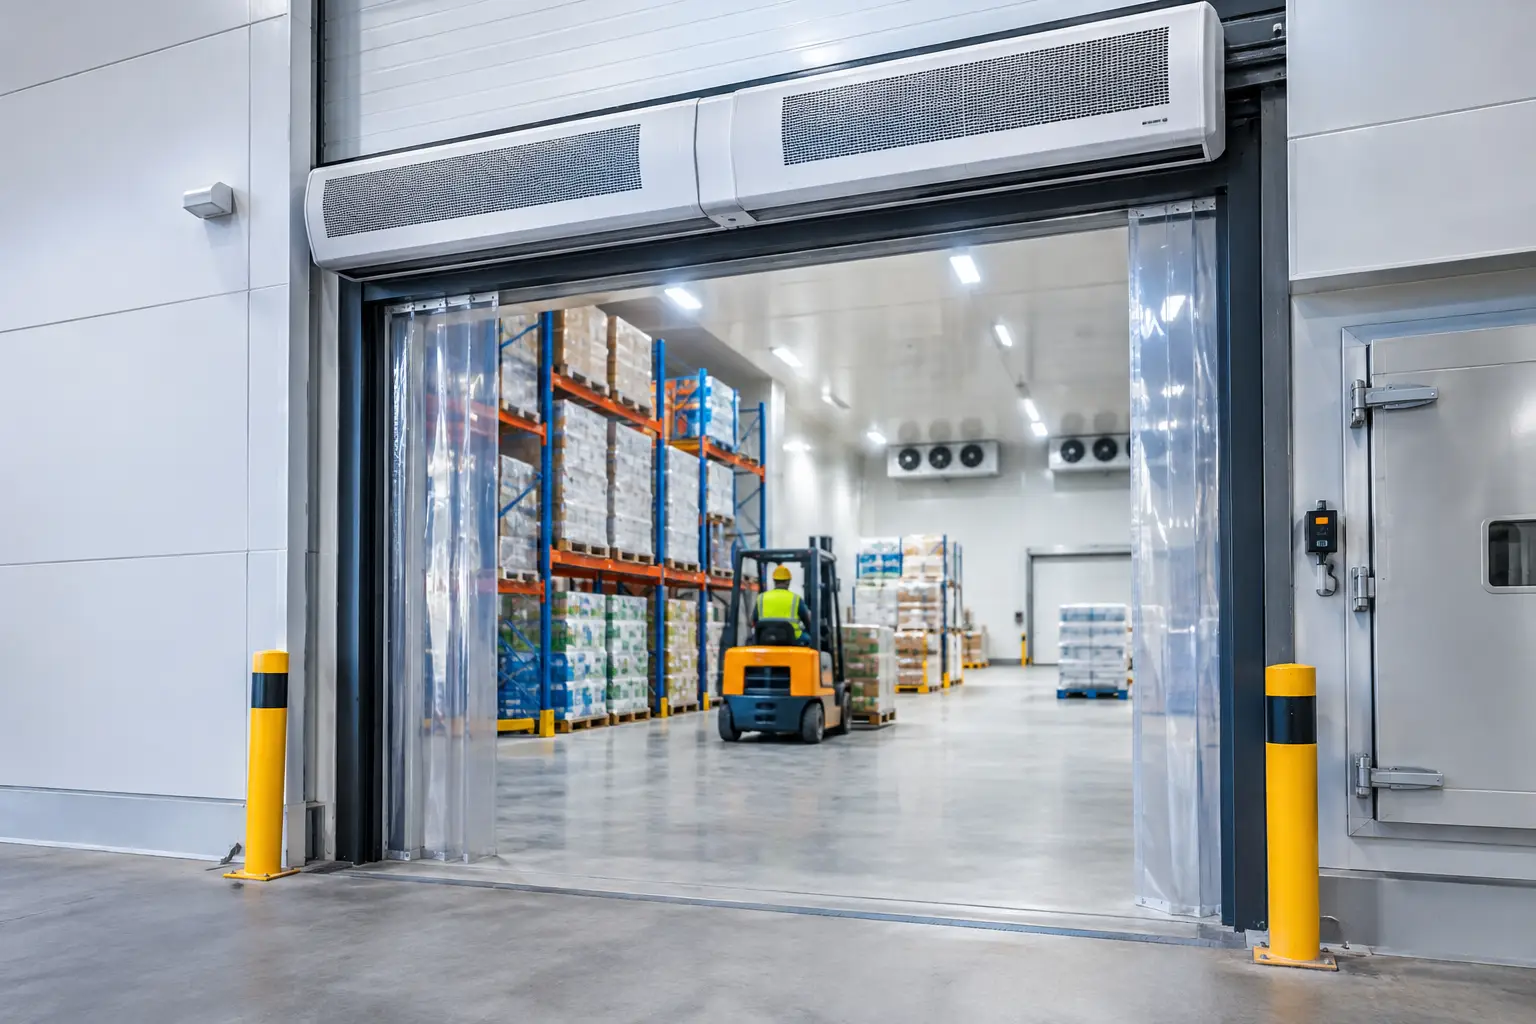
For cold storage and temperature-controlled food operations, the impact can be more direct. Air exchange through open doorways increases refrigeration demand and may create condensation risks around access points. Industrial-duty units are often required because the opening is larger, the temperature differential is greater, and forklift traffic creates frequent, extended door cycles.
Air Barriers Are Not One-Size-Fits-All Equipment
The correct selection begins with the doorway, not a catalog model. Engineers should assess clear opening width and height, door type, mounting location, traffic pattern, and exposure to external wind. A recessed unit may suit a finished hotel lobby or mall entrance where visual integration is a priority. A surface-mounted commercial unit may be appropriate for retail, restaurants, or supermarkets. High-output industrial equipment is generally needed for warehouses, factories, distribution centers, and loading bays.
Mounting Height and Air Throw
Mounting height is one of the first design limits. As discharge air travels downward, it loses velocity through entrainment with surrounding air. A unit selected for a standard retail doorway may be ineffective over a high industrial opening. For tall doors, centrifugal-flow or industrial series equipment can provide the pressure and throw needed to maintain a stable air stream at floor level.
Width also matters. The air stream must cover the entire opening, including the edges. Gaps at either side become preferred paths for hot air and dust to enter. On wide entrances, multiple units may need to be aligned to create continuous coverage.
Traffic Volume and Door Behavior
A low-traffic staff entrance and a hypermarket entrance have very different operating conditions. Busy customer entrances may benefit from equipment selected for continuous operation and low perceived noise. Loading docks may require stronger airflow, durable construction, and controls that coordinate with door operation.
Door opening duration should be considered alongside the number of cycles. A warehouse roller shutter that remains open during loading needs a different approach from an automatic sliding door that opens briefly for each visitor. In some cases, vestibules, high-speed doors, or changes to loading practices may be necessary alongside the air barrier. The equipment should be part of the entrance-control plan, not treated as the only solution.
Crosswinds, Pressure, and Internal Air Balance
Strong crosswinds can deflect an air stream before it reaches the floor. This is common at exposed entrances, airport access points, and dock doors facing prevailing winds. Building pressure also influences results. Excessive negative pressure inside the building pulls outdoor air inward and makes entrance separation harder to maintain.
Coordination with the HVAC and ventilation design is therefore essential. The air curtain should complement supply air, return air, and exhaust arrangements. Where smoke, fumes, or process contaminants are present, an engineer should confirm the intended airflow direction and ensure the system does not interfere with safety or process-control requirements.
Selecting Equipment by Application
Commercial entrances usually prioritize comfort, visual appearance, and manageable sound levels. Recessed ceiling air curtains are often specified where the unit must blend with architectural finishes, while compact commercial models suit stores, restaurants, hotel entrances, and service counters.
Supermarkets and shopping centers need consistent performance over long operating hours. The selection should account for wide automatic doors, customer queues, refrigerated display areas near the entrance, and the need to limit insects. A reliable commercial centrifugal or high-efficiency series is often a better fit than equipment designed for occasional use.
Industrial sites require a more demanding assessment. Factories, workshops, warehouses, and logistics centers may have high mounting heights, forklift movement, dust exposure, and open loading doors. Industrial centrifugal systems are designed for these conditions, but final selection still depends on dimensions, wind exposure, and whether the opening separates conditioned space from ambient air or two process zones.
Hospitals, laboratories, pharmaceutical facilities, and food processing plants require additional care. Air barriers can support hygiene and temperature control at non-critical access points, but they do not replace pressure cascades, cleanroom systems, or formally validated contamination-control measures. The specification must align with the facility’s operational standards and any applicable regulatory requirements.
Performance Depends on Proper Specification
Key specification points include:
- Mounting arrangement and opening dimensions
- Expected airflow and air-throw performance
- Door dimensions and traffic conditions
- Environmental exposure, including heat, dust, and humidity
- Noise and acoustic requirements
- Maintenance and service access
- Integration with the existing HVAC system
A strong specification should define more than unit width and power supply. It should state the mounting arrangement, expected operating hours, door dimensions, ambient conditions, desired control method, and noise constraints. It should also identify whether the priority is cooling-loss reduction, insect exclusion, dust control, humidity management, or process separation.
Maintenance planning belongs in the initial decision. Intake screens and filter nets need periodic inspection where dust is common. Fans, motors, controls, and mounting hardware should remain accessible for professional servicing. A unit that cannot be safely maintained will not deliver consistent long-term performance, particularly in sandy, humid, or high-traffic environments.
For projects across the GCC, MENA, and Africa, climate suitability should be treated as a core requirement rather than an optional feature. Equipment must sustain dependable airflow under long operating hours and challenging outdoor conditions. This is especially relevant where ambient heat and dust place constant pressure on indoor cooling systems.
A Practical Next Step for Your Entrance
Before requesting a quotation, document the clear doorway dimensions, mounting height, traffic type, opening schedule, indoor temperature target, and any exposure to wind, dust, humidity, insects, or fumes. Photos and a simple entrance layout can also help identify obstructions and the most effective mounting position.
FreezeeX can review those operating conditions and recommend an air barrier configuration suited to your commercial or industrial entrance. A consultation-led selection helps ensure the system is sized for real conditions in tropical and desert climates, not merely chosen by doorway width. The result is a more controlled entrance, a lighter burden on conditioned spaces, and a solution that supports daily operations without slowing traffic.