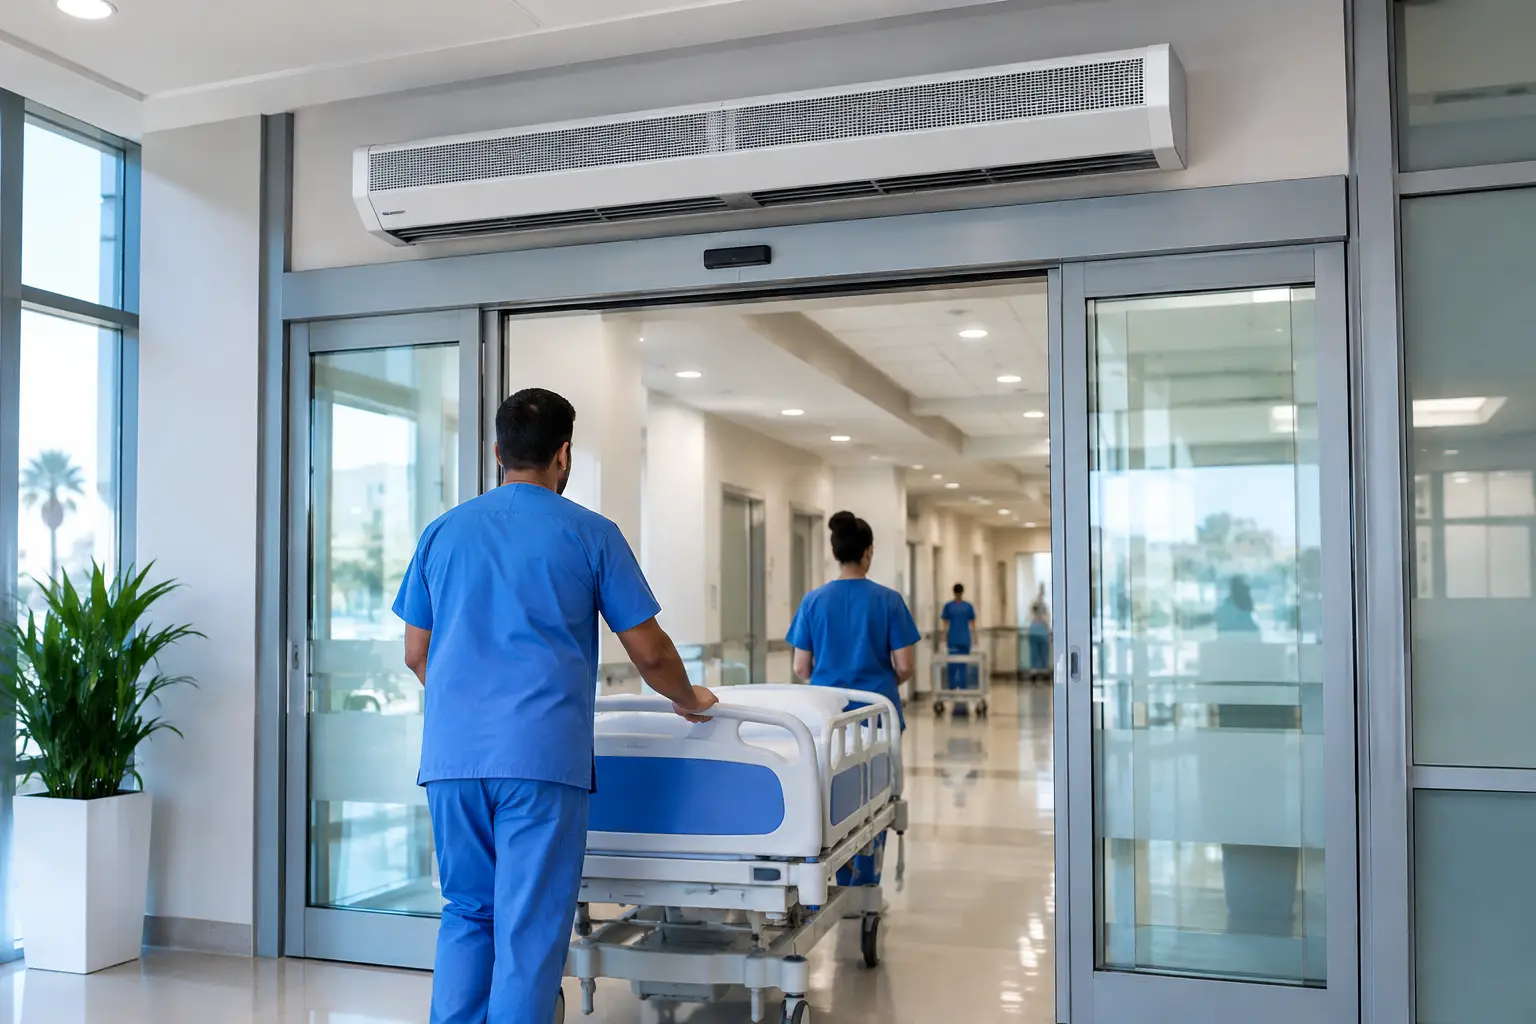
A hospital door can open hundreds or thousands of times per day. Each opening creates a direct path for outdoor heat, humidity, dust, insects, odors, and traffic-related pollutants to enter reception areas, emergency departments, pharmacies, and service corridors. The top hospital doorway barriers are therefore not simply access-control products. They are part of a wider entrance climate-control strategy that protects comfort, supports HVAC performance, and helps facilities maintain cleaner indoor conditions without slowing patient flow.
For hospitals in Dubai, Riyadh, Doha, Cairo, Lagos, Nairobi, and other hot or humid markets, the challenge is intensified by extreme outdoor temperatures and frequent door use. A physical door is necessary, but it cannot remain closed when patients, staff, visitors, wheelchairs, stretchers, or deliveries are moving through it. Air curtains provide a practical non-contact barrier at those openings.
Why Hospital Doorways Need More Than a Closed Door
Healthcare facilities have competing entrance requirements. They need quick, accessible movement, reliable climate control, and a clean, professional arrival environment. Traditional physical barriers can restrict traffic or create accessibility issues. At the same time, relying only on the building’s cooling system means conditioned air is continually lost every time an entrance opens.
A correctly selected commercial air curtain projects a controlled stream of air across the doorway. This air barrier helps separate indoor and outdoor air masses while the door is open. It is not a substitute for infection-control protocols, pressure-controlled clinical spaces, or properly designed mechanical ventilation. Its role is more specific: reduce unwanted external air infiltration at high-traffic openings.
For hospital operators, this can help address several operational pressures:
- Reduced transfer of outdoor heat and humidity into air-conditioned public areas
- Less dust, sand, insects, and street-level debris entering through frequently used doors
- Improved comfort around reception desks, waiting rooms, and entrance security points
- Lower strain on HVAC systems that must recover from repeated cooling losses
- A clear doorway without plastic strips, swing barriers, or other obstructions to patient movement
The result depends on proper application. An undersized unit, incorrect mounting height, poorly directed airflow, or an entrance exposed to strong crosswinds can weaken barrier performance.
Comparing the Top Hospital Doorway Barriers
Different barriers solve different problems. For hospitals, the best choice depends on the entrance type, traffic profile, hygiene expectations, and the severity of local climate conditions.
| Doorway barrier type | Best use in a hospital | Main advantage | Key limitation | |—|—|—|—| | Automatic sliding or swing doors | Main entrances and clinical access points | Controls access when closed | Cannot prevent air exchange while open | | Vestibules | New-build lobby entrances with adequate space | Adds a second physical separation zone | Requires floor area, design coordination, and user movement through two doors | | Strip curtains | Loading, back-of-house, and some service areas | Creates a physical partition | Not suited to public-facing entrances or stretcher traffic | | Air curtains | Entrances with frequent pedestrian, wheelchair, trolley, or stretcher movement | Maintains open access while creating an air barrier | Requires professional selection and installation planning | | Combined door and air curtain design | High-traffic public entrances | Balances access control with entrance climate separation | Requires coordinated architectural and MEP specification |
For most public hospital entrances, an air curtain is the most practical complement to automatic doors. It operates when the doorway is open, precisely when the building envelope is most vulnerable. In a desert setting, it can help reduce the impact of hot, dusty outdoor air. In humid coastal environments, it helps limit humid-air intrusion that can make entrance zones feel uncomfortable and increase the cooling load.
What Makes an Air Curtain Suitable for a Hospital?
Not every commercial air curtain is appropriate for every healthcare opening. Selection should start with doorway conditions rather than product appearance. A narrow staff entrance and a wide emergency drop-off doorway may both be hospital doors, but their airflow requirements are fundamentally different.
Door Size and Mounting Position
The width and height of the opening are central to performance. The air stream must cover the full doorway and retain enough velocity to reach the floor area or the intended separation point. Mounting above a doorway is common, but recessed ceiling installation may be preferred in premium hospital lobbies where a clean architectural finish matters.
FreezeeX offers Recessed Ceiling Air Curtains for projects where the unit needs to integrate discreetly into the ceiling line, subject to suitable ceiling space and coordinated installation planning. For exposed installations, the selected series should match the doorway height and operating conditions rather than simply the visible width of the opening.
Traffic Volume and Door-Open Time
A staff-only entrance that opens briefly has a different demand profile from an outpatient lobby, emergency entrance, or hospital pharmacy access point. Heavy traffic increases the total duration of door-open time. It can also create pressure changes and turbulence that affect the air barrier.
Specifiers should assess:
- Peak arrivals and visitor periods rather than daily averages alone
- The presence of wheelchairs, stretchers, trolleys, and delivery carts
- Whether automatic doors remain open for extended periods
- Air movement created by nearby vehicle lanes, loading docks, or adjacent open spaces
- The doorway’s exposure to direct sun, wind, dust, and humidity
A higher-traffic doorway may require a more powerful commercial or industrial approach, while a smaller internal transition can need a quieter, more compact solution.
Noise Expectations in Patient-Facing Areas
Noise matters in hospitals. Reception areas, waiting rooms, consultation zones, and patient corridors need equipment that supports comfort as well as performance. Air curtain selection should consider sound levels as part of the overall building-services design, especially where units operate continuously during public hours.
This does not mean choosing the lowest-output system by default. A quiet unit that fails to provide effective air separation will not solve the operational problem. The objective is a balanced specification: sufficient airflow for the opening, appropriate installation details, and a model suited to the acoustic expectations of the space.
Where Should Hospitals Prioritize Doorway Air Barriers?
Not every hospital door has the same priority. Start with entrances where outdoor infiltration creates the largest operational or comfort impact.
Main Entrances and Outpatient Lobbies
These doors are often open most frequently and lead directly to conditioned public spaces. Air curtains can help reduce the immediate blast of hot, humid, or dusty outside air felt by arriving patients and reception teams. Recessed solutions may be appropriate where lobby aesthetics and clear sightlines are part of the architectural brief.
Emergency Department Entrances
Emergency entrances demand unrestricted movement. Any barrier that slows staff, stretchers, or equipment can be impractical. An appropriately designed air curtain supports an open passage while helping limit outdoor air infiltration. The final design must account for canopy geometry, vehicle movement, door type, and the high likelihood of prolonged door-open periods.
Pharmacy, Laboratory, and Service Corridors
These spaces may have more controlled traffic than a main lobby, but external dust and humidity can still be disruptive. Air curtains can be considered at external access points, delivery interfaces, and back-of-house routes where the opening connects conditioned space to a harsh outdoor environment.
For locations with demanding operational exposure, FreezeeX’s Industrial Centrifugal Series may be evaluated as part of a project-specific recommendation. The right choice depends on the door’s dimensions, external conditions, mounting constraints, and required duty level.
A Practical Specification Process for Hospital Projects
A good doorway barrier is selected through site conditions, not assumptions. MEP consultants, contractors, and facility teams can use this process to define the requirement before quotation.
- Identify the doorway purpose. Establish whether it serves public arrivals, emergency access, staff movement, deliveries, or back-of-house operations.
- Measure the clear opening and mounting zone. Record width, height, ceiling arrangement, door configuration, and any obstructions.
- Assess environmental exposure. Consider outdoor heat, humidity, sand, dust, insects, vehicle fumes, prevailing wind, and direct solar exposure.
- Review traffic behavior. Determine peak movement, door-open duration, and whether stretchers, carts, or mobility equipment pass through the entrance.
- Coordinate with HVAC and controls. Consider how the unit will operate with the door system and how its use supports the wider cooling strategy.
- Request a project-specific recommendation. Provide drawings, photographs, opening dimensions, and application details so the proposed system is matched to real operating conditions.
This approach avoids a common error: specifying an air curtain solely by doorway width. Width matters, but it is only one part of barrier performance.
Air Curtains and Hospital Hygiene: Set the Right Expectation
An air curtain can reduce the entry of external dust, insects, humidity, and airborne debris at a doorway. However, it should not be presented as a stand-alone clinical infection-control measure. Healthcare hygiene depends on a coordinated system that includes cleaning procedures, ventilation design, filtration where required, pressure relationships in sensitive rooms, and facility protocols.
At entrances, the value of an air curtain is practical and measurable in operational terms. It helps protect the conditioned indoor environment while allowing the hospital to keep access convenient. That makes it particularly relevant in hot, tropical, humid, and desert-climate regions, where each extended door opening can quickly affect comfort and cooling demand.
Specify the Barrier Around the Doorway, Not the Product Label
The best hospital doorway barrier is the one that fits the actual entrance: its dimensions, traffic, environmental exposure, architectural intent, and HVAC objective. A public lobby may benefit from a discreet recessed installation, while an exposed emergency or service entrance may need a higher-duty commercial or industrial solution.
FreezeeX supports hospitals, consultants, and contractors with consultation-led air curtain selection for demanding healthcare entrances across the GCC, MENA, and Africa. Share your doorway dimensions, drawings, traffic conditions, and climate exposure to request a project-specific quotation for an air curtain system designed for powerful air isolation and smarter energy savings.