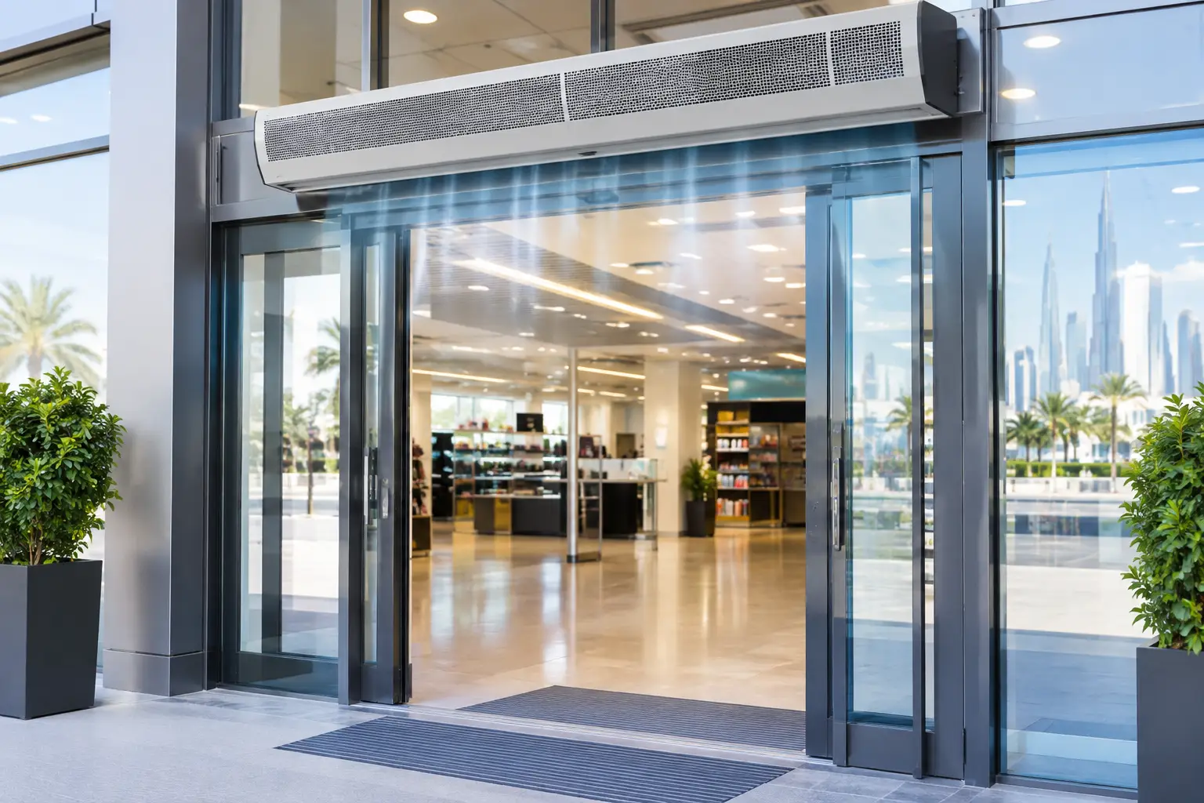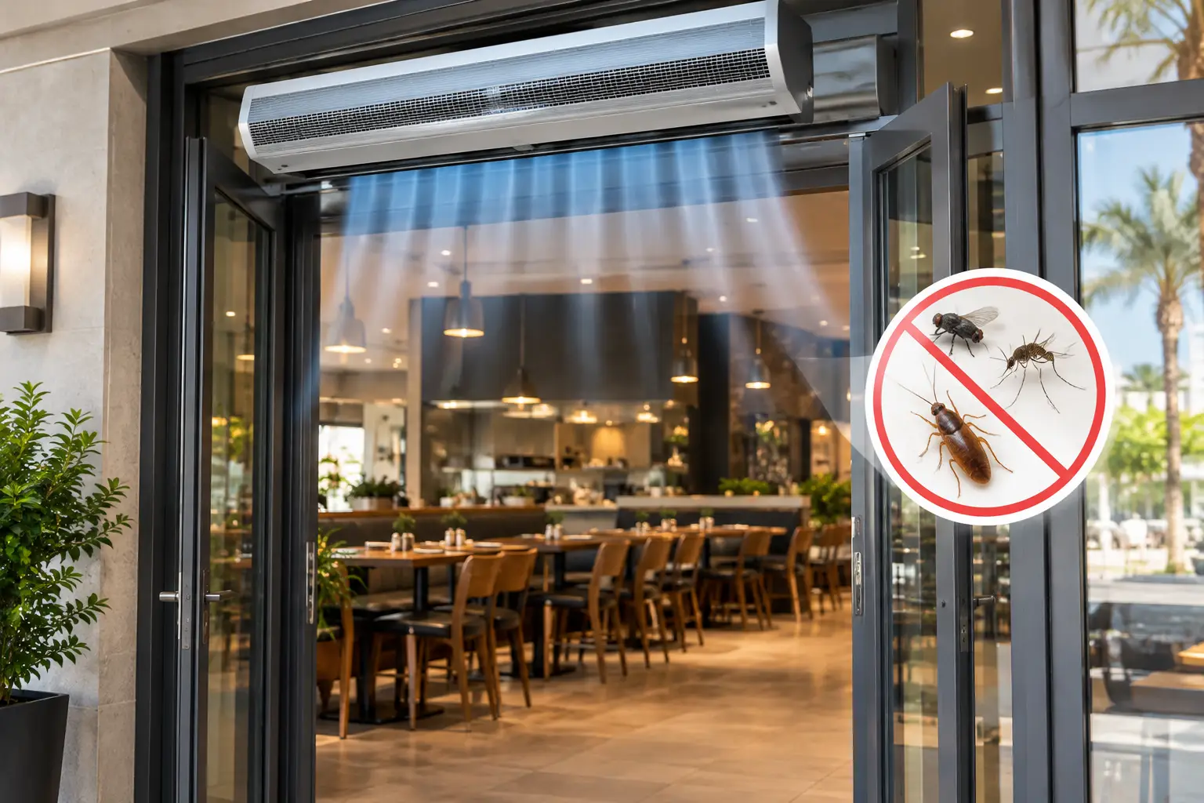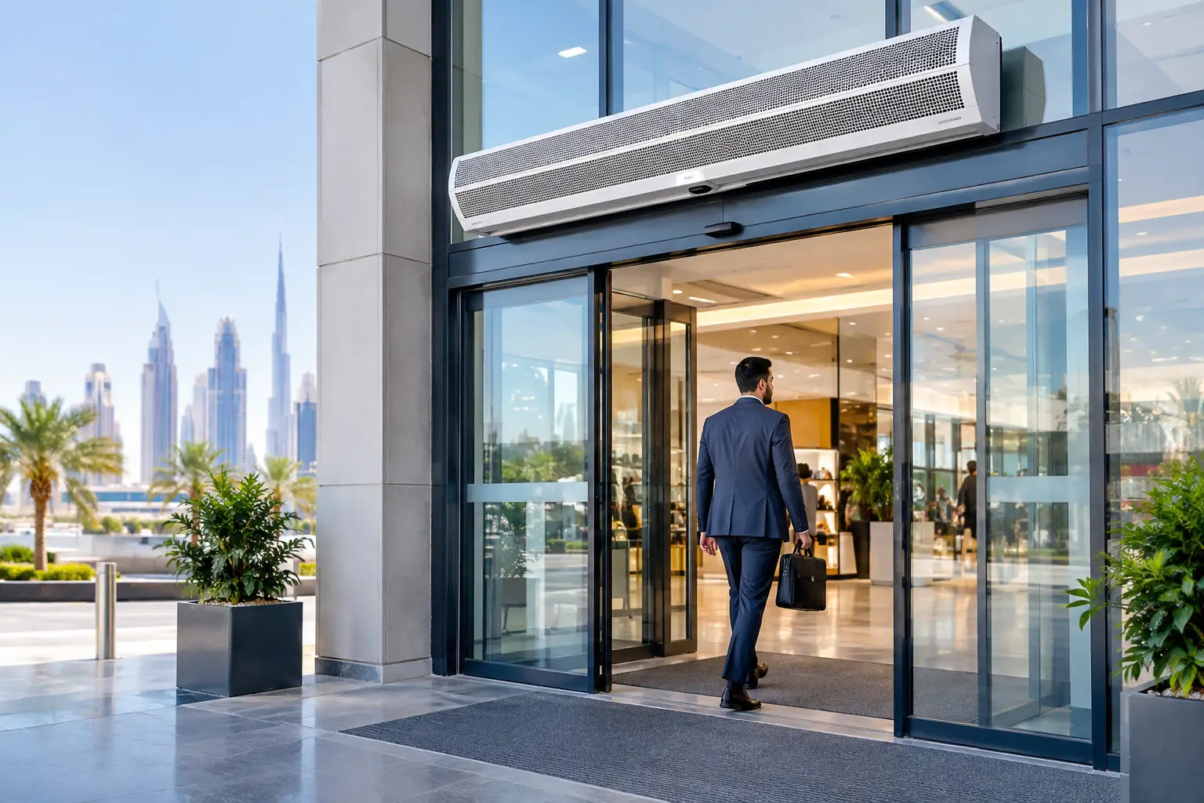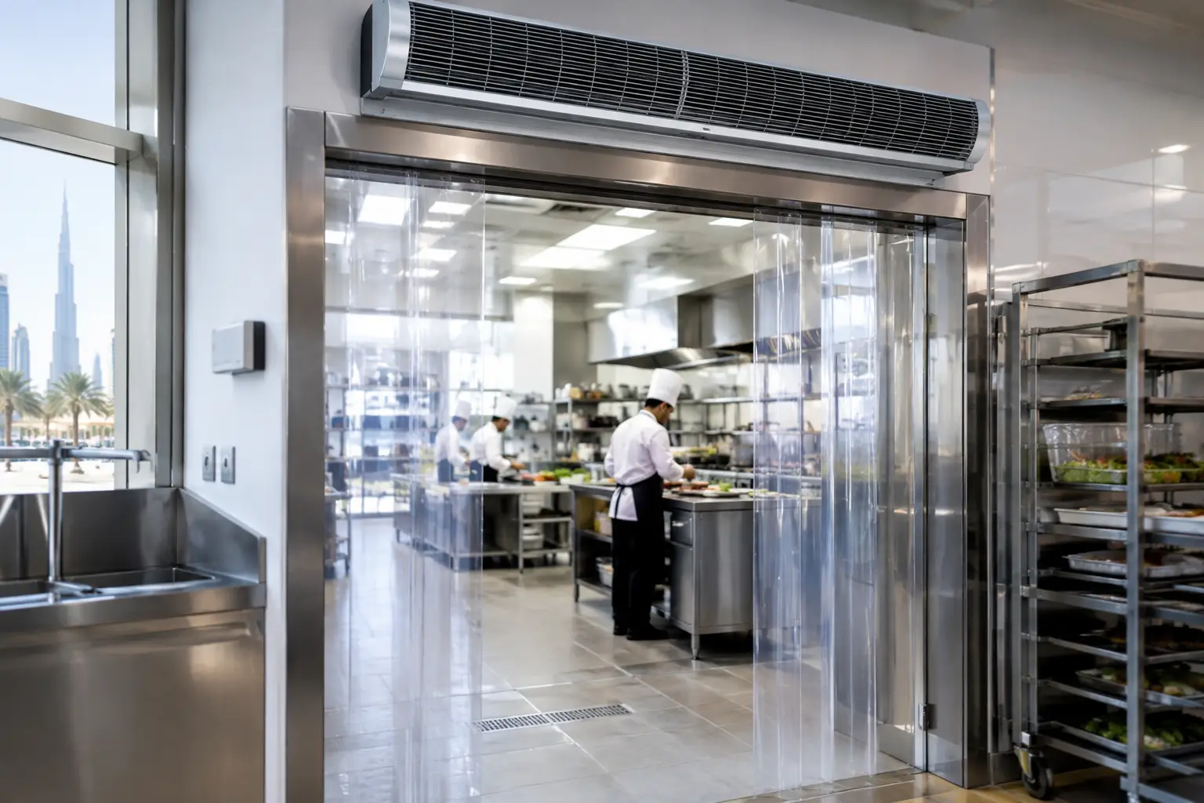
A concealed entrance system still has to perform
For a premium retail storefront, hotel lobby, airport terminal, or healthcare reception, visible equipment can conflict with a carefully planned ceiling line. That is why the best recessed air curtain designs are not simply the least noticeable units. They are engineered as part of the entrance opening, delivering a controlled air stream while remaining integrated into the ceiling architecture.
In Dubai, Riyadh, Doha, and other hot, humid, or dusty markets, that architectural decision has operational consequences. An open entrance can allow hot outdoor air, humidity, dust, insects, and airborne contaminants to enter conditioned spaces. A recessed air curtain should help maintain a more stable indoor environment without creating an obtrusive visual interruption at the doorway.
The right design depends on entrance geometry, door activity, ceiling construction, local climate exposure, and the building’s HVAC strategy. A flush grille alone is not a specification.
What makes a recessed air curtain design effective?
A recessed unit is installed above the entrance, within a ceiling void or purpose-built bulkhead. Only the intake and discharge grilles remain visible. This makes it a strong fit where architects and project teams need entrance climate control without a surface-mounted unit dominating the elevation.
However, concealment introduces design constraints. The ceiling must provide suitable space, structural support, electrical coordination, service access, and an unobstructed path for the discharge air stream. If those conditions are ignored, even a well-selected unit may be difficult to maintain or unable to deliver effective air separation at floor level.
The most effective recessed designs balance four requirements:
- Air coverage: The discharge must span the usable width of the opening, including the edges where infiltration often occurs.
- Air-stream strength: The unit must be selected for mounting height, wind exposure, pressure differences, and expected door-open time.
- Ceiling integration: Grilles, panels, and surrounding finishes should coordinate with the reflected ceiling plan without restricting airflow.
- Serviceability: Filters, fans, controls, and electrical connections need practical access after handover.
For high-traffic entrances, appearance should never be used as a reason to undersize the air curtain. A discreet installation that does not control infiltration is only decorative equipment.
Which recessed design suits your entrance type?
Recessed air curtain design should start with the operating conditions at the opening, not with a preferred grille style. The table below shows how common commercial requirements affect selection.
| Entrance condition | Recessed design priority | Typical commercial setting | |—|—|—| | High customer traffic and frequent door opening | Consistent air coverage across the full opening and controls suited to repeated operation | Supermarkets, malls, retail stores | | Design-led public entrance | Flush visual integration, coordinated grille placement, and low visual impact | Hotels, offices, premium retail | | Humid outdoor conditions | Air separation that helps limit humid air entering conditioned interiors | Restaurants, hospitals, airport zones | | Dusty or desert-exposed entrance | Strong, stable discharge and accessible intake protection for planned servicing | Warehouses, showrooms, industrial facilities | | Tall or wide opening | Correct unit arrangement and performance matched to opening height and width | Logistics centers, factories, large commercial doors |
Flush grille designs for public-facing spaces
A flush or near-flush grille is often the preferred approach for hotel entrances, mall corridors, corporate lobbies, and quality retail environments. It keeps the ceiling plane visually clean while allowing the unit to operate directly above the threshold.
This design works best when the ceiling void is planned early. MEP coordination should confirm that ducts, lighting, sprinkler layouts, access panels, and structural elements do not obstruct intake or discharge. The visible grille should be treated as an operational component, not merely a finish selection. Restrictive louvers or poorly positioned decorative features can interfere with airflow.
Modular recessed layouts for wide entrances
Wide openings commonly require more than one unit. A modular recessed layout allows air curtains to be arranged across the entrance width so there are no weak points at joints or outer edges.
This is particularly relevant for hypermarkets, airport access points, logistics facilities, and large-format retail. The specification team should consider the clear opening width rather than assuming the nominal door frame tells the full story. Side returns, automatic-door pockets, and adjacent open sections may all affect the coverage required.
Heavy-duty concealed designs for demanding operations
Industrial and logistics sites sometimes need recessed or bulkhead-integrated solutions where the entrance is exposed to dust, heat, vehicle movement, or prolonged door-open periods. In these cases, a compact decorative solution may not be appropriate.
The priority shifts toward air-stream performance, durable components, and realistic maintenance access. A concealed installation can still be achieved, but the enclosure must not compromise airflow or prevent facilities teams from reaching the equipment. For challenging openings, FreezeeX can assess whether a recessed configuration or a more visible industrial arrangement better supports the operating objective.
How should the ceiling and air curtain be coordinated?
Recessed air curtains should be discussed during design development, not after the ceiling layout is finalized. Late coordination often produces shallow voids, inaccessible equipment, or grille positions that are too far back from the doorway.
A practical specification workflow is:
- Define the opening. Record clear width, mounting height, door type, traffic pattern, and how long doors remain open during peak operation.
- Assess exposure. Identify direct solar load, prevailing wind, dust, humidity, pressure differences, and nearby loading activity.
- Coordinate the ceiling zone. Confirm available depth, support requirements, grille locations, electrical supply, controls, and maintenance access.
- Match the air curtain to the duty. Select a solution based on the actual opening and environment, rather than visual preference alone.
- Review the installation detail. Confirm that trims, access panels, and surrounding finishes do not block air intake or discharge.
This process helps architects retain the intended ceiling aesthetic while enabling MEP teams to protect system performance. It also gives facility managers a clearer path to planned inspection and cleaning after commissioning.
Why airflow direction matters more than grille appearance
The discharge air stream is the working element of an air curtain. Its purpose is to create a barrier across the entrance that reduces the exchange between indoor and outdoor air. Recessed design can make the equipment less visible, but it does not eliminate the need for correct discharge placement and direction.
The outlet should be positioned so the air stream can travel down the face of the opening rather than being deflected by door tracks, soffits, signage, or architectural projections. On entrances with automatic sliding doors, the relationship between the discharge line and the moving door assembly deserves close review.
External conditions also matter. A sheltered hotel entrance and a warehouse opening exposed to desert winds do not demand the same approach. Wind can disturb the air stream, while high humidity increases the moisture load entering an air-conditioned space. In hot tropical and desert climates, performance selection must reflect those site-specific conditions instead of relying on a generic recessed detail.
Specify maintenance access from the beginning
Recessed air curtains are often selected for clean aesthetics, yet this can create a long-term problem when service access is treated as an afterthought. The unit may be above a finished gypsum ceiling, surrounded by other building services, and difficult to inspect without disrupting operations.
A strong design includes appropriate access for the intake area, internal components, electrical isolation, and controls. The facilities team should be able to follow planned maintenance procedures without removing major ceiling sections. This is especially important in food-related facilities, healthcare environments, busy retail operations, and dusty industrial sites where cleanliness and reliable operation are closely connected.
There is a trade-off: a smaller, more concealed access panel may improve appearance, while a properly sized panel can reduce service time and avoid damage to ceiling finishes. For most commercial projects, operational access is the better long-term decision.
When is a recessed air curtain not the best choice?
Recessed installation is not automatically the right answer for every entrance. A surface-mounted or industrial solution may be more appropriate when the mounting height is substantial, the ceiling void is unavailable, the entrance experiences severe external exposure, or routine access is a primary concern.
This is not a compromise in quality. It is a performance decision. The best solution is the one that creates effective air isolation at the entrance while fitting the building’s structure, traffic profile, and maintenance reality.
For a new build or refurbishment, provide the entrance width, mounting height, ceiling details, door operation, traffic volume, and local climate exposure when requesting a consultation. FreezeeX can help project teams evaluate recessed ceiling air curtain options for commercial and industrial facilities across the GCC, MENA, and Africa, with recommendations suited to heat, humidity, and dust-intensive environments. A well-coordinated recessed design protects both the ceiling concept and the conditioned space beneath it.