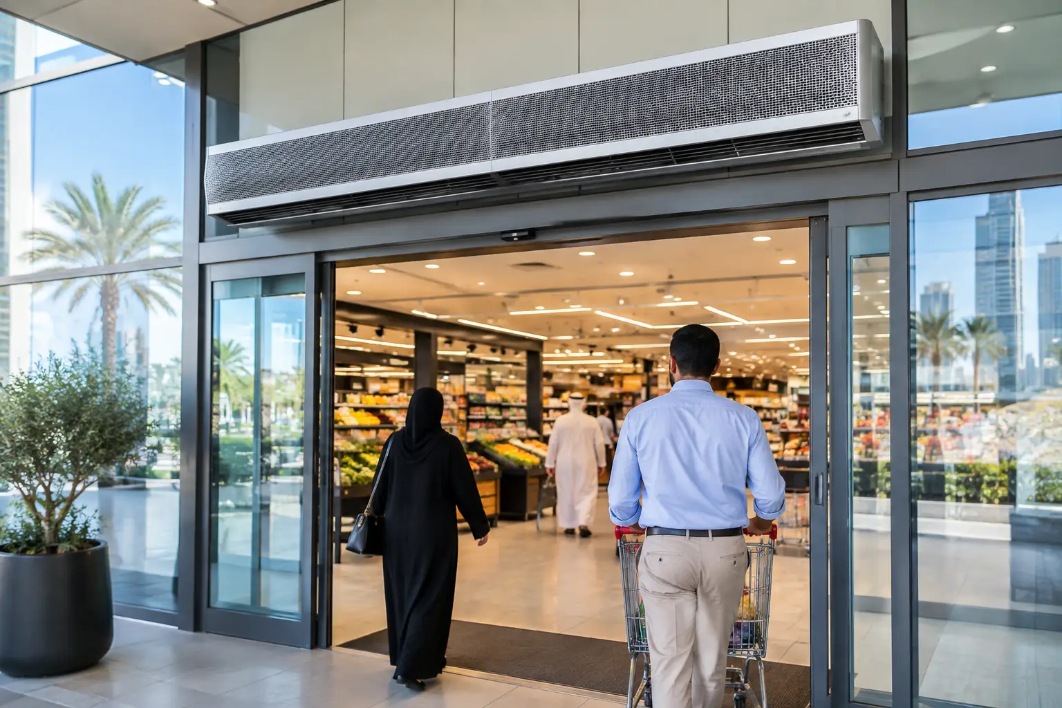
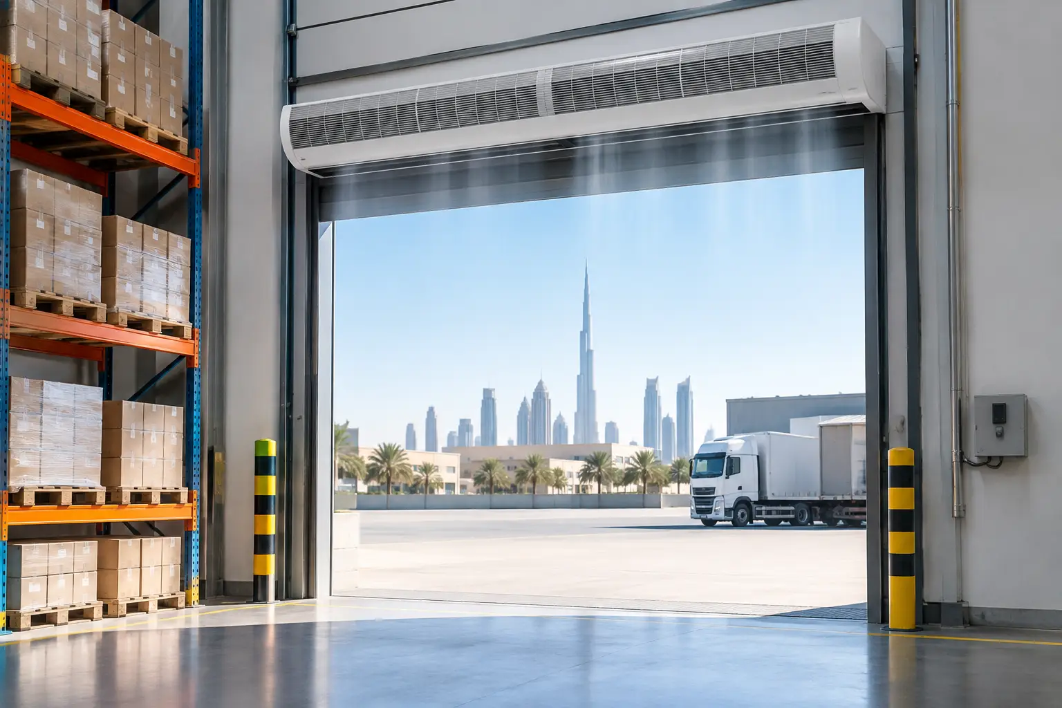
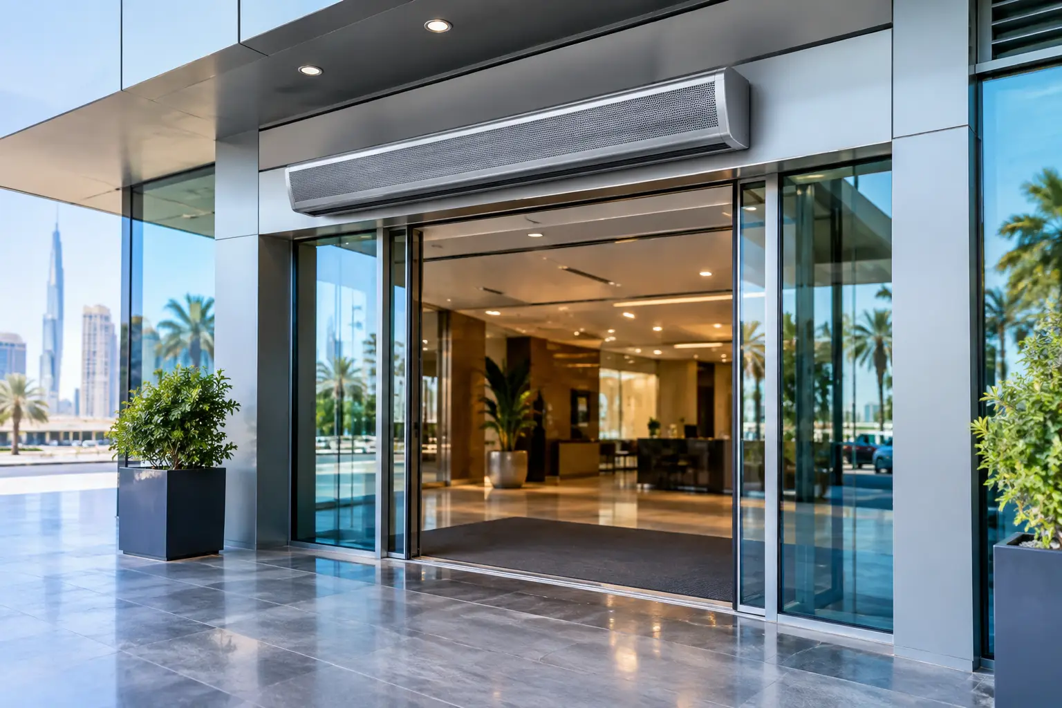
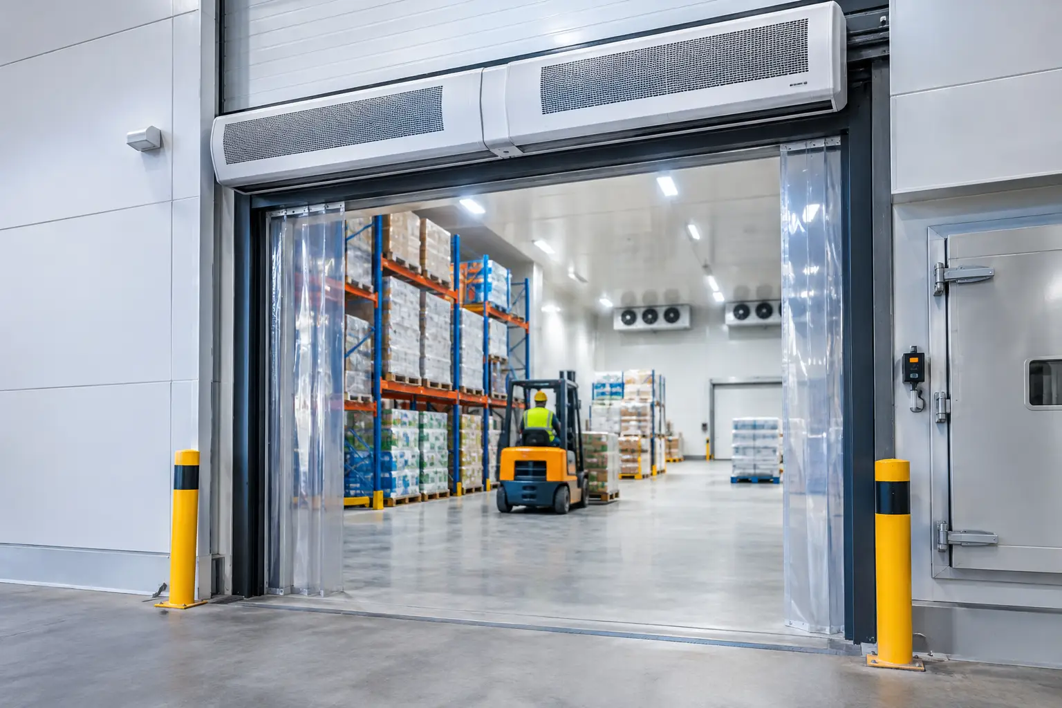
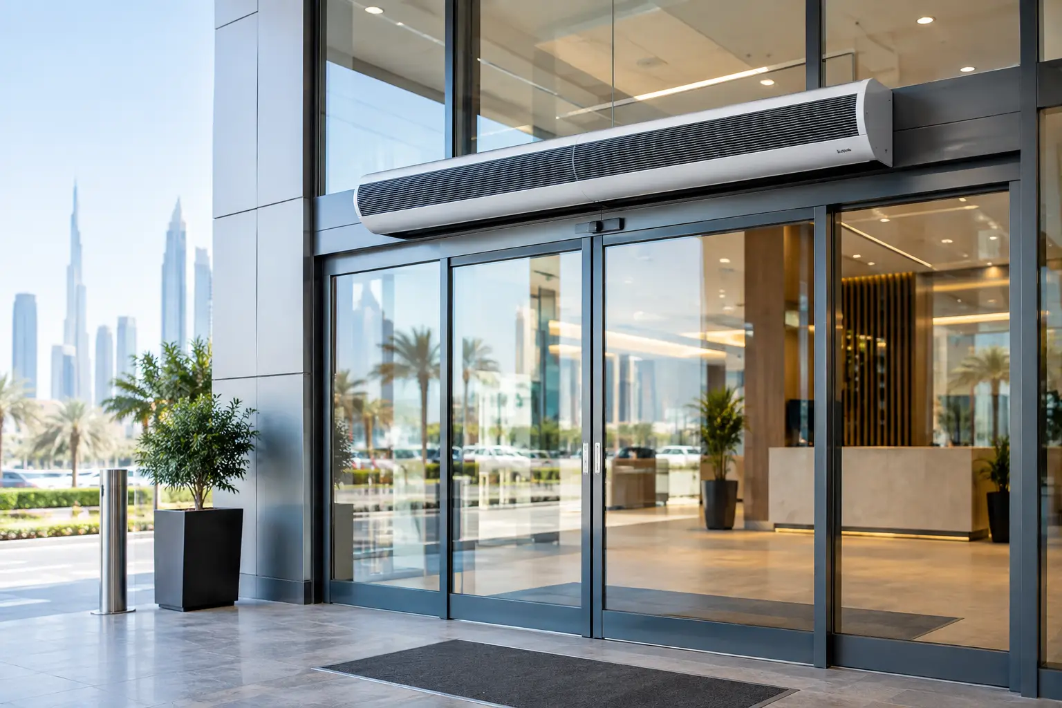
A supermarket loading bay in Dubai can lose conditioned air every time a delivery door opens. A warehouse in Riyadh may admit dust and hot air through a frequently used shutter. A hotel entrance in Doha must remain comfortable and presentable despite constant guest traffic. Air curtains address these entrance-level losses by creating a controlled, high-velocity stream of air across an opening.
They are not a replacement for properly sized HVAC equipment or a poorly maintained door system. They are an air-isolation measure that helps the HVAC system hold its design conditions when doors need to remain open or cycle frequently. For commercial and industrial buildings across hot, humid, and desert climates, that distinction has direct consequences for energy use, comfort, hygiene, and day-to-day operations.
How Air Curtains Create Air Isolation
An air curtain uses fans and a discharge nozzle to project a continuous air stream from the top or side of an entrance. When selected and installed correctly, that stream reaches the floor or threshold area with enough velocity to limit the exchange of indoor and outdoor air.
The barrier is invisible, but its job is practical: reduce the entry of outdoor heat, humidity, dust, insects, smoke, fumes, and airborne debris while reducing the loss of cooled indoor air. It is most effective when airflow is matched to the opening, not simply when the unit has the highest possible fan output.
The physics matter. A very wide opening, a high mounting position, crosswinds, nearby exhaust systems, and frequent vehicle movement can all disrupt the air stream. In those conditions, a light commercial unit may look adequate on paper yet fail to maintain separation at the doorway. Conversely, oversizing a unit can create unnecessary noise, drafts, and energy consumption. The target is stable coverage with appropriate discharge velocity and throw.
In tropical and desert-climate markets, outdoor air is rarely a neutral factor. High ambient temperatures place an immediate load on cooled spaces. Humid air can increase latent cooling demand and contribute to condensation concerns near entrances. Fine dust can affect cleaning requirements, product presentation, and indoor air quality. An air curtain helps manage these pressures at the point where they enter the building.
Where Commercial Air Curtains Deliver Value
The strongest applications are entrances that must stay operational rather than closed. Retail stores, malls, restaurants, hotels, and hospitals benefit from improved guest comfort and reduced intrusion of outdoor contaminants. At a customer entrance, the system should balance effective air separation with acceptable sound levels and a clean architectural appearance.
Supermarkets, food processing facilities, pharmaceutical environments, and cold storage transition areas have additional hygiene and temperature-control considerations. Here, the goal may include limiting insect ingress, reducing warm-air infiltration, and supporting a more controlled internal environment. Selection should account for cleaning practices, duty cycle, door behavior, and any facility-specific sanitation requirements.
Warehouses, factories, workshops, logistics centers, and loading bays require a different approach. Large roller shutters, dock doors, and high traffic volumes need higher airflow capacity and durable construction. Industrial units are generally specified for stronger air throw, extended operating hours, and more demanding ambient conditions. A compact decorative entrance unit is not designed to protect a busy loading door.
Airports and large public facilities present another specification challenge. These sites may have tall openings, high pedestrian volumes, multiple adjacent doors, and varying pressure conditions caused by building systems. Coordination with the MEP design is essential so the entrance strategy supports, rather than conflicts with, supply air, return air, and pressure-control requirements.
Selecting Air Curtains by Application, Not Appearance
A suitable unit begins with a site assessment. Product series, mounting configuration, and control strategy should follow the operating conditions, not a catalog image or a nominal door width alone.
Key factors to assess before selecting an air curtain:
- Entrance dimensions and mounting height
- Traffic pattern and door operation
- External temperature, humidity, and pressure
- Noise, finish, and service requirements
- Required airflow and coverage
- Building HVAC and pressure conditions
Entrance dimensions and mounting height
Door width determines how many units are needed to achieve full coverage. Mounting height is equally critical because the air stream loses momentum as it travels. A unit mounted above a standard retail door faces a very different requirement from one installed above a high warehouse shutter. Recessed ceiling air curtains can suit premium retail, hotel, and office entries where the unit must integrate with the ceiling line, provided the available plenum space and service access are considered early in the design.
Traffic pattern and door operation
A door opened briefly every few minutes is different from a loading bay that stays open through an entire shift. Automatic sliding doors, hinged doors, roller shutters, and dock openings each affect how the air barrier behaves. Controls can be coordinated with door status, operating schedules, or building-management requirements so the system runs when it provides value rather than continuously without need.
External conditions and pressure
Desert dust, coastal humidity, high temperatures, and wind exposure all influence performance. A doorway exposed to prevailing winds may require more careful selection, positioning, or supporting building measures. Air curtains reduce air exchange, but they cannot overcome extreme crosswinds or major building-pressure imbalances on their own. This is why project consultation should include the entrance orientation and nearby air movement.
Noise, finish, and serviceability
For a hotel lobby, restaurant, clinic, or retail entrance, noise level and visual integration can be as important as airflow. For factories and logistics sites, service access, motor durability, protective construction, and consistent operation under heavy duty are usually higher priorities. The right specification recognizes those differences instead of applying one product category across every opening.
Common Specification Mistakes
One common error is sizing only by door width. Width establishes coverage, but it does not define the required throw, pressure capability, or operating duty. Mounting height, temperature difference, outside conditions, and opening frequency can change the required performance substantially.
Another mistake is treating every air curtain as an energy-saving device by default. Energy savings depend on the existing door-use pattern, the cooling load, the effectiveness of the air barrier, and the control approach. A correctly selected system can reduce unwanted infiltration and HVAC run time. A poorly selected system may provide limited separation while adding fan energy to the building load.
It is also risky to specify an air curtain without considering the surrounding HVAC arrangement. Strong supply diffusers aimed toward an entrance, negative pressure within the building, or an exhaust system near the door can pull the air stream off course. MEP coordination helps avoid these conflicts before equipment is installed.
Finally, teams sometimes select a unit too late in the project. Ceiling recesses, electrical provisions, mounting structure, control interfaces, and clearances should be resolved during design coordination. Late substitutions may restrict the available model range or force compromises in performance and appearance.
A Practical Approach for Contractors and Facility Teams
The most reliable process is to document the entrance before requesting a quotation. Provide clear opening width and height, mounting location, door type, expected opening duration, traffic level, indoor temperature target, and a description of outdoor conditions. Photos or drawings are useful, particularly for high doors, recessed ceiling installations, or entrances with unusual architectural details.
Next, define the operational priority. A retail store may prioritize customer comfort and low noise. A cold-chain or food facility may prioritize reducing warm-air and insect entry. A warehouse may need durable, high-throw air isolation at a large shutter. These priorities guide whether a recessed, commercial centrifugal, commercial HiFi, industrial centrifugal, or dynamic-series configuration is appropriate.
The final recommendation should also establish controls and maintenance expectations. Intake areas should remain accessible for inspection and cleaning, and operating schedules should reflect actual door use. Facility teams gain more consistent results when the equipment is treated as part of the entrance and HVAC strategy, not as a standalone accessory.
For projects in Dubai, Abu Dhabi, Riyadh, Doha, Muscat, Cairo, Lagos, Nairobi, and similar high-heat or humid locations, share the full entrance conditions with FreezeeX Air Curtains Ltd. to receive a consultation-based recommendation and quotation. A properly matched air curtain can make an open entrance far easier to manage without getting in the way of people, products, or operations.