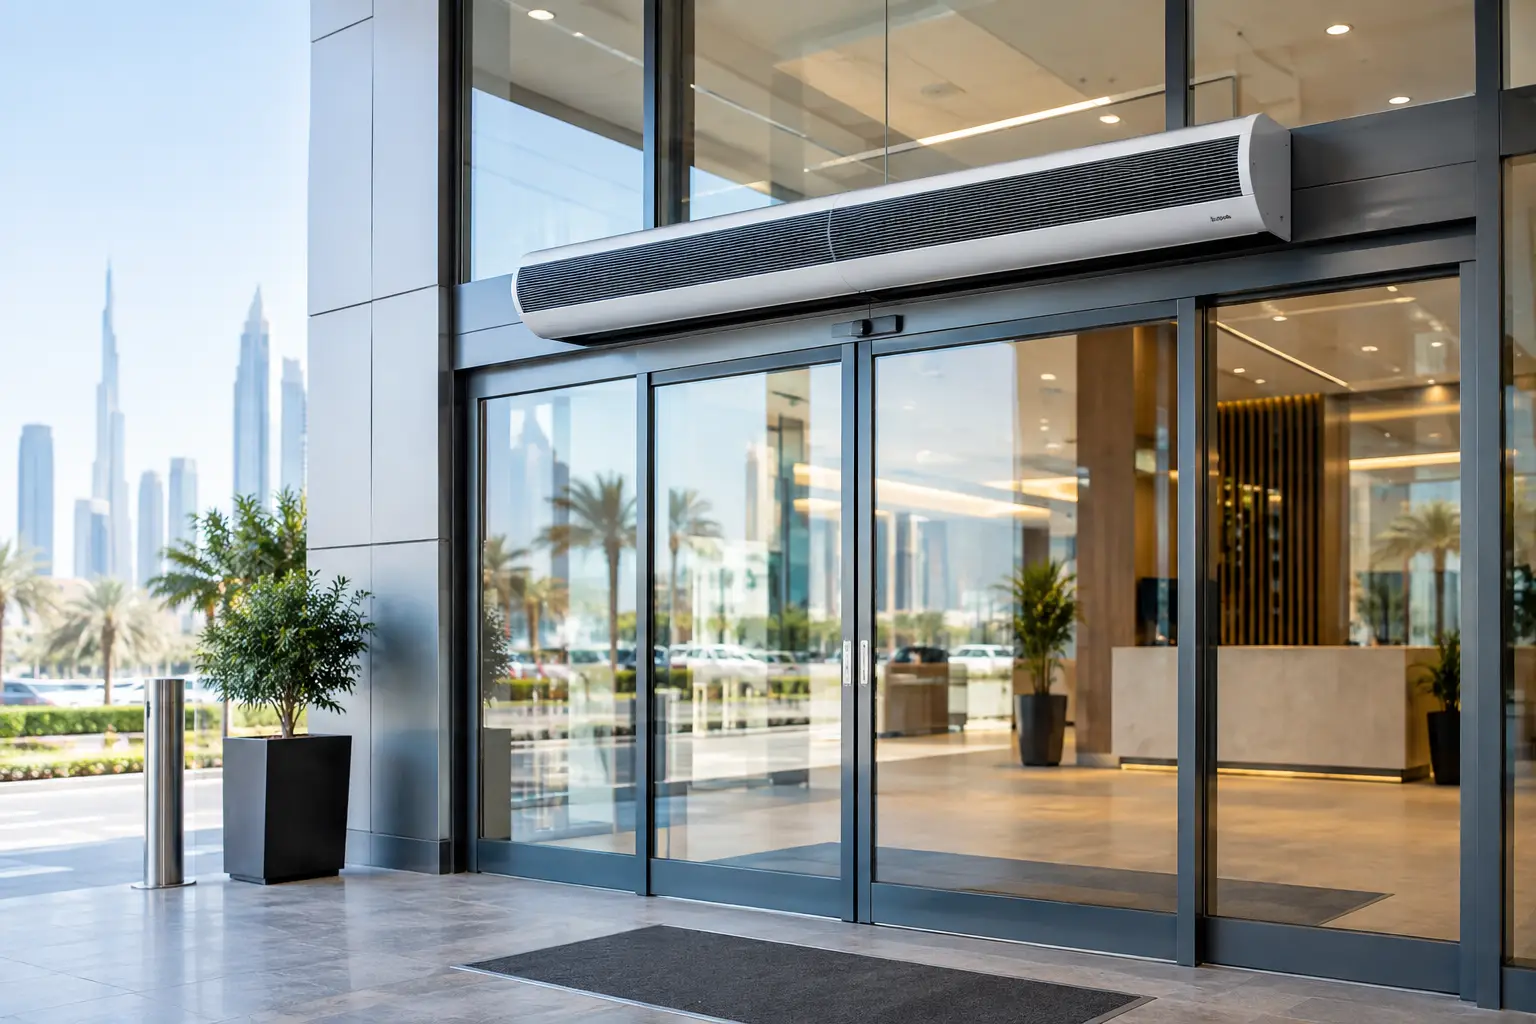
A hospital entrance can open hundreds or thousands of times a day. Each door cycle can bring in hot air, humidity, dust, insects, vehicle exhaust, and other outdoor contaminants – particularly in high-traffic facilities across Dubai, Riyadh, Doha, Cairo, Lagos, and other hot or dusty markets. Understanding how air barriers protect hospitals starts with this operational reality: the doorway is a major point of uncontrolled air exchange.
An air barrier, commonly called an air curtain, projects a controlled high-velocity air stream across an open doorway. Properly specified, that stream reduces the transfer of outside air into a conditioned clinical environment while allowing people, wheelchairs, beds, deliveries, and trolleys to pass without the delay of a closed door. It is an entrance climate-control measure, not a substitute for infection-control ventilation or room pressurization.
How Air Barriers Protect Hospitals at Busy Entrances
The principal function of an air barrier is air isolation. When a door opens, pressure differences, wind, temperature differences, and foot traffic encourage outside air to enter. In a desert or tropical climate, the incoming air may be substantially hotter and more humid than the hospital’s conditioned air. It can also carry fine dust, sand, odors, and insects.
An air curtain creates a directional air stream that acts as a dynamic separation plane between the exterior and interior. It does not create a physical seal, and performance is affected by door height, crosswinds, and traffic patterns. However, when the unit has adequate airflow volume, discharge velocity, and coverage across the full opening width, it can significantly limit infiltration during normal entrance use.
This matters at main public entrances, emergency department approaches, ambulance receiving doors, outpatient buildings, service corridors, loading areas, and pharmacy or food-service receiving points. These locations often require open access, yet they also put pressure on the cooling system and introduce contaminants that facility teams would rather keep outside.
Reduced cooling loss and HVAC demand
Air-conditioned hospital buildings work hard to maintain stable indoor temperatures. Every open door allows cooled air to escape and outdoor heat to enter, increasing the load on air-handling equipment. At a busy entrance, that load is repeated throughout the day rather than occurring as an occasional event.
A correctly selected air curtain reduces this exchange, helping HVAC systems maintain the intended indoor condition with less recovery time. The outcome is not simply lower energy use. It can also improve comfort for patients and visitors waiting near reception desks, security checkpoints, and public circulation areas.
The benefit is especially relevant in Gulf and African markets where high ambient temperatures, solar exposure, dust events, and humidity can place heavy demands on commercial cooling systems. The actual energy impact depends on the opening size, operating hours, local climate, door schedule, and existing HVAC design. Air barriers should be evaluated as part of the full entrance and HVAC strategy, not as an isolated energy-saving claim.
A first line of defense against dust, insects, and outdoor debris
Hospital hygiene depends on more than clinical rooms. Public lobbies, waiting areas, receiving bays, and staff entrances must also remain clean and manageable. Doors that remain open or cycle frequently can allow dust, windblown debris, and flying insects to enter before housekeeping staff can respond.
A downward or angled air stream helps resist that inward movement. This is particularly useful near entrances exposed to parking areas, roads, loading zones, landscaping, or dusty exterior conditions. Insects can be a persistent concern around food-service access, waste-handling routes, and receiving areas, where open-door operations are common.
An air curtain will not replace physical pest-control measures, door management, cleaning procedures, or properly maintained seals. It reduces exposure during the periods when a physical door barrier cannot remain closed. That distinction is essential when specifying equipment for sensitive healthcare operations.
Air Curtains and Infection Control: What They Can and Cannot Do
Hospitals must apply strict controls to protect patients, staff, and visitors. It is tempting to assume that any device affecting airflow is an infection-control solution. That assumption is not accurate.
Air barriers can reduce the entry of outdoor particulate matter and general airborne contaminants at exterior openings. They can also help keep conditioned public areas more stable by limiting outdoor air intrusion. These functions support a cleaner, more controlled entrance environment.
They do not replace dedicated infection prevention systems. Isolation rooms, operating rooms, sterile processing areas, laboratories, and other critical spaces require engineered ventilation, filtration, pressure relationships, and monitoring designed for their specific risk level. Negative-pressure isolation, positive-pressure protective environments, HEPA filtration, and local healthcare regulations must be addressed independently by the project HVAC and infection-control teams.
For that reason, air curtains are usually most appropriate at external and non-critical transition points, rather than being treated as a control method for clinical isolation. The specification should clearly state the unit’s intended role: reducing exterior infiltration and supporting entrance comfort and cleanliness.
Where Hospitals Gain the Most Value
Not every doorway needs the same air curtain. A low public entrance under a canopy behaves very differently from a tall ambulance bay exposed to wind and vehicle movement. The strongest results come from matching the system to the entrance condition.
At public lobby doors, a recessed ceiling air curtain can preserve a clean architectural finish while controlling heat and dust entering through frequent pedestrian traffic. A commercial centrifugal-flow unit may be more suitable where greater static pressure capability and reliable full-width coverage are required.
Emergency and ambulance entrances may need higher-output equipment because the opening is wider, doors remain open longer, and vehicle movement can create disruptive air currents. Service docks and waste or linen receiving areas can require industrial-duty units designed for larger openings and continuous use. In each case, the air curtain must cover the entire door width and deliver sufficient velocity to the floor level or intended separation zone.
Key application inputs should include:
- Clear opening width and mounting height
- Door type, opening frequency, and average open duration
- Exposure to wind, traffic movement, dust, humidity, and direct solar heat
- Indoor cooling conditions and nearby supply or return air locations
- Required noise limits for patient-facing areas
- Architectural constraints, including recessed or surface-mounted installation
These factors are more useful than selecting by door width alone. An undersized unit can leave gaps at the doorway or lose its air stream before it reaches the floor. An oversized or poorly positioned unit may create unnecessary noise or uncomfortable drafts near reception and waiting zones.
Design Considerations for Patient-Facing Areas
Comfort and acoustics deserve close attention in hospitals. A unit that protects the entrance but creates noticeable turbulence at a reception counter is not a complete solution. Air discharge direction, mounting height, fan design, and speed control should be considered alongside airflow capacity.
Recessed air curtains are often specified for main lobbies and premium public spaces because they integrate into the ceiling plane. Where visible equipment is acceptable, commercial surface-mounted models can provide practical access for inspection and service. For large or harsh environments, industrial centrifugal systems offer the durability and airflow needed to maintain air isolation under demanding operating conditions.
Coordination with the MEP consultant is critical. The air curtain should not conflict with sprinkler layouts, lighting, automatic doors, security devices, signage, or nearby HVAC diffusers. It should also be tied to the door’s operating pattern where practical, so the system runs when protection is needed rather than consuming energy unnecessarily during closed-door periods.
Specify for the Climate, Not Just the Doorway
Hospitals in the UAE, Saudi Arabia, Qatar, Oman, Kuwait, Bahrain, Egypt, and across Africa face conditions that can quickly overwhelm a generic entrance solution. High outdoor temperature, coastal humidity, dust, and wind all influence how an air stream behaves at an opening.
A project team should assess the most difficult operating condition, not only a calm morning or a lightly used door. For example, an entrance exposed to afternoon heat and dusty winds may require a different air volume, discharge angle, or mounting arrangement than a sheltered lobby door. The same applies to facilities with multiple sliding doors that open simultaneously.
FreezeeX helps hospital project teams evaluate these site variables and select commercial or industrial air curtain configurations suited to tropical, humid, and desert-climate performance. The goal is practical: preserve indoor comfort, reduce unwanted infiltration, and support the HVAC system without compromising access or patient-facing experience.
For a hospital entrance, emergency bay, or receiving-area project, request a technical consultation and quotation based on the opening dimensions, traffic profile, mounting conditions, and local climate exposure. A properly matched air barrier gives the facility team a more controlled doorway from the first day of operation.