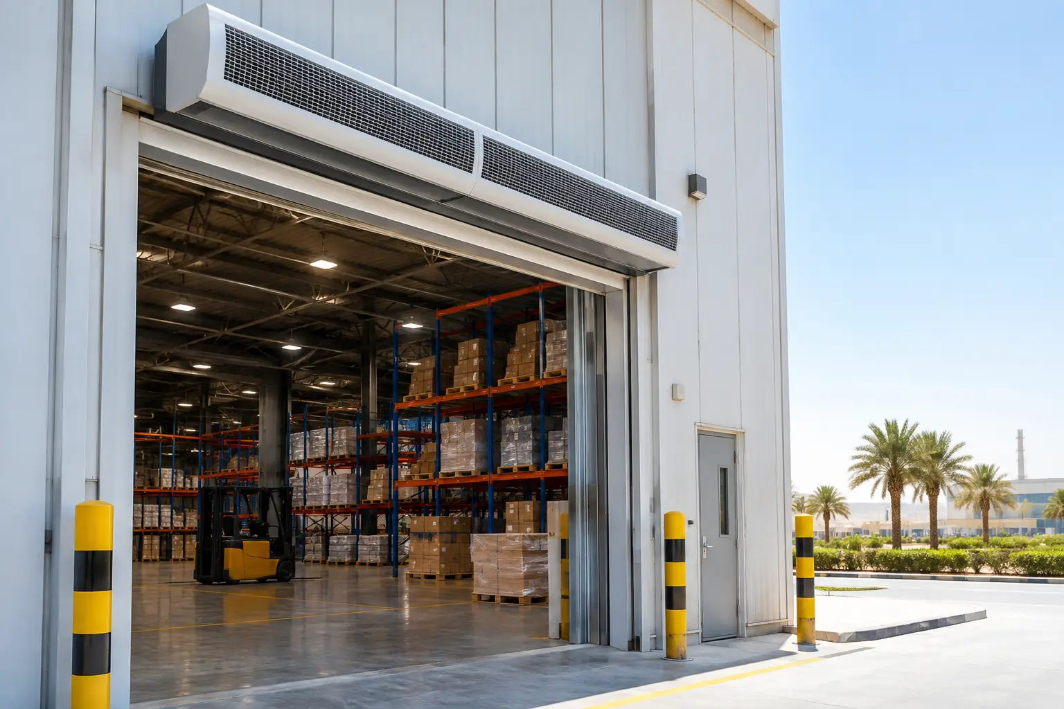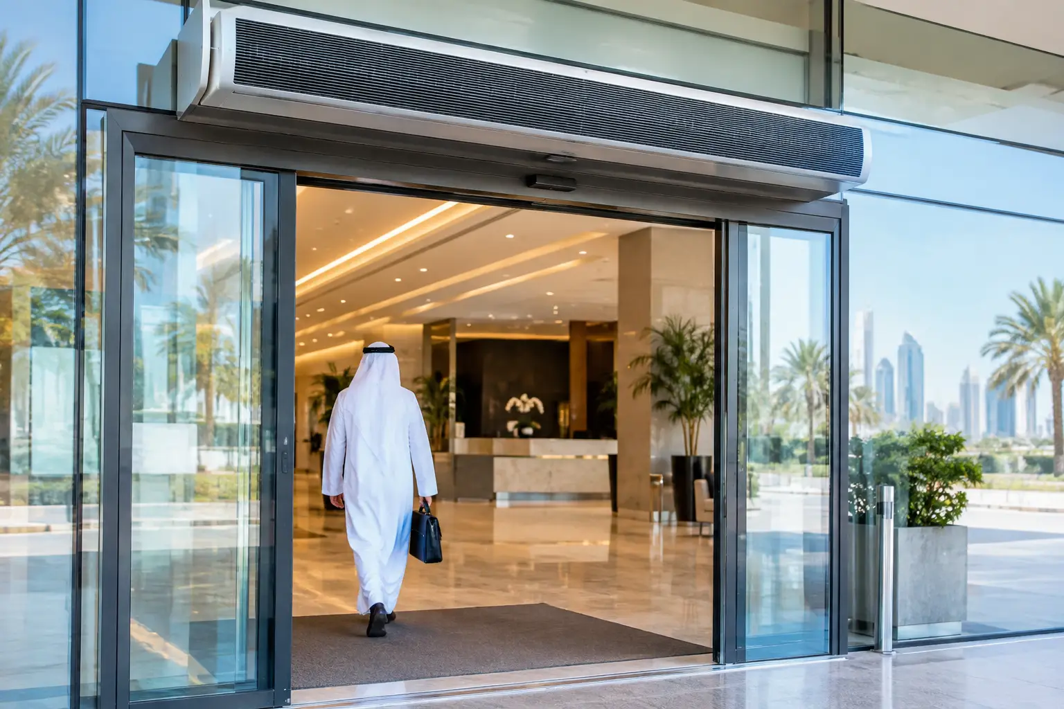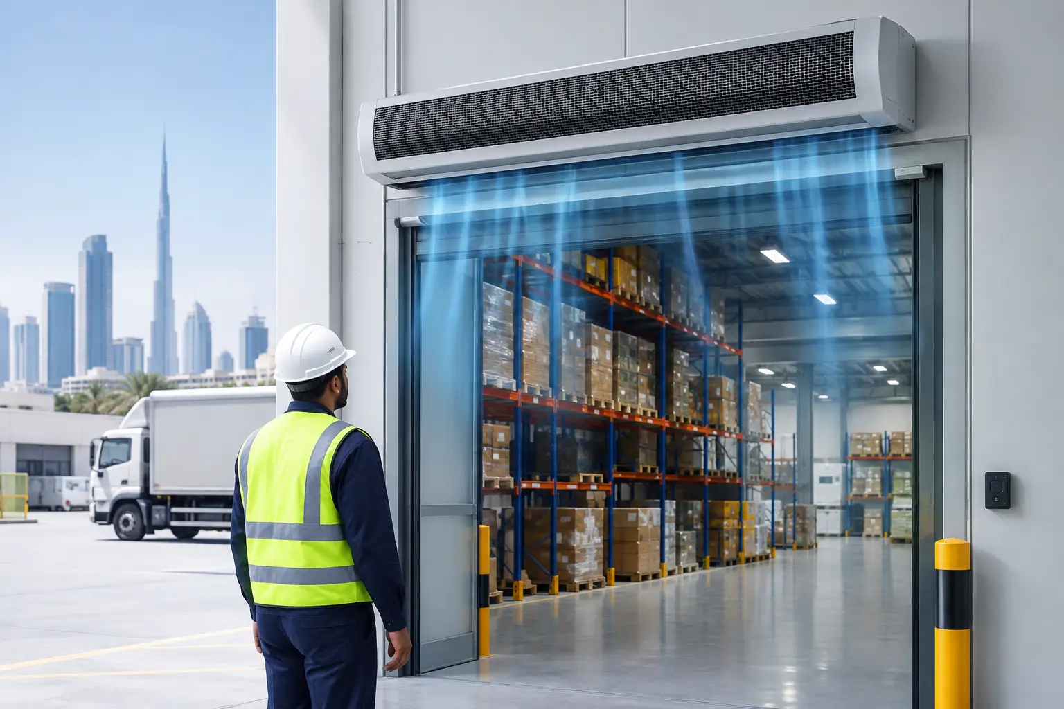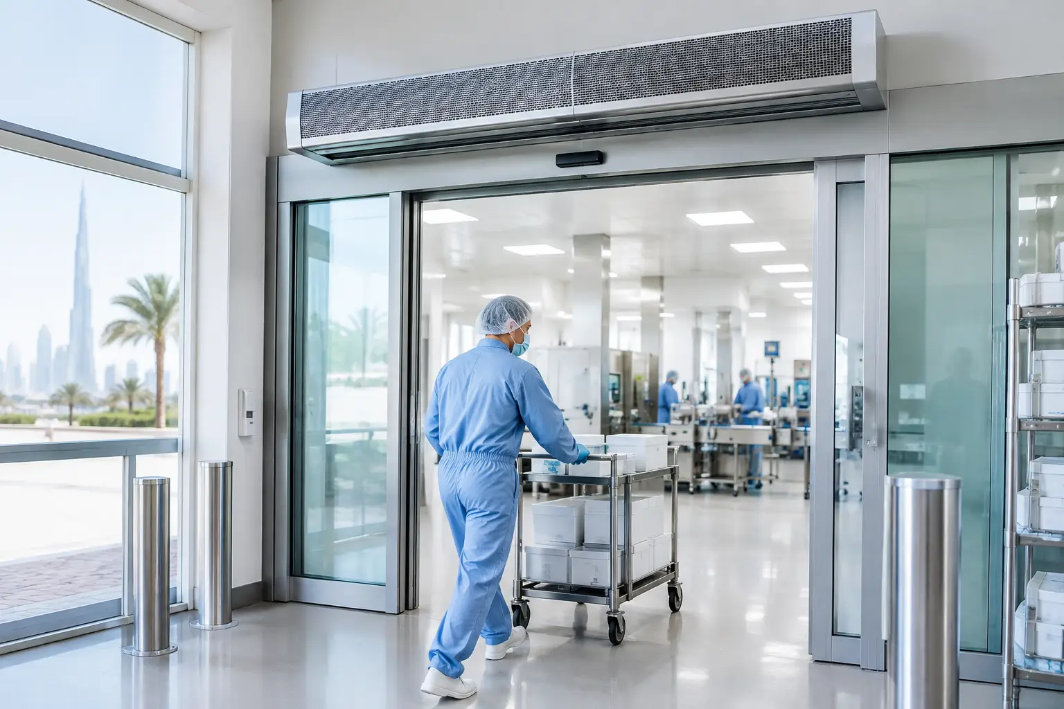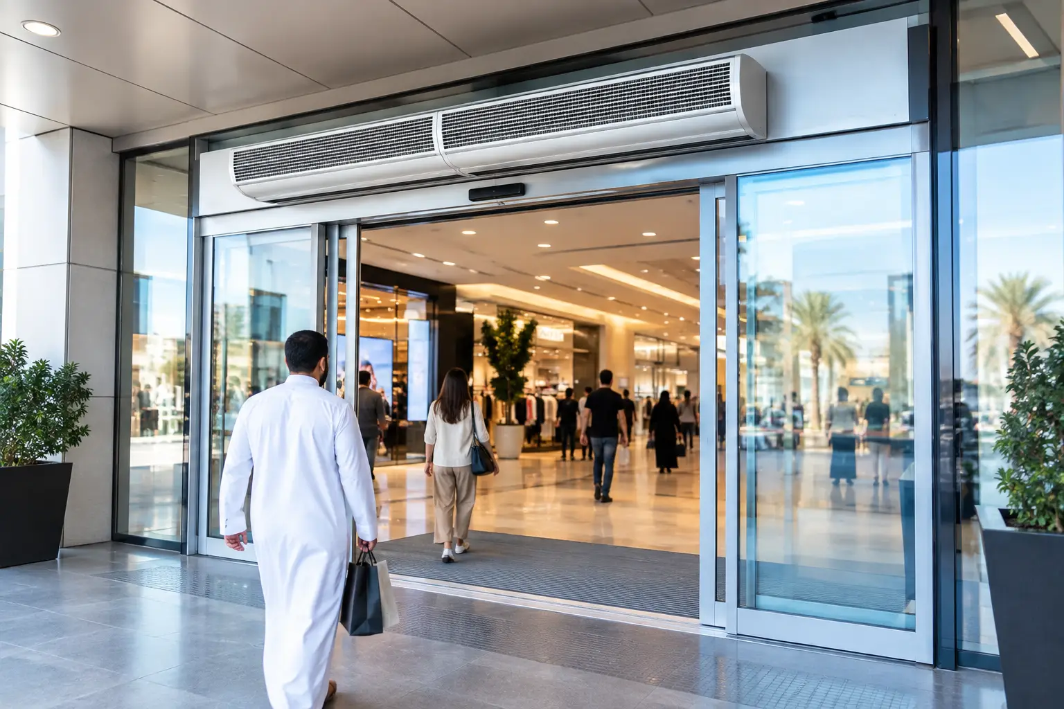
A loading door opens for a forklift, a delivery vehicle reverses into position, and conditioned air begins spilling outside. In a factory operating in Dubai, Riyadh, Doha, or other hot-climate locations, this cycle can repeat hundreds of times a day. Effective factory entrance cooling is not simply about making work areas feel cooler. It is about controlling the boundary between a conditioned production environment and punishing outdoor heat, dust, humidity, insects, and airborne contaminants.
For facilities with frequent door traffic, an industrial air curtain provides a practical form of air isolation. It projects a controlled air stream across an open doorway, helping reduce the exchange of indoor and outdoor air while keeping access open for people, trolleys, and material-handling operations.
Why factory entrances create a cooling-loss problem
A factory door is rarely open under ideal conditions. It may serve dispatch operations, raw-material intake, staff access, waste removal, or vehicle movement. The larger the opening and the longer it stays open, the more difficult it becomes for the HVAC system to maintain the intended indoor condition.
In desert and tropical climates, the issue is intensified by the difference between outdoor and indoor air. Outdoor heat enters quickly, but so can fine dust, humid air, exhaust-related pollutants, insects, and odors from adjacent operational areas. The result can be uneven temperatures near the entrance, greater HVAC demand, reduced comfort for personnel, and a less controlled production environment.
Factory entrance cooling should therefore be considered part of the building-envelope strategy. It works alongside properly designed cooling and ventilation systems by reducing the load created when operational access points must remain open.
What an air curtain does at a factory entrance
An air curtain is installed above or beside an entrance and directs a high-velocity stream of air over the opening. Unlike a physical door, it allows uninterrupted movement. Unlike additional cooling capacity, it addresses the source of the infiltration problem at the entrance itself.
The objective is not to create an invisible wall that stops every particle under every condition. Performance depends on airflow selection, mounting height, opening width, crosswinds, pressure differences, and traffic behavior. A correctly specified system can, however, substantially improve separation between indoor and outdoor conditions during normal operating cycles.
The operational benefits are broader than temperature control
For industrial facilities, the value of air isolation often extends beyond reduced cooling loss:
- Lower intrusion of hot outdoor air into conditioned work zones
- Reduced entry of desert dust, airborne debris, and insects
- Better comfort near loading doors, dispatch points, and staff entrances
- Less humidity transfer in humid coastal and tropical locations
- Improved support for hygiene-sensitive manufacturing and food-processing environments
- Fewer disruptions than relying on doors to remain closed during busy periods
These benefits matter most where access cannot be restricted without slowing the operation.
Which factory entrances need cooling protection?
Not every opening requires the same air curtain arrangement. A personnel doorway, a wide dispatch door, and a food-processing entrance have different airflow and environmental demands. Selecting one system type for every opening can leave the most exposed entrances underprotected while oversizing less demanding ones.
| Entrance condition | Primary concern | Air curtain selection focus | | — | — | — | | High-traffic personnel entrance | Heat, dust, insects, occupant comfort | Commercial-duty coverage matched to opening height and traffic | | Warehouse-to-factory transfer door | Temperature migration and airborne dust | Strong air separation between adjacent operating zones | | Loading and dispatch opening | Outdoor heat, dust, vehicle movement, crosswinds | Industrial-duty airflow and mounting suited to a large opening | | Food or pharmaceutical access point | Hygiene, insects, humidity, contamination control | Controlled air isolation aligned with site hygiene procedures | | Workshop entrance near outdoor operations | Dust, fumes, and hot air | Application review of external contaminants and airflow direction |
For larger and more exposed openings, FreezeeX industrial centrifugal air curtain systems are generally the appropriate starting point for consultation. Their application fit should be reviewed against the actual door geometry and operational conditions rather than selected solely by the apparent width of the entrance.
How should a factory air curtain be specified?
A productive specification process starts with the entrance, not the catalog. Two doors with identical dimensions can require different solutions if one is protected from wind and opens occasionally while the other faces a busy yard and remains open during every shift.
Use the following sequence when evaluating factory entrance cooling:
- Document the opening. Record width, height, door type, available mounting position, and whether the unit can be mounted above the opening or requires an alternative arrangement.
- Review traffic patterns. Establish who and what passes through the door, how often it opens, and whether it remains open for extended loading activity.
- Assess the external environment. Consider direct sun, prevailing winds, dust exposure, humidity, insects, vehicle activity, smoke, and nearby process emissions.
- Define the indoor objective. The priority may be preserving comfort, protecting a cooled production zone, supporting hygiene control, separating work areas, or reducing HVAC load.
- Coordinate with the HVAC and MEP design. The air curtain must complement the pressure relationship, cooling strategy, ceiling layout, and electrical provision of the building.
- Confirm service access and operating controls. Industrial equipment should remain accessible for planned inspection and cleaning without disrupting the production layout.
This assessment is particularly important for factories in the GCC, MENA, and African markets, where high ambient temperatures, humidity, and airborne dust can occur together. A unit that appears adequate on a standard doorway may not deliver the intended air barrier at a tall, wind-exposed loading entrance.
Centrifugal airflow and industrial entrance conditions
Factories often need more than the air movement suitable for a low, sheltered commercial entrance. Industrial doors may be taller, wider, and affected by pressure changes caused by vehicle movement or multiple open bays. Centrifugal air curtains are commonly considered for these demanding conditions because their design supports the stronger, more directed airflow needed for heavy-use applications.
The correct choice still depends on the application. A powerful unit is not automatically the right answer if the discharge angle, installation position, or coverage across the opening is wrong. Likewise, a facility may need several coordinated units across a wide opening rather than one system placed at the center.
For projects with a more architectural ceiling condition or moderate entrance exposure, recessed or commercial air curtain configurations may be suitable. For heavy industrial use, the selection should prioritize effective doorway coverage and the ability to withstand the operational environment. The final recommendation should follow a project-specific review.
What can reduce air curtain performance?
Air curtains perform best when the installation reflects real site conditions. Common design oversights can weaken the air barrier and leave facilities questioning a system that was never properly matched to the opening.
Mounting height and coverage gaps
An air curtain needs to project airflow from its mounting location to the floor level or threshold area with enough consistency to protect the opening. Excessive mounting height, obstructions near the discharge, or gaps at either side of the unit can allow infiltration paths.
Crosswinds and pressure imbalance
A loading door facing an exposed yard may experience strong crosswinds. Internal pressure differences can also pull outdoor air into the building. These conditions must be considered during selection, particularly where several large doors operate simultaneously.
Door use that changes after handover
A facility may initially plan a door for occasional access, then use it as a continuous dispatch point. Air curtain requirements should reflect the expected operating reality, including peak-season traffic and shift patterns, rather than an idealized schedule.
Air curtains are part of an entrance-control plan
Factory entrance cooling is most effective when it forms part of a wider operational approach. Doors should be used intentionally, traffic routes should limit unnecessary opening time, and the HVAC design should account for the spaces that receive the greatest exposure.
For hygiene-sensitive sites, air curtains can support established cleaning, access-control, and contamination-management procedures. They do not replace physical segregation where that is required, but they can reduce the uncontrolled transfer of outdoor air during routine movement through open entrances.
For facility managers, the practical question is not whether an air curtain can cool an entire factory. It cannot and should not be specified for that purpose. The relevant question is whether it can reduce the localized cooling loss and environmental intrusion occurring at a specific opening. At busy entrances, the answer is often yes, provided the system is correctly selected and installed.
Plan factory entrance cooling before the door becomes a problem
The best time to evaluate air isolation is during design, refurbishment, or before a facility expands dispatch and production activity. Early coordination gives MEP consultants, contractors, and architects more flexibility around mounting space, electrical supply, controls, and integration with the cooling strategy.
FreezeeX Air Curtains Ltd. can review entrance dimensions, mounting conditions, traffic volume, climate exposure, and operational priorities to recommend a quotation-ready commercial or industrial solution. Request a consultation for a factory entrance cooling assessment built for demanding tropical, humid, and desert-climate operations.