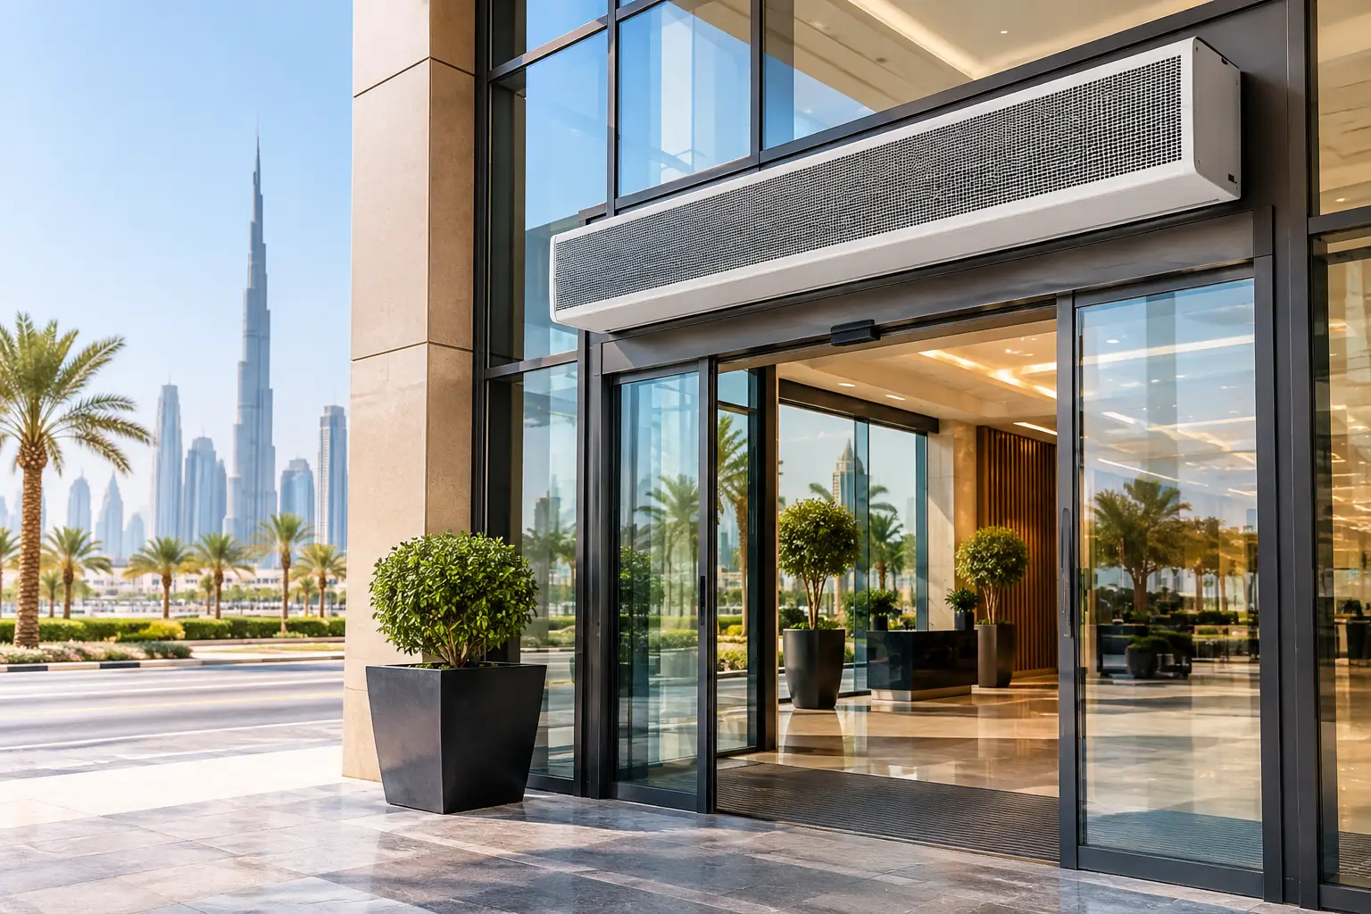
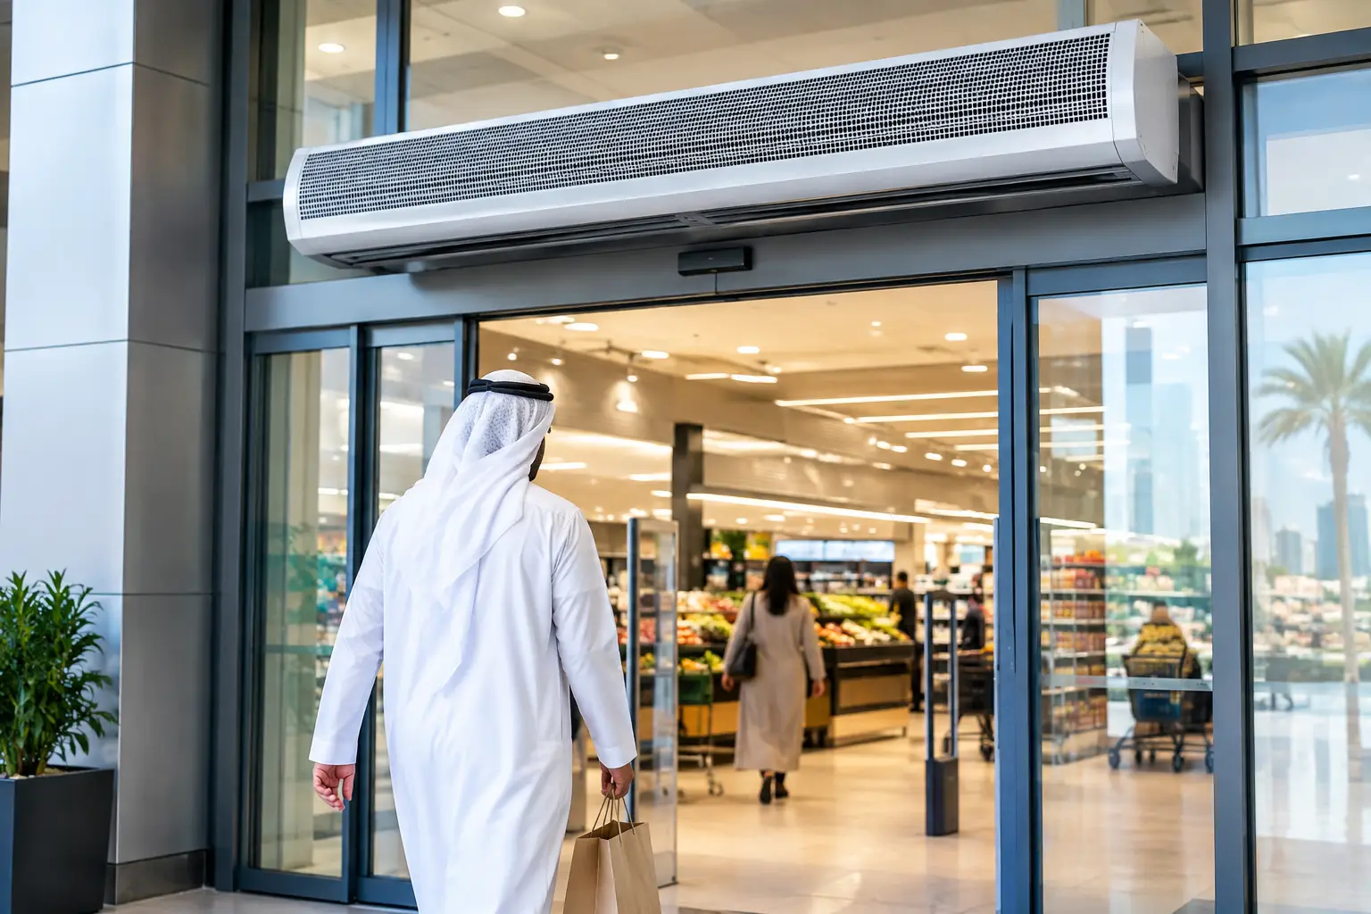
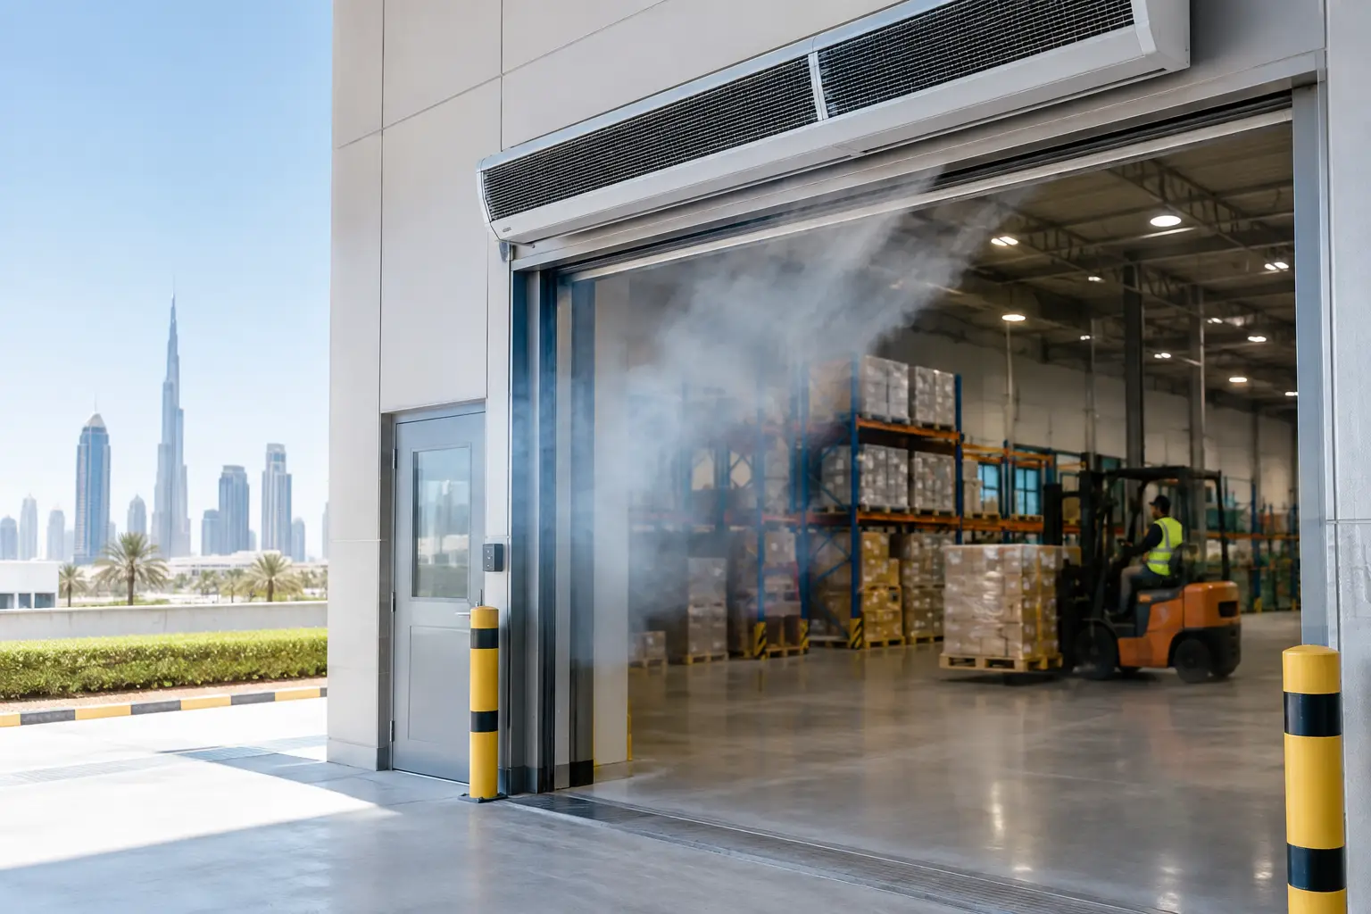
A busy loading-bay shutter in Dubai, a supermarket entrance in Riyadh, and a hospital receiving door in Doha have the same hidden operating problem: every opening can become a path for outdoor heat, humidity, dust, insects, and airborne contaminants. Effective entrance airflow design controls that exchange without slowing traffic or forcing doors to remain closed.
For commercial and industrial facilities, this is not simply a comfort consideration. It affects HVAC run time, temperature stability, hygiene controls, product protection, and the experience of people entering the building. The right air curtain is part of the entrance design, not an accessory selected after the door and HVAC system are already in place.
What Entrance Airflow Design Is Meant to Control
Entrance airflow design is the engineering of air movement at a doorway to reduce uncontrolled infiltration between two environments. At an open entrance, hotter and often more humid outdoor air moves toward the cooler conditioned space. Wind, pressure differences, door geometry, vehicle movement, and foot traffic can all intensify that transfer.
An air curtain creates a directed stream of air across the opening. When it is correctly sized and positioned, the stream forms an air barrier that limits mixing between indoor and outdoor air while keeping the opening usable. It can also help block dust, flying insects, fumes, and light debris from entering high-traffic areas.
The objective is not to create maximum air velocity at the discharge grille. The objective is to deliver a stable air stream to the floor or threshold line with enough strength to resist crosswinds and pressure effects. A unit that feels powerful at the top of the doorway but breaks apart halfway down is not providing reliable separation.
The Door Opening Sets the Starting Point
The first design question is simple: what is the clear opening height and width when the door is fully open? These dimensions determine the required air curtain coverage and throw. However, the opening size alone does not define the solution.
A two-meter-wide retail door with constant pedestrian traffic has different requirements from a two-meter-wide warehouse opening used by forklifts. The warehouse may have a greater mounting height, stronger outdoor wind exposure, larger pressure changes, and longer opening cycles. It typically needs an industrial unit with higher air volume and greater effective throw.
For wide entrances, multiple units may be installed side by side to provide continuous coverage. Gaps between units can become weak points where hot air and dust enter. The specified installation should cover the full opening width, including practical allowances at each side where site conditions require them.
Mounting Height Changes Everything
Mounting height has a direct effect on discharge velocity and air stream stability. As the air travels downward, it entrains surrounding air and loses momentum. A unit selected for a standard retail doorway may not perform at a six-meter logistics entrance, even if its nominal width matches the opening.
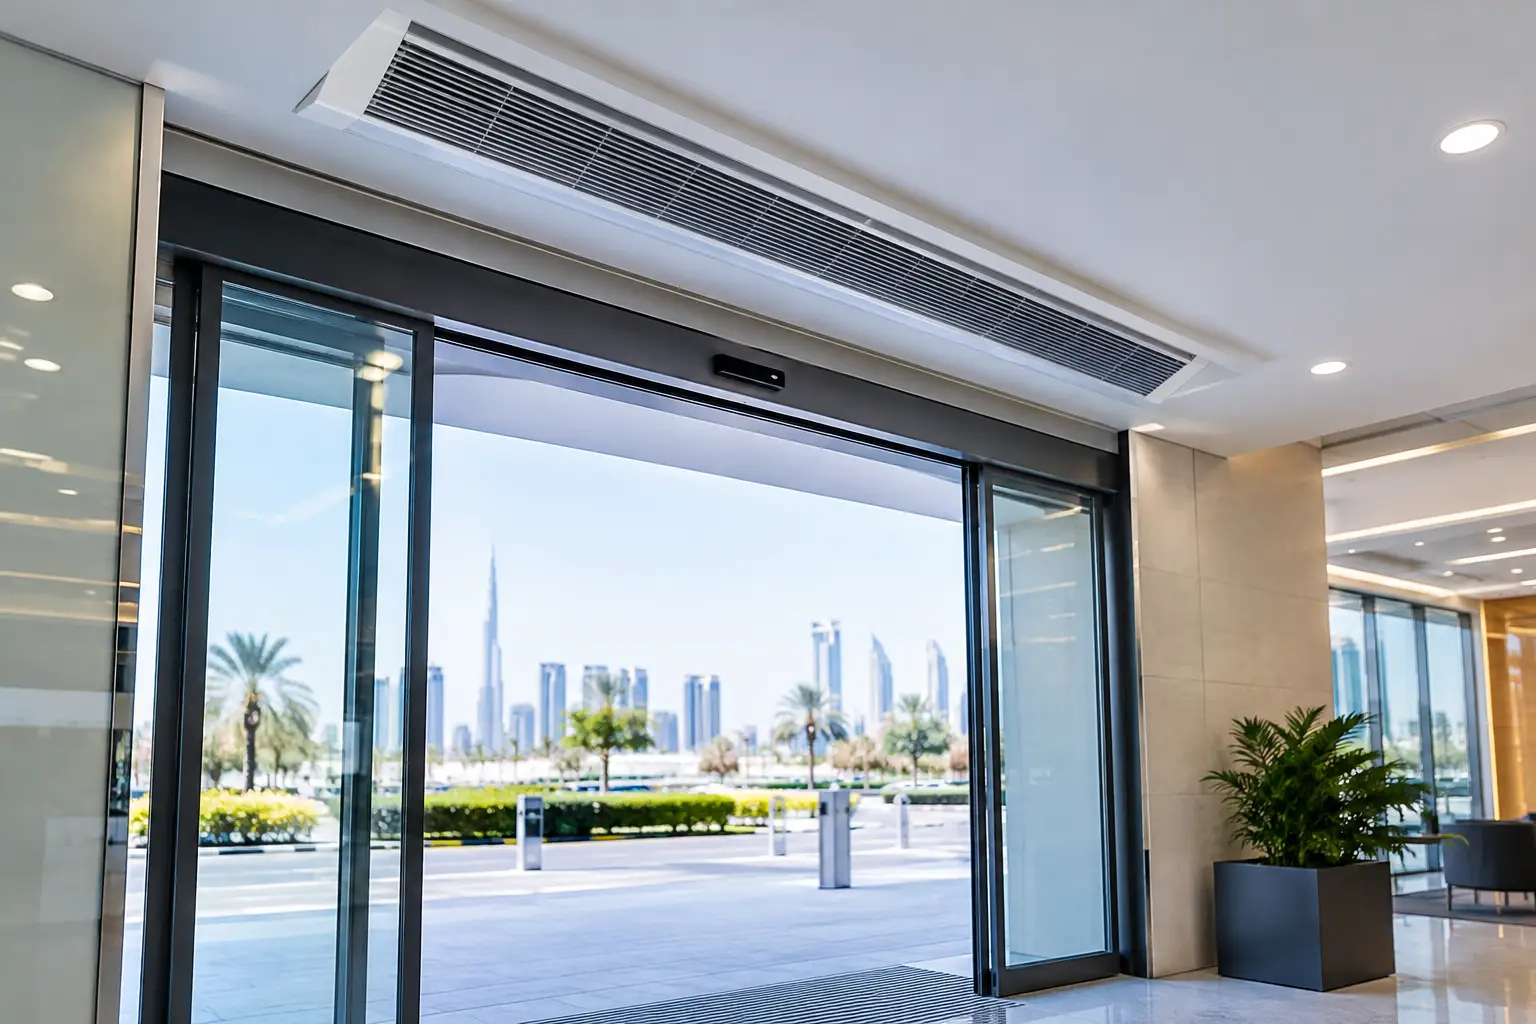
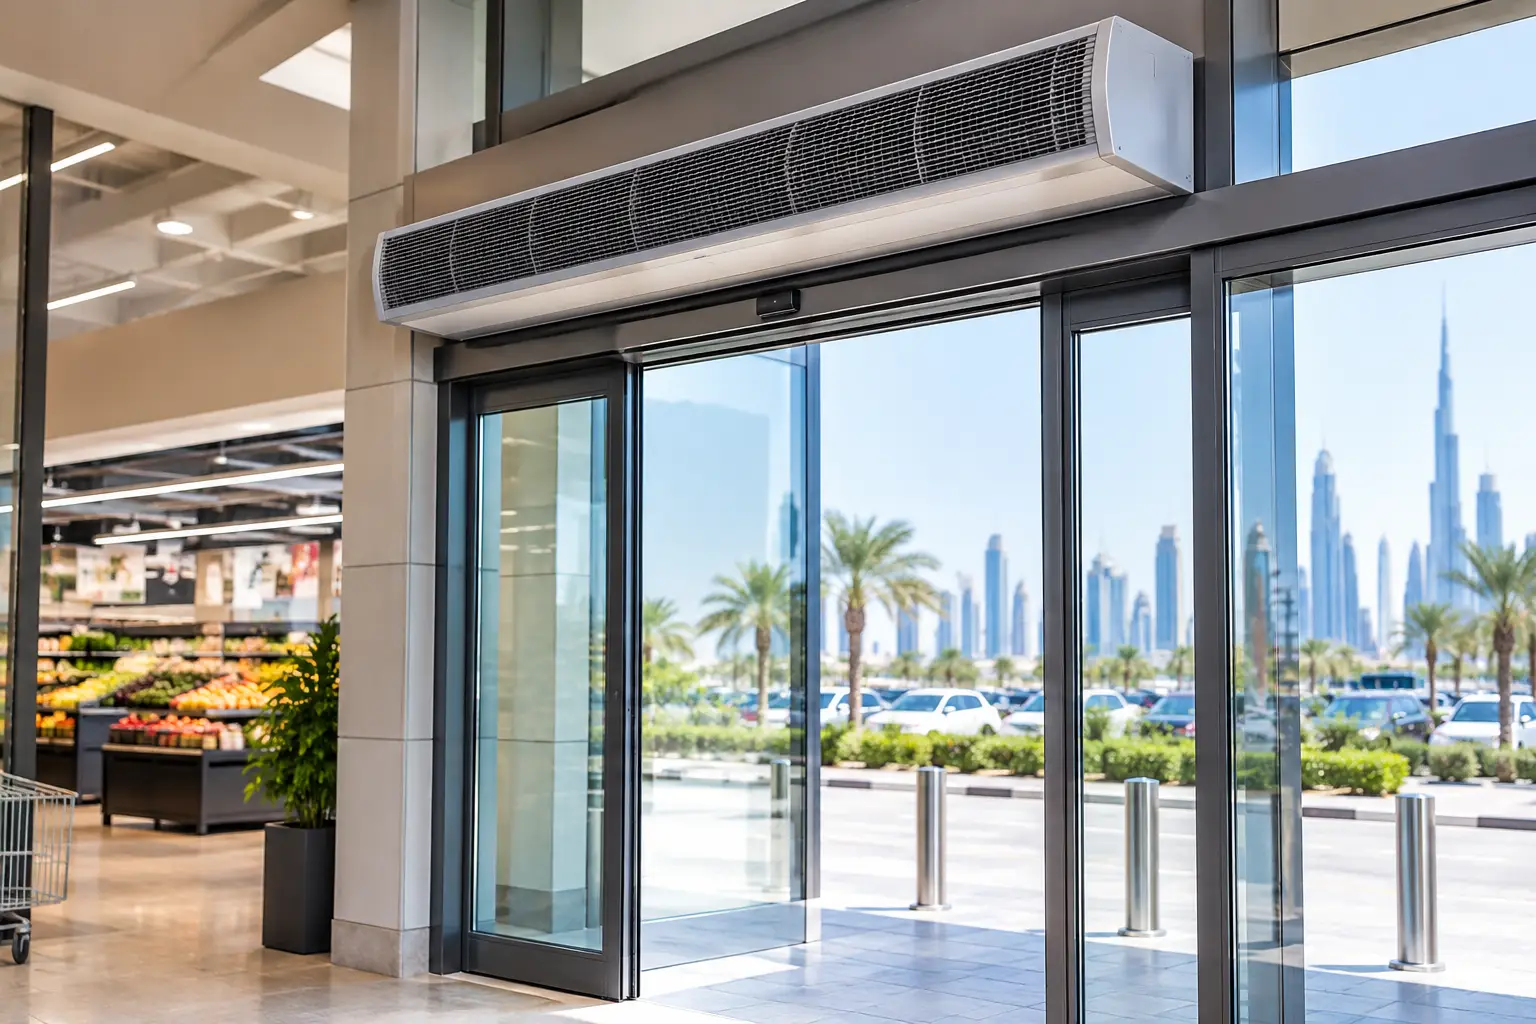
Recessed ceiling units can be an appropriate option for finished commercial entrances where visual integration matters. Surface-mounted commercial centrifugal units are often selected where access, higher duty cycles, and stronger airflow are required. For tall doors, loading areas, factories, and distribution centers, industrial centrifugal designs are generally more suitable because they are built to project airflow across greater distances.
Air Velocity Must Match the Environment
Air speed is a balancing exercise. Too little velocity allows the barrier to collapse under wind, stack effect, or indoor pressure imbalance. Excessive velocity can create noise, drafts near the entrance, and unnecessary energy use. It may also disturb lightweight materials or affect customer comfort in a retail or hospitality setting.
The correct selection depends on the doorway and what happens around it. A hotel lobby typically prioritizes low noise and a comfortable entrance experience. A food-processing receiving door may prioritize contamination control and reliable separation during intensive deliveries. A warehouse door may need higher-velocity airflow to counter wind and traffic movement.
Outdoor conditions matter especially in the GCC, MENA, and African markets. In desert locations such as Dubai, Abu Dhabi, Riyadh, Muscat, and Kuwait City, dust and extreme heat can quickly increase infiltration loads. In humid coastal and tropical conditions, including Doha, Lagos, Nairobi, and parts of East Africa, moisture control becomes a larger part of the operating equation. Air curtains designed for these conditions need durable components, stable airflow performance, and a selection process that accounts for real site exposure.
Pressure Balance Can Defeat a Good Air Curtain
An air curtain works alongside the building’s HVAC and ventilation strategy. If the facility is strongly negative relative to outdoors, the building itself pulls outside air through every open doorway. In that condition, even a properly selected unit may need higher performance or coordinated adjustments to the wider air balance strategy.
Likewise, strong positive pressure can push conditioned air out through the opening. This increases cooling loss and may deflect the discharge stream outward. MEP consultants should review supply, return, exhaust, and make-up air arrangements near major entrances before finalizing the air curtain specification.
Particular attention is needed at kitchens, manufacturing zones, chemical handling areas, and service corridors where local exhaust can create pressure differences. In hospitals and pharmaceutical facilities, airflow direction is also tied to contamination-management objectives. An entrance air curtain can support separation, but it does not replace the pressure-control requirements of critical rooms.
Choose the Air Pattern for the Application
The type of blower and discharge pattern influences how an air curtain performs. Centrifugal systems are often preferred in commercial and industrial applications because they can provide higher static capability and focused airflow, particularly where mounting heights or environmental demands are greater.
For public-facing entrances, selection should consider noise as carefully as output. A quiet, well-integrated unit is valuable at hotel entrances, malls, offices, and premium retail locations, but it still needs sufficient throw for the installed height. At supermarkets and hypermarkets, the design must account for repeated door cycles, high pedestrian flow, and nearby refrigerated or conditioned zones that are sensitive to warm-air infiltration.
At cold storage and temperature-controlled food areas, airflow design requires additional care. The goal is to reduce warm, humid air entering when personnel or goods move through the opening. Moisture infiltration can increase condensation and create operational issues. High-performance industrial units should be specified according to the door size, traffic pattern, temperature differential, and surrounding pressure conditions.
Common Specification Mistakes
Several recurring decisions reduce real-world performance. Selecting by doorway width only is one of the most common. Width determines coverage, but height, exposure, pressure, and traffic determine the airflow duty required.
Another mistake is mounting the unit away from the door plane. The farther the discharge point is from the opening, the more opportunity there is for the air stream to disperse before it reaches the threshold. The unit should be positioned as close as practical to the entrance line and aligned so the airflow crosses the full opening.
A third issue is ignoring side winds and cross-drafts. Doors near vehicle routes, open façades, ramps, or adjacent large openings may experience conditions that differ significantly from indoor design assumptions. A site review can identify whether a more powerful industrial configuration, a different discharge angle, or additional weather protection is needed.
Finally, air curtains should not be treated as a substitute for appropriate doors. Rapid-roll doors, sliding doors, shutters, and vestibules can all reduce the time an opening is exposed. The strongest operational result often comes from combining practical door control with an air curtain designed for the actual opening cycle.
A Better Basis for Air Curtain Selection
A useful project brief should state the clear opening dimensions, mounting position, door type, expected traffic, indoor temperature target, outdoor exposure, and operating hours. It should also identify nearby HVAC supply and return points, exhaust systems, hygiene requirements, and any concern about dust, insects, smoke, or fumes.
This information allows the consultant or supplier to recommend an air curtain category based on performance rather than appearance alone. A recessed commercial model may suit an architecturally finished entrance. A high-output commercial centrifugal model may fit a supermarket or restaurant. A heavy-duty industrial centrifugal unit may be required for factories, warehouses, logistics centers, and high openings. The right answer depends on the entrance, not simply the building type.
Specify for Long-Term Operation
Entrance equipment operates in a demanding location. It is exposed to frequent starts, long run periods, dust, and variable outdoor conditions. Reliability depends on selecting a unit suited to the duty cycle and ensuring that maintenance access is considered during design.
Facilities should plan for periodic cleaning of intake areas and filter nets where fitted, along with inspection of controls and mounting hardware. In dusty desert environments, neglected intake protection can restrict airflow and reduce the very performance the system was installed to provide. Maintenance planning is therefore part of airflow design, not an afterthought.
For projects across hot, humid, and desert-climate markets, a well-designed entrance air barrier can protect conditioned space, support cleaner indoor environments, and reduce avoidable HVAC demand. FreezeeX evaluates the opening, traffic profile, mounting conditions, and climate exposure before recommending a commercial or industrial solution.
If you are specifying an entrance for a warehouse, retail site, food facility, hospital, or high-traffic commercial building, request a consultation and quotation based on the actual site conditions. The right airflow design begins with the doorway your operation uses every day.