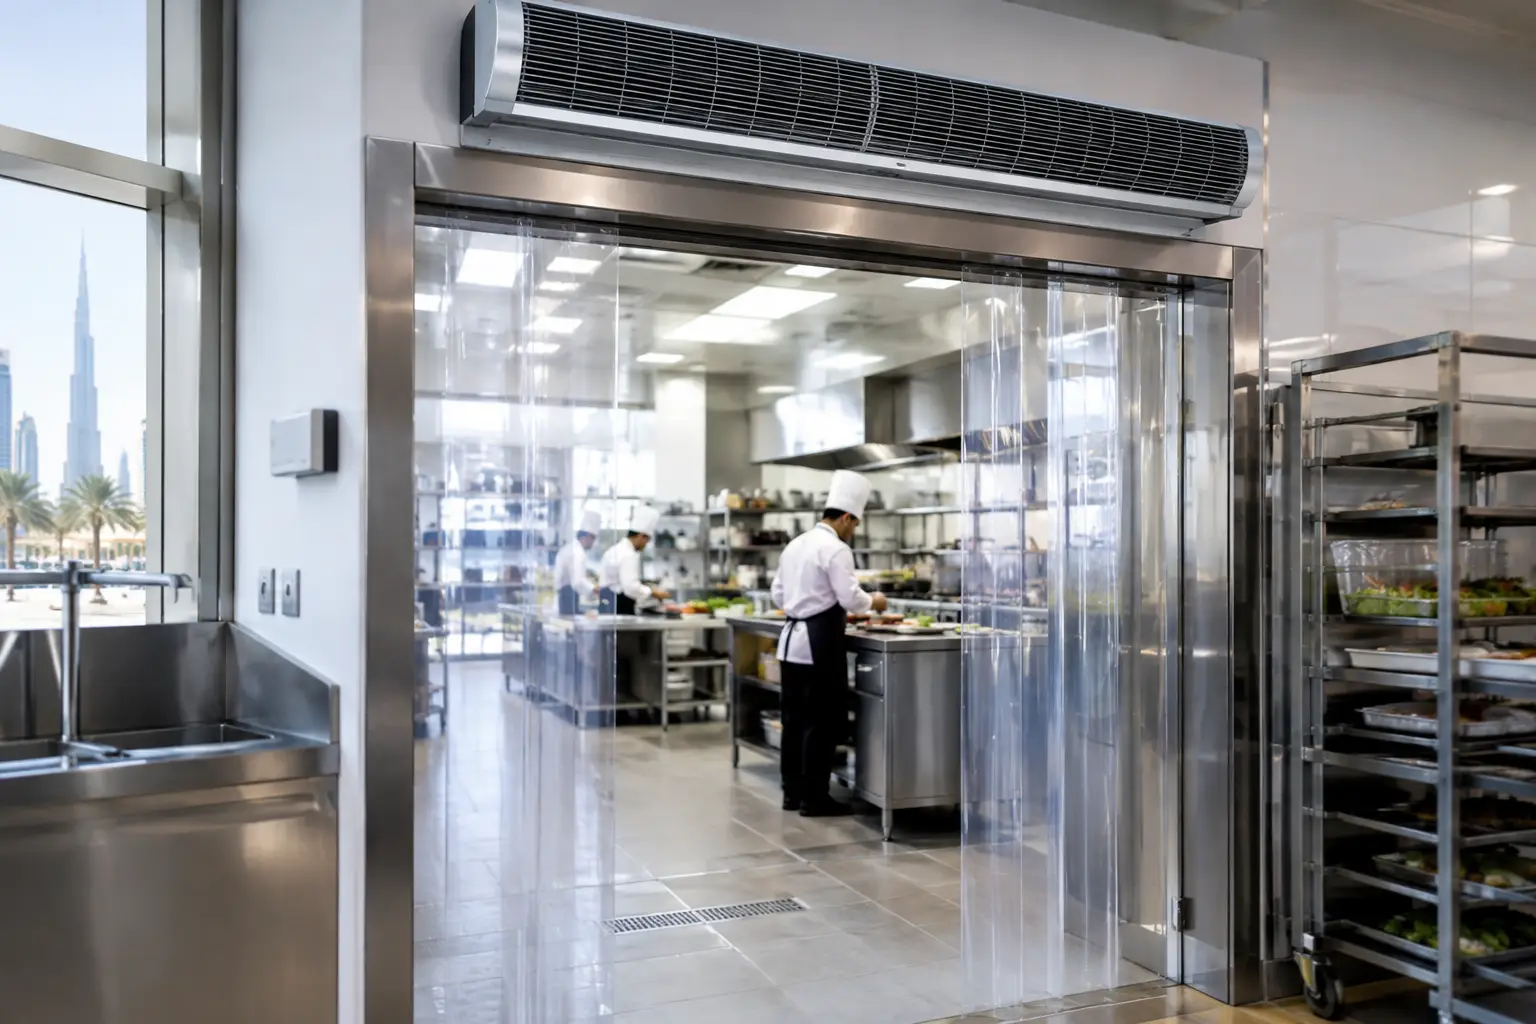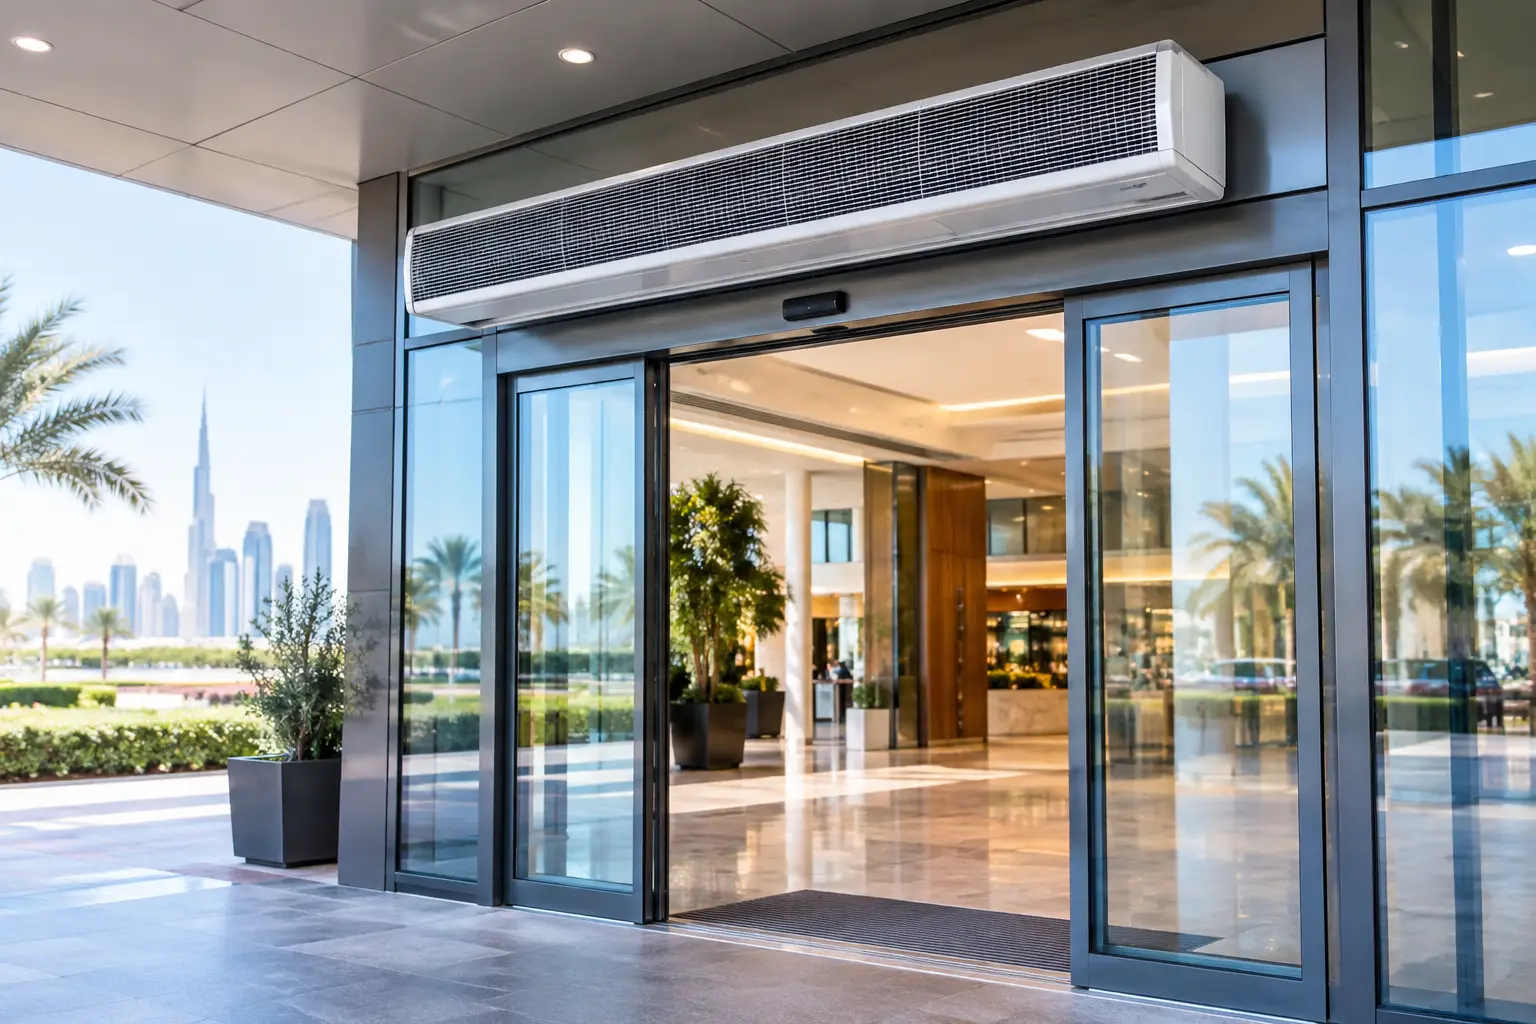
A busy kitchen door can undermine carefully designed cooling faster than many operators expect. This commercial kitchen entrance guide explains how to assess those doorways and specify air curtains that help protect conditioned air, food-service comfort, and operational hygiene in hot, humid, and dusty environments.
Commercial kitchens are not isolated rooms. Delivery teams, service staff, waste handling, guests, and warehouse movements can create frequent door openings throughout the day. In Dubai, Riyadh, Doha, and other demanding tropical or desert-climate markets, every open entrance can admit hot air, humidity, dust, odors, and insects while allowing cooled indoor air to escape.
Why does a commercial kitchen entrance need special attention?
Kitchen entrances operate under competing pressures. The space needs fast access for people and supplies, but it also needs controlled indoor conditions. A conventional door alone only works when it is closed. At high-traffic entrances, that is not enough to provide consistent separation between the kitchen and the outside environment.
An appropriately selected air curtain creates a directed air barrier across the opening. It supports the physical door by reducing air exchange while the doorway is in use. For food-service operators, this can help maintain more stable conditions without slowing normal workflows.
The operational case is strongest where an entrance experiences one or more of the following:
- Frequent delivery and dispatch activity
- Direct exposure to outdoor heat, humidity, dust, or vehicle emissions
- Openings between kitchens and loading areas, corridors, or service zones
- Persistent insect pressure around food-handling spaces
- High cooling demand during long operating hours
- Odor or smoke migration from adjacent areas
An air curtain is not a replacement for cleaning procedures, door management, extraction design, or food-safety controls. It is an entrance climate-control measure. Its value comes from reducing uncontrolled airflow at a point where conventional HVAC systems often have limited control.
Assess the doorway before choosing equipment
The right solution depends on the doorway, not simply on the building type. Two restaurant kitchens may both require air isolation, yet one may need a compact commercial unit above a staff entrance while the other needs a more powerful configuration for a wide loading opening.
Measure the opening and mounting conditions
Start with the clear width and height of the opening, then evaluate where the unit can be mounted. A recessed ceiling installation may suit a finished hotel or mall kitchen where visual integration matters. Surface-mounted configurations may be more practical for back-of-house doors, service corridors, and loading-side entrances.
Mounting height matters because the air stream must reach the floor area with sufficient consistency to form an effective barrier. A unit positioned too high, poorly aligned, or obstructed by signage, door hardware, or structural elements may not perform as intended.
Consider traffic, not just door size
A narrow doorway with constant use can create more air exchange than a larger doorway that opens only a few times per hour. Facility managers should identify peak traffic periods, including delivery windows, shift changes, waste collection, and meal-service preparation.
Ask whether the opening is normally open for seconds, minutes, or extended periods. If doors are propped open during receiving, the system must be specified for that operating reality rather than for an idealized closed-door condition.
Map the pressure and contamination risks
Air movement is affected by more than outdoor temperature. Kitchen exhaust, nearby extraction points, loading-bay traffic, and air-conditioning supply locations can all influence airflow at an entrance. Negative pressure within the kitchen, for example, can pull outdoor contaminants inward whenever a door opens.
A proper site assessment should identify the dominant risk at each doorway: cooling loss, humidity, dust, insects, odors, smoke, or airborne contaminants. This determines the performance priorities for the air curtain and helps avoid an underpowered or unsuitable selection.
Commercial kitchen entrance guide: matching the air curtain to the application
FreezeeX recommends air curtain systems based on entrance dimensions, traffic volume, mounting position, operating environment, and HVAC requirements. That consultation-led approach is valuable in commercial kitchens because a visually similar doorway may have very different operating demands.
| Entrance condition | Primary concern | Specification focus | |—|—|—| | Staff or service entrance | Cooling loss and insects | Fit to opening width, mounting height, and daily traffic | | Receiving or delivery door | Heat, dust, humidity, and prolonged opening | Stronger air isolation for wider or more exposed openings | | Hotel or mall kitchen access | Comfort and appearance | Recessed or discreet mounting where ceiling conditions allow | | Food-processing transition point | Airborne contaminants and operational separation | Application-specific assessment of airflow and process conditions | | Back-of-house loading interface | Outdoor exposure and vehicle-area dust | Durable commercial or industrial configuration based on opening use |
For finished commercial interiors, Recessed Ceiling Air Curtains can support a cleaner visual presentation where ceiling design permits. For demanding restaurant, supermarket, and service-zone entrances, the Commercial Centrifugal Flow Series and Commercial HiFi Plus Series can be considered according to the installation and operating requirements.
Where kitchens connect to larger logistics, factory, or food-processing areas, an Industrial Centrifugal Series or New Dynamic Series solution may be more appropriate. The decision should follow the actual opening conditions rather than a product category name alone.
What should consultants and operators specify?
A useful specification brief gives the supplier enough information to recommend a system that fits the application. It should be prepared jointly by the MEP consultant, HVAC contractor, facilities team, and kitchen operations representative when the project is complex.
Include these details in the initial review:
- Clear opening width and height
- Proposed mounting location and available ceiling or wall space
- Door type, including sliding, swing, roller, or open passage conditions
- Expected traffic volume and peak-use periods
- Indoor temperature targets and existing HVAC arrangement
- Outdoor exposure, including sun, dust, humidity, and nearby vehicle activity
- Kitchen exhaust or pressure conditions near the doorway
- Any hygiene, pest-control, odor-control, or process-separation objectives
This information allows the recommendation to reflect real site conditions. It also helps coordinate the air curtain with architectural details, power provisions, controls, and the HVAC design before installation constraints become expensive to solve.
A practical selection workflow
Commercial kitchen projects benefit from a short, structured evaluation instead of selecting from a catalog by width alone.
- Identify the entrance role. Define whether the opening serves staff access, food delivery, receiving, waste movement, customer-facing service, or a transition to another controlled area.
- Document environmental exposure. Record whether the doorway faces desert heat, humid outdoor air, dust, vehicle zones, or an enclosed loading corridor.
- Review airflow interactions. Consider kitchen extraction, supply-air placement, nearby doors, and any condition that could deflect or weaken the air barrier.
- Choose the mounting approach. Confirm whether recessed, surface-mounted commercial, or industrial-duty placement is practical and visually appropriate.
- Request an application-based recommendation. Provide dimensions, photographs or drawings, operating patterns, and project location so the proposed air curtain matches the risk profile.
Common mistakes that reduce entrance performance
The most common issue is treating the air curtain as a generic accessory. An incorrectly sized unit may look complete above a door but fail to deliver meaningful air isolation across the full opening.
Another mistake is overlooking cross-drafts. Strong exhaust demand, external wind exposure, or nearby openings can disrupt the air stream. In these cases, the entrance requires a more careful assessment of mounting position and operating conditions.
Finally, do not specify based only on peak cooling concerns. In coastal markets with high humidity and in dusty desert environments, the objective is broader: reduce the ingress of unwanted outdoor air and contaminants while preserving practical access for kitchen operations.
Specify for the climate your kitchen actually faces
For commercial kitchens across the UAE, GCC, MENA, and African markets, entrance conditions are rarely mild. High outdoor temperatures, humidity, dust, and continuous operational traffic put extra pressure on indoor cooling and hygiene practices. The best result comes from treating the doorway as part of the building’s environmental-control strategy, not as an afterthought once the kitchen is operating.
For a project-specific recommendation and quotation, contact FreezeeX with your entrance dimensions, mounting details, traffic pattern, and site conditions. A well-assessed air curtain can help the kitchen keep moving while the outdoor environment stays where it belongs.