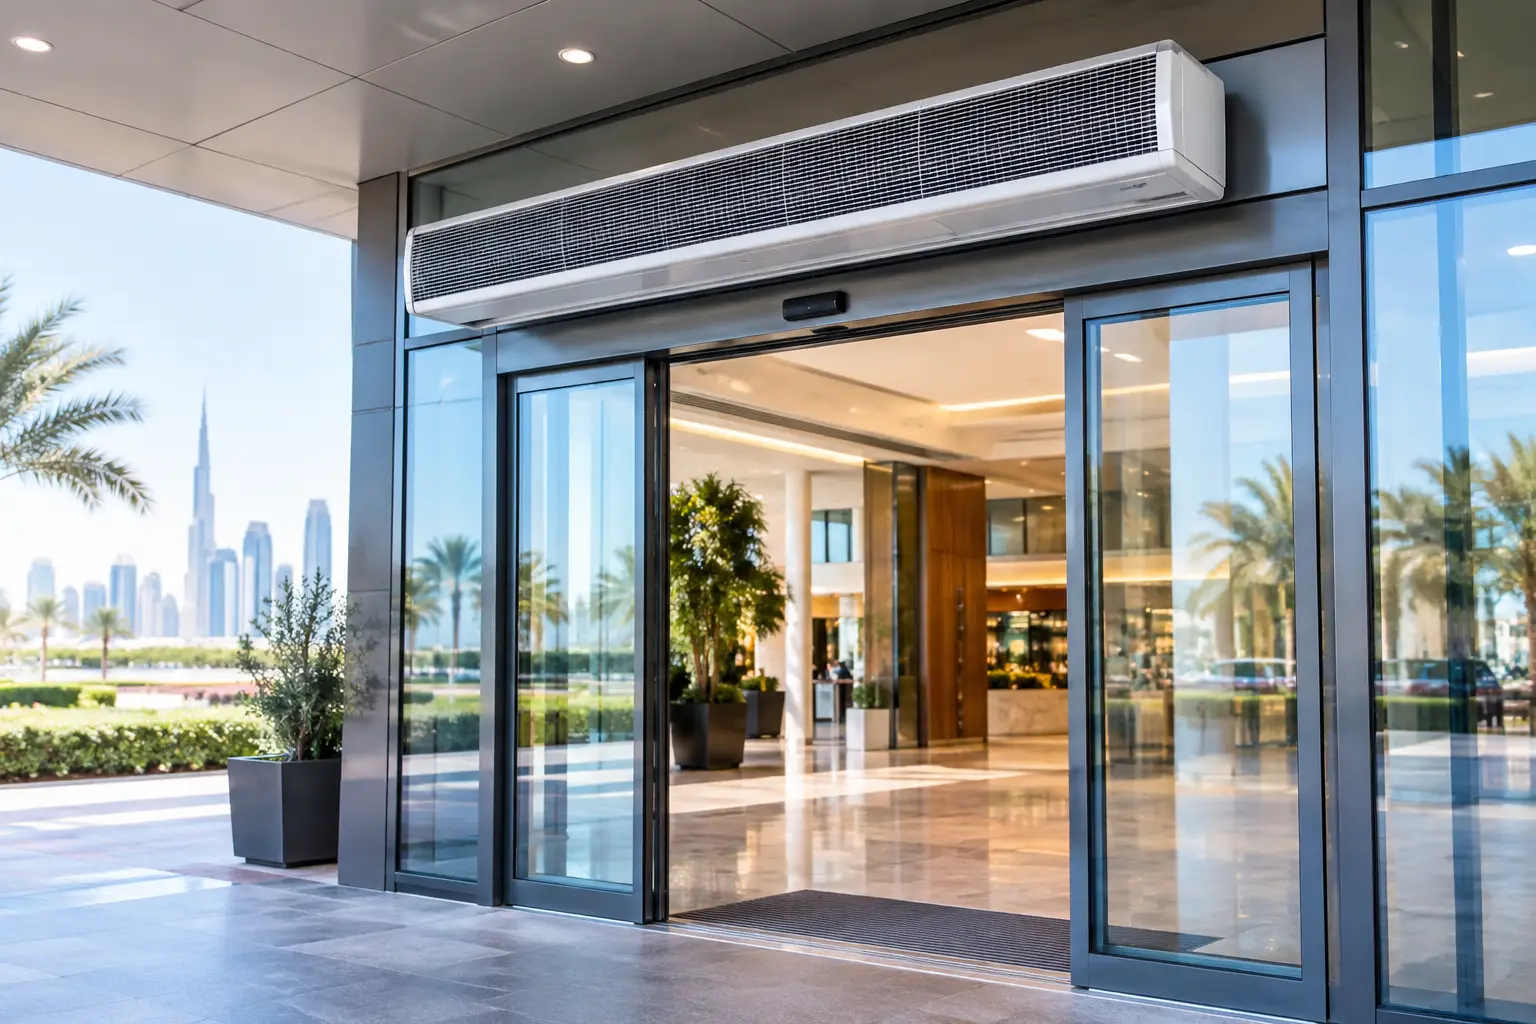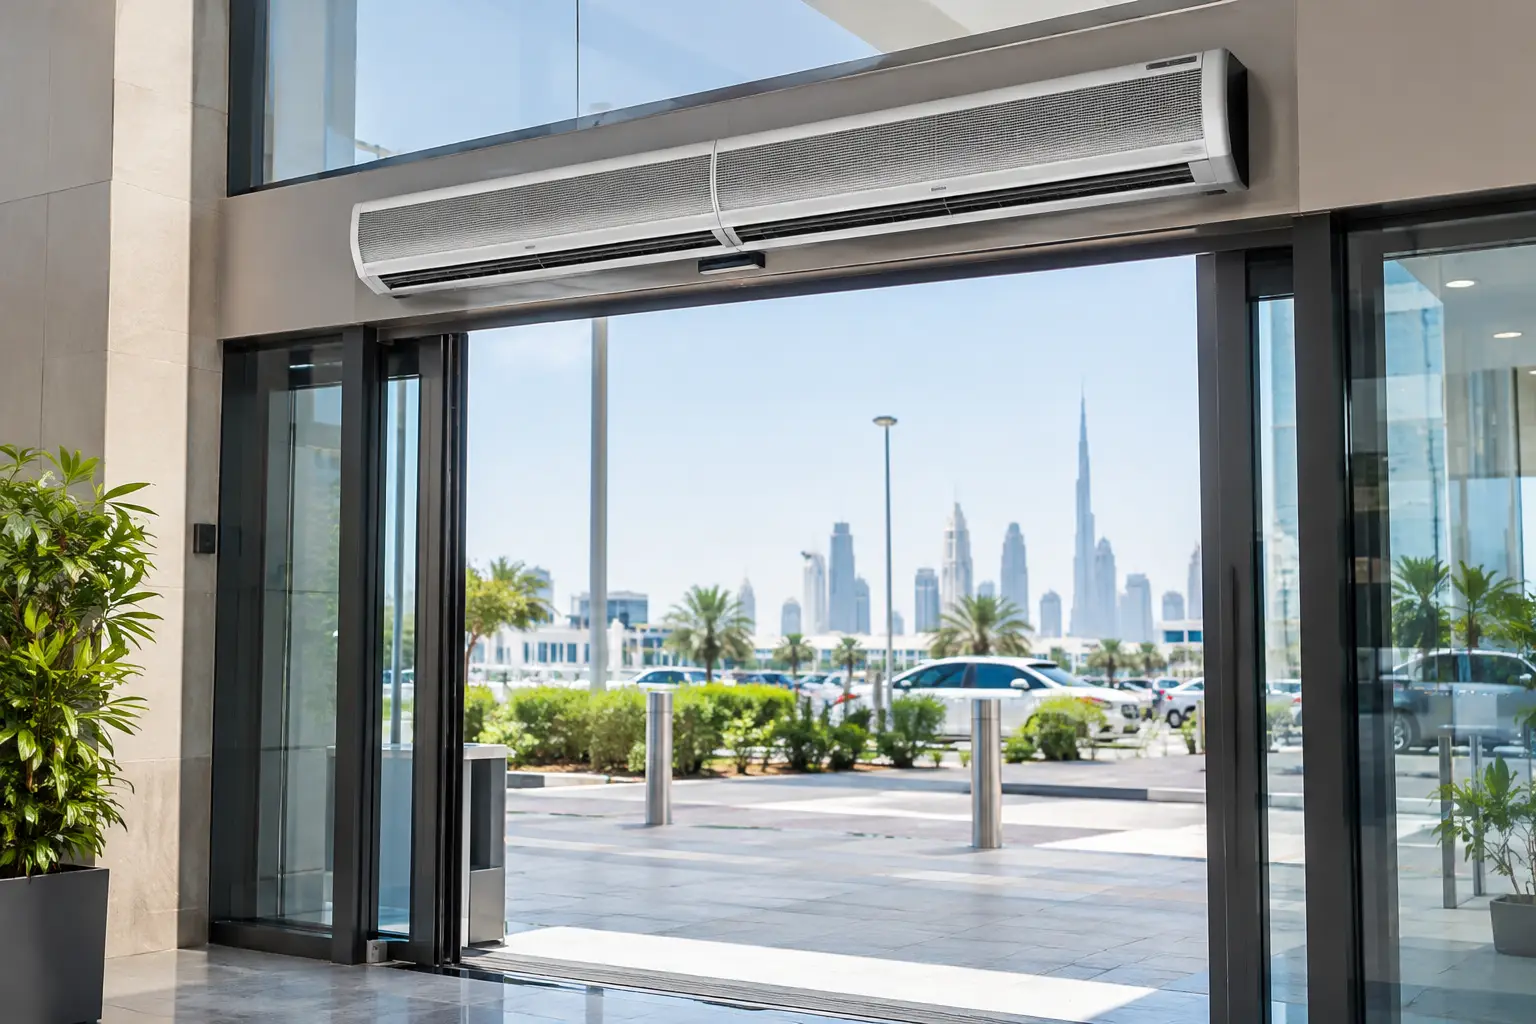
A door that stays open for deliveries, shopper traffic, or forklift movement can become the weakest point in a conditioned building. Effective doorway airflow sizing determines whether an air curtain creates a stable barrier at the threshold or allows hot, humid, dusty outdoor air to break through. For commercial and industrial sites in the GCC, MENA, and Africa, sizing is not a catalog exercise. It is an entrance-performance decision tied directly to HVAC load, comfort, hygiene, and daily operations.
What Does Doorway Airflow Sizing Mean?
Doorway airflow sizing is the process of matching an air curtain’s discharge pattern and air volume to the full opening it must protect. The objective is to form a continuous, sufficiently strong air stream from the mounting position to the floor or threshold zone.
A correctly selected unit must cover the width of the doorway, reach the required mounting height, and resist the pressure differences and crosswinds acting on the entrance. A unit that appears adequate based only on door width may still underperform if the opening is tall, exposed, or subject to frequent traffic.
For a retail entrance in Dubai, the primary challenge may be extreme outdoor heat and dust. At a restaurant or hotel entrance in Doha, humidity and guest comfort may carry more weight. At a logistics facility in Riyadh or Nairobi, the air curtain may need to maintain separation at a larger, frequently used loading opening. The sizing logic starts with the same question: what forces are trying to push outdoor air through this doorway?
Why Door Size Alone Is Not Enough
Door width is essential because the air curtain must cover the entire opening without gaps. However, it is only one input. Height matters just as much because the air stream loses momentum as it travels downward. A higher installation requires an air curtain designed to project its discharge effectively over that distance.
The operating conditions around the entrance also affect the selection. Consider the following factors before specifying a system:
- Mounting height: The vertical distance from the discharge outlet to the finished floor or effective threshold determines the required throw.
- Opening width and configuration: Single doors, sliding entrances, multi-panel openings, and wide warehouse access points may require multiple coordinated units.
- Traffic pattern: Continuous foot traffic, carts, pallet jacks, and forklifts disturb the air barrier differently.
- Pressure conditions: Positive or negative building pressure can either support or oppose the air curtain stream.
- External exposure: Wind, desert dust, high humidity, nearby vehicle movement, and an open facade increase the demand on the barrier.
- Indoor operating objective: A comfort-focused retail entrance, a food-processing doorway, and a cold-storage transition area do not have identical performance priorities.
This is why commercial air curtains should be selected against the real entrance condition rather than ordered as an interchangeable accessory.
How to Size Airflow for an Air Curtain
A practical specification process evaluates the opening first, then the environmental and operational demands surrounding it. The sequence below helps MEP teams and facility managers define a sound basis for quotation.
- Measure the clear opening. Record the usable width and height when the door is fully open. Do not rely on nominal frame dimensions if the active opening is smaller or irregular.
- Confirm the mounting arrangement. Establish whether the unit will be surface-mounted above the entrance, recessed into a ceiling, or located in another approved position. Mounting geometry affects how the air stream reaches the doorway.
- Identify the source of infiltration. Determine whether the priority is preventing heat gain, humidity, dust, insects, fumes, or airborne contaminants. Many sites face several of these issues at once, but one may govern the design.
- Assess traffic and door-open time. A doorway that opens briefly every few minutes behaves differently from an entrance held open through peak retail periods or active loading cycles.
- Review pressure and wind effects. Pressure imbalance, nearby extraction, exposed entrances, and cross-drafts can deflect the discharge stream. These conditions may require a more capable commercial or industrial approach.
- Select the air curtain category for the duty. The final decision should match the application, not simply the largest available unit. Product construction, blower design, control needs, and installation constraints all matter.
- Validate the recommendation on site. For high-value, high-traffic, hygiene-sensitive, or unusually exposed entrances, an experienced review of drawings and site conditions reduces risk before procurement.
What Changes the Required Airflow?
The term airflow can be misleading when used alone. Higher air volume is not automatically better if the discharge is poorly directed, the unit is installed at the wrong height, or the doorway has unaddressed pressure problems. The right requirement is a controlled stream that reaches the protected zone with enough stability for the specific application.
Tall Entrances Need More Than Added Width
For tall entrances, the key issue is discharge reach. Splitting a wide opening across several units may solve coverage, but it does not automatically solve vertical performance. The selected system must be suitable for the mounting height and create a coherent barrier across the full opening.
This distinction is particularly relevant for warehouse doors, factory access points, airport service areas, and logistics centers. A poorly matched unit can leave the lower portion of the doorway exposed, where infiltration often has the greatest operational effect.
Wide Entrances Require Continuous Coverage
A gap between adjacent units creates a weak point in the barrier. When an opening is wider than a single air curtain, the layout must provide overlap or closely aligned coverage across the entire clear width. This also applies to supermarket entrances and mall access doors, where customers may experience drafts or discomfort if the discharge pattern is uneven.
High Traffic Calls for a More Resilient Barrier
Foot traffic temporarily interrupts any air curtain stream. Trolleys, delivery carts, and forklift movement produce a larger disruption and can create additional air movement around the opening. Where the door is regularly open, the selected system must be capable of operating as an active separation measure rather than only assisting a mostly closed door.
Climate Conditions Raise the Stakes
In hot desert and tropical environments, each open doorway can introduce heat, moisture, dust, and contaminants that increase the burden on the building’s HVAC system. The practical effect may include uneven comfort near entrances, condensation risk in controlled areas, greater cleaning requirements, and unnecessary cooling loss.
For this reason, an entrance in Abu Dhabi, Muscat, Cairo, Lagos, or Casablanca should be assessed with local exposure in mind. A shaded, recessed doorway faces different conditions than a west-facing retail entrance exposed to wind, heat, and dust throughout the day.
Match the Air Curtain Type to the Application
The appropriate air curtain category depends on the duty, mounting constraints, and operational environment. The table below provides a selection framework without substituting for project-specific evaluation.
| Application condition | Air curtain approach | Main sizing priority | |—|—|—| | Retail stores, restaurants, and hotels | Commercial air curtain solution | Consistent coverage, occupant comfort, and protection from heat, dust, and insects | | Shopping malls and architectural entrances | Recessed or design-conscious commercial solution | Ceiling integration, full opening coverage, and controlled discharge | | Warehouses, factories, and logistics centers | Industrial air curtain solution | Mounting height, large opening coverage, traffic intensity, and exposure | | Food processing, pharmaceutical, and hygiene-sensitive areas | Application-led commercial or industrial solution | Air separation, contamination control objectives, and operating discipline | | Cold storage access points | Purpose-selected industrial solution | Separation between temperature zones, door activity, and opening geometry |
FreezeeX offers Recessed Ceiling Air Curtains, Commercial Centrifugal Flow Series, Commercial HiFi Plus Series, Industrial Centrifugal Series, and the New Dynamic Series for different commercial and industrial entrance requirements. The correct range depends on the opening and environment, not on a single generic airflow target.
Common Doorway Airflow Sizing Mistakes
The most frequent mistake is selecting by width alone. This can result in a system that fits above the door but lacks the discharge reach or stability needed at floor level.
Another issue is treating all entrances as equally exposed. A protected internal doorway and a loading entrance open to desert wind should not be sized to the same assumptions. Similarly, failing to account for building pressure can weaken performance even where the unit itself is correctly installed.
Projects can also lose performance when the final mounting position changes after selection. Ceiling beams, signage, sprinkler coordination, or architectural finishes may move the unit farther from the opening than planned. That change should trigger a review, especially for tall or exposed entrances.
Build Airflow Sizing Into the Specification Early
Air curtain selection works best when it is coordinated with door schedules, reflected ceiling plans, HVAC design, and operational workflows. Early coordination gives the project team time to confirm mounting space, electrical provisions, controls, and service access without compromising the air barrier position.
For existing facilities, the same principle applies. A site survey should examine not only the doorway dimensions but also pressure behavior, traffic, the direction of prevailing outdoor exposure, and the reason the entrance needs protection. The result is a more defensible recommendation than a one-size-fits-all selection.
For a commercial or industrial entrance in a hot, humid, or dusty climate, request a FreezeeX consultation with the opening dimensions, mounting height, door type, traffic pattern, and site location. A properly sized air curtain can turn a frequently open doorway from a recurring HVAC loss point into a controlled operational boundary.