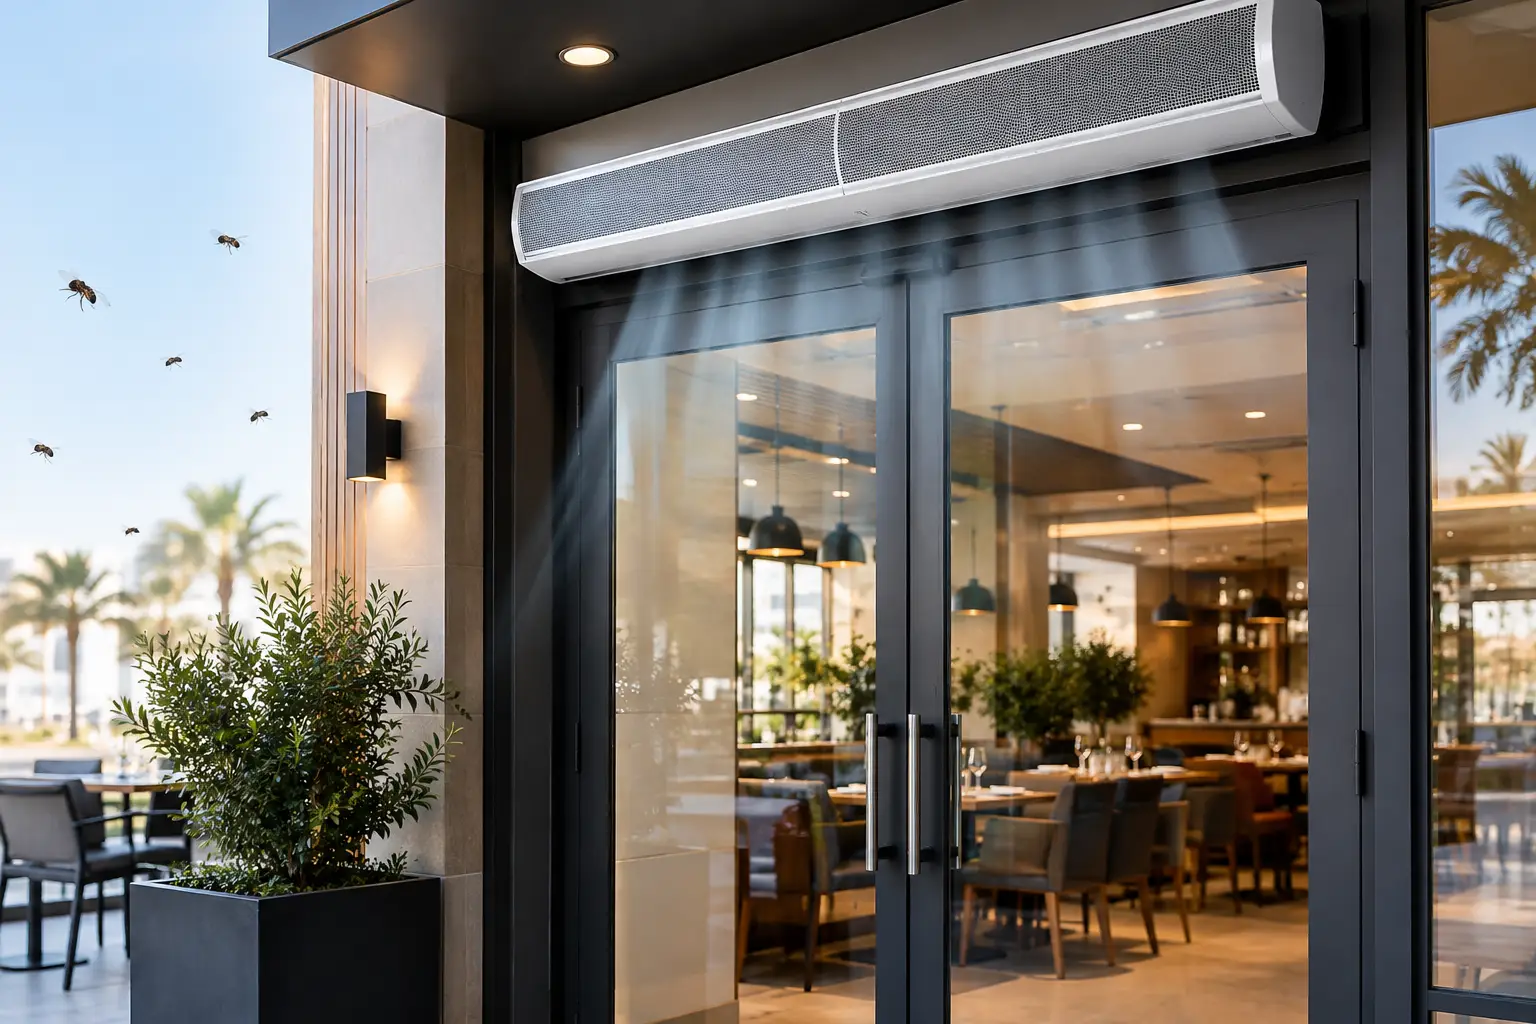
A powerful air curtain can underperform if it is mounted in the wrong place. At a supermarket loading bay in Dubai, a warehouse in Riyadh, or a busy hotel entrance in Doha, the unit must project an uninterrupted air stream across the entire opening. If the discharge is blocked, offset too far from the doorway, or placed where building pressure disrupts the stream, conditioned air still escapes and outdoor heat, dust, humidity, and insects can enter.
To select air curtain mounting position correctly, start with the entrance itself rather than the product series. Door geometry, headroom, traffic pattern, exposure to wind, and the relationship between indoor and outdoor pressure determine whether a unit can form effective air isolation at the threshold.
Why mounting position matters as much as unit selection
An air curtain is not simply equipment installed above a door. It creates a controlled air barrier intended to separate two environments while allowing people, carts, or goods to pass through. Its performance depends on whether the discharge air reaches the floor or threshold area with sufficient consistency.
A poor mounting position can create gaps at the jambs, leave a weak zone near the floor, or direct air into door hardware and soffits instead of the opening. In hot, humid, and dusty GCC, MENA, and African operating environments, these gaps can quickly affect indoor comfort, HVAC loading, product hygiene, and the customer experience.
Mounting selection should therefore be coordinated early with door schedules, architectural elevations, HVAC design, and operations. For a broader view of available configurations, review FreezeeX commercial and industrial air curtain solutions before finalizing the entrance detail.
What should be assessed before selecting an air curtain mounting position?
The most suitable position is usually directly above the clear opening, with the discharge aligned to create a continuous downward air stream. However, that principle must be tested against the actual site conditions.
Measure the clear opening, not only the structural opening
Specify against the usable door opening when the door is open. Include the clear height from the planned air curtain discharge point to the finished floor, as well as the clear width between jambs. A door header may look adequate on drawings but lose usable clearance because of closers, shutters, tracks, signs, lighting, access-control devices, or structural beams.
The mounting location must allow the air stream to cover the full passage width. For wide openings, a continuous arrangement of units may be required rather than leaving a gap between separate air curtains. This is especially relevant at retail entrances, distribution centers, and industrial doors where trolleys, pallets, or forklifts use the full width.
Check the space immediately above and around the doorway
A surface-mounted unit needs a stable, accessible location above the opening. A recessed installation needs a ceiling void that can accommodate the equipment and permit proper service access. Neither option should compromise the discharge path.
Confirm these conditions during coordination:
- The discharge edge is as close as practical to the door opening rather than set deep inside the building.
- No beam, bulkhead, signboard, rolling shutter component, or decorative feature obstructs the air stream.
- The mounting structure can support the specified equipment in accordance with the project installation requirements.
- Access remains available for inspection, cleaning, and service without disrupting operations.
- The unit location does not interfere with fire doors, automatic door mechanisms, security equipment, or emergency egress.
Where architecture demands a concealed appearance in a lobby, mall, hotel, or premium retail environment, recessed ceiling air curtains may be appropriate. They should be planned with the ceiling layout from the outset, not inserted after finishes and services have already occupied the void.
Account for traffic, door operation, and local pressure
The same opening can require very different air curtain placement depending on how it operates. A frequently opening sliding entrance experiences a different disturbance pattern than a warehouse roller shutter or a hinged service door. Traffic volume matters because longer and more frequent opening cycles expose the entrance to more outdoor air.
Pressure differences also matter. Air-conditioned buildings may draw hot outdoor air inward at some entrances, while extraction processes, adjacent loading bays, or open docks can create cross-drafts that deflect the air stream. The best mounting position is the one that supports a stable barrier under normal operating conditions, not merely one that fits on the elevation drawing.
Above-door, recessed, or industrial mounting: which position fits?
The table below helps project teams relate mounting position to common commercial and industrial applications. Final selection still depends on opening dimensions, operating conditions, and the selected unit’s installation requirements.
| Mounting approach | Best suited to | Positioning priority | Key consideration | |—|—|—|—| | Surface-mounted above door | Stores, restaurants, service entrances, offices, and standard commercial doors | Center the unit over the clear opening and keep discharge unobstructed | Confirm sufficient header space and full width coverage | | Recessed ceiling mounting | Hotels, malls, airports, premium retail, and finished public spaces | Align the discharge grille directly with the opening plane | Coordinate ceiling void, supports, and service access early | | Heavy-duty above-opening mounting | Warehouses, factories, logistics centers, and loading areas | Position close to the opening with a clear path to the threshold | Evaluate door height, cross-drafts, vehicle movement, and dust exposure | | Multi-unit continuous mounting | Wide retail facades, industrial doors, and large access points | Arrange units without gaps across the full usable width | Ensure controls and operation are coordinated across all units |
For demanding entrances with higher traffic and more aggressive exposure, the Industrial Centrifugal Series is intended for heavy commercial and industrial applications. In cleaner commercial settings where appearance, airflow delivery, and entrance comfort need to work together, a consultant may instead consider the Commercial Centrifugal Flow Series.
How does door height affect mounting position?
Door height is one of the strongest selection factors because it defines the distance the discharge air must travel. As that distance increases, the air stream has more opportunity to spread, slow down, and be disturbed by external air movement. Mounting a unit higher than its intended application range can leave the lower portion of the doorway insufficiently protected.
This does not mean every tall opening needs the same answer. A high warehouse opening with occasional forklift access may need a different arrangement from a high-traffic logistics dock that stays open for extended periods. The operating profile, local wind exposure, indoor pressure, and desired level of separation all shape the recommendation.
Avoid treating the underside of a high structural beam as an automatic mounting point. If it places the air curtain too far above the opening, the result may be inferior to a properly engineered location closer to the door head. In some projects, this requires coordination of a dedicated support detail or an alternate entrance configuration.
When should the air curtain be set back from the opening?
As a general rule, setting the unit back into the building should be minimized because the air stream needs to protect the doorway itself. A deep setback can allow heat and humid air to enter before they meet the barrier. It can also create recirculation around a ceiling recess or soffit.
There are exceptions. Recessed installations can be visually discreet and highly effective when the grille is correctly aligned near the opening plane and the surrounding architectural detail does not obstruct discharge. Likewise, a position may need modest adjustment to clear an automatic door assembly or a shutter mechanism. The goal is not to follow a fixed setback dimension, but to preserve a clear, direct path from discharge to threshold.
A practical specification workflow for project teams
Use this sequence when reviewing drawings or preparing a quotation request:
- Record clear door width, clear height, and the planned mounting height from discharge to finished floor.
- Identify the door type, opening cycle, traffic level, and whether pedestrians, carts, pallets, or forklifts pass through.
- Document obstacles above the door, including beams, door operators, signs, shutters, and ceiling features.
- Assess exterior exposure to sun, wind, dust, humidity, vehicle fumes, and nearby open doors or docks.
- Review HVAC and ventilation conditions that may create positive or negative pressure at the entrance.
- Select a mounting concept first, then match it to the appropriate air curtain series and control approach.
- Verify the final arrangement against manufacturer installation requirements before construction release.
Photos of the entrance, elevation drawings, reflected ceiling plans, and operational notes are particularly useful. They enable a recommendation based on the actual opening rather than a generic product assumption.
Common mounting mistakes that reduce air isolation
The most frequent issue is undersizing the coverage area: a unit is selected for the nominal doorway but does not span the clear opening once hardware and traffic zones are considered. Another is placing equipment behind a deep fascia, beam, or decorative soffit that interrupts the discharge pattern.
Projects also lose performance when they ignore adjacent doors and pressure conditions. For example, an air curtain at a retail entrance may face repeated drafts when a rear delivery door is open or when building exhaust causes inward air movement. In dusty desert environments, these operational details affect how effectively the entrance can block airborne particles.
Finally, do not prioritize a concealed finish over access. A recessed unit that cannot be inspected or maintained easily creates avoidable long-term operational risk. The mounting position must work for both air performance and facility management.
Get a mounting recommendation built around your entrance
The right air curtain mounting position is an engineering decision with direct consequences for cooling retention, indoor comfort, hygiene, and operating costs. For projects in hot, tropical, humid, or desert climates, provide FreezeeX with the door dimensions, mounting height, photos, drawings, and operating conditions. Request a consultation and quotation to receive a recommendation that aligns the mounting concept, entrance exposure, and commercial or industrial air curtain solution before installation is locked in.