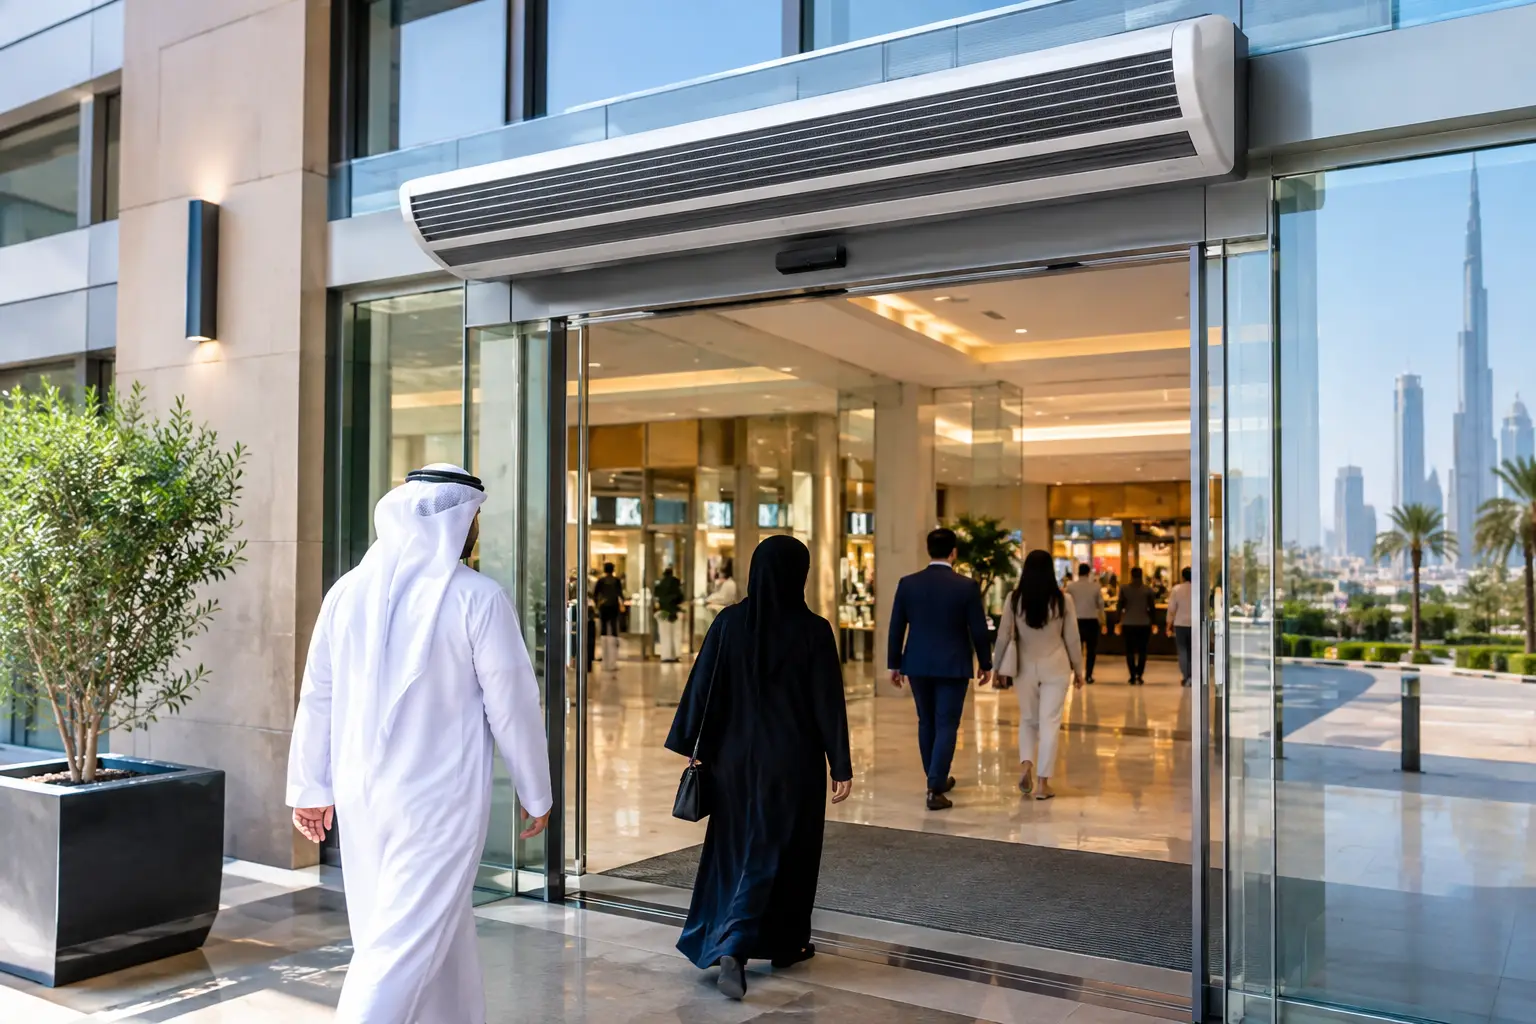
A cleanroom can meet demanding internal filtration and pressure requirements yet still be exposed every time a personnel, material, or service door opens. Cleanroom protection at these transition points depends on controlling what crosses the doorway: outside air, dust, humidity, insects, and process-area contaminants. For pharmaceutical, food processing, healthcare, electronics, and controlled manufacturing facilities, the entrance deserves the same engineering attention as the room itself.
An air curtain is not a replacement for HEPA filtration, pressure cascades, interlocks, or documented cleanroom procedures. It is an entrance-control measure that can reduce infiltration during normal door-open events. Correctly selected, it creates a directed air barrier across the opening, helping preserve conditioned air and reducing the contaminant load that surrounding HVAC and filtration systems must manage.
Why Doorways Are a Weak Point in Cleanroom Protection
A cleanroom envelope is designed to maintain a controlled environment. The moment a door is open, pressure differentials are weakened by traffic, moving carts, pressure fluctuations, and air exchange between adjacent zones. This is especially relevant where loading areas, warehouse corridors, changing rooms, or public circulation spaces connect to a controlled production area.
In hot, humid, and dusty markets such as the UAE, Saudi Arabia, Qatar, and across Africa, the risk is not limited to visible dust. Warm outside air carries moisture that can raise latent cooling loads and disturb temperature and humidity stability. Fine airborne particles, insects, fumes, and odors can also enter through frequently used doors. A facility may then need more frequent cleaning, higher HVAC output, or longer recovery time after access events.
The operational effect depends on the application. A pharmaceutical airlock has different requirements from a food packaging doorway, while an electronics assembly area may prioritize particulate control over insect exclusion. The common issue is that a door opening creates an uncontrolled path. The air curtain should be specified around that path, not chosen as a generic accessory.
What an Air Curtain Can and Cannot Do
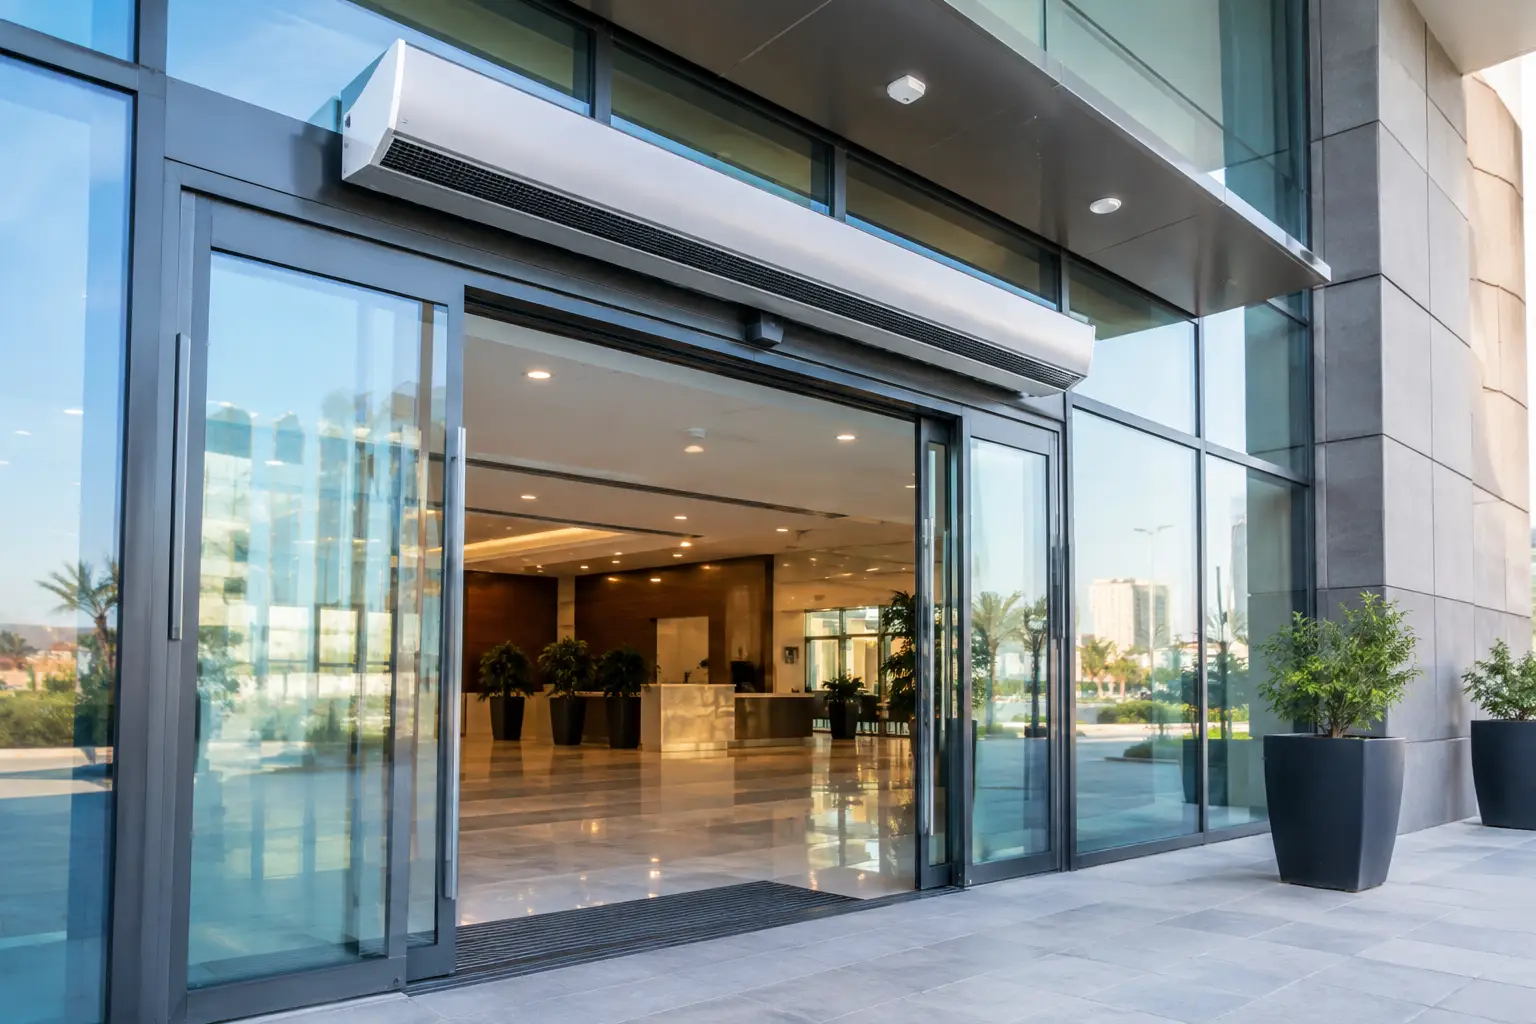
A commercial or industrial air curtain produces a high-velocity stream of air that spans the full width of an opening. The stream is directed downward or, in some configurations, across the opening to separate two air zones. Its effectiveness relies on adequate velocity at the floor, correct discharge angle, full doorway coverage, and stable mounting.
For cleanroom-adjacent entrances, this barrier can help reduce the inward movement of dust, insects, humid air, and unconditioned air when a door is open. It can also reduce cooling loss, which matters when clean areas are held at tight thermal conditions and doors open repeatedly throughout a shift.
However, an air curtain does not make an ordinary room a certified cleanroom. It does not replace validated pressure control, personnel gowning, approved material transfer methods, filtration design, or microbiological controls. Where a process requires strict classification or validation, the facility’s cleanroom consultant should define how an entrance air curtain fits within the overall contamination-control strategy.
That distinction is useful during specification. The correct question is not, “Can an air curtain create cleanroom conditions?” It is, “Can an air curtain reduce doorway infiltration without disrupting the room’s required airflow and pressure relationships?”
Selecting Air Curtains for Controlled Environments
The appropriate unit depends on the doorway and the process around it. A compact personnel entrance near a clean corridor needs a different approach from a wide material transfer opening serving a production floor. Engineers should assess the entire entrance condition before setting an air curtain model, length, and control strategy.
- Opening width and doorway geometry
- Mounting height
- Traffic frequency and door operation
- Pressure relationships and airflow coordination
- Construction, hygiene, and service access
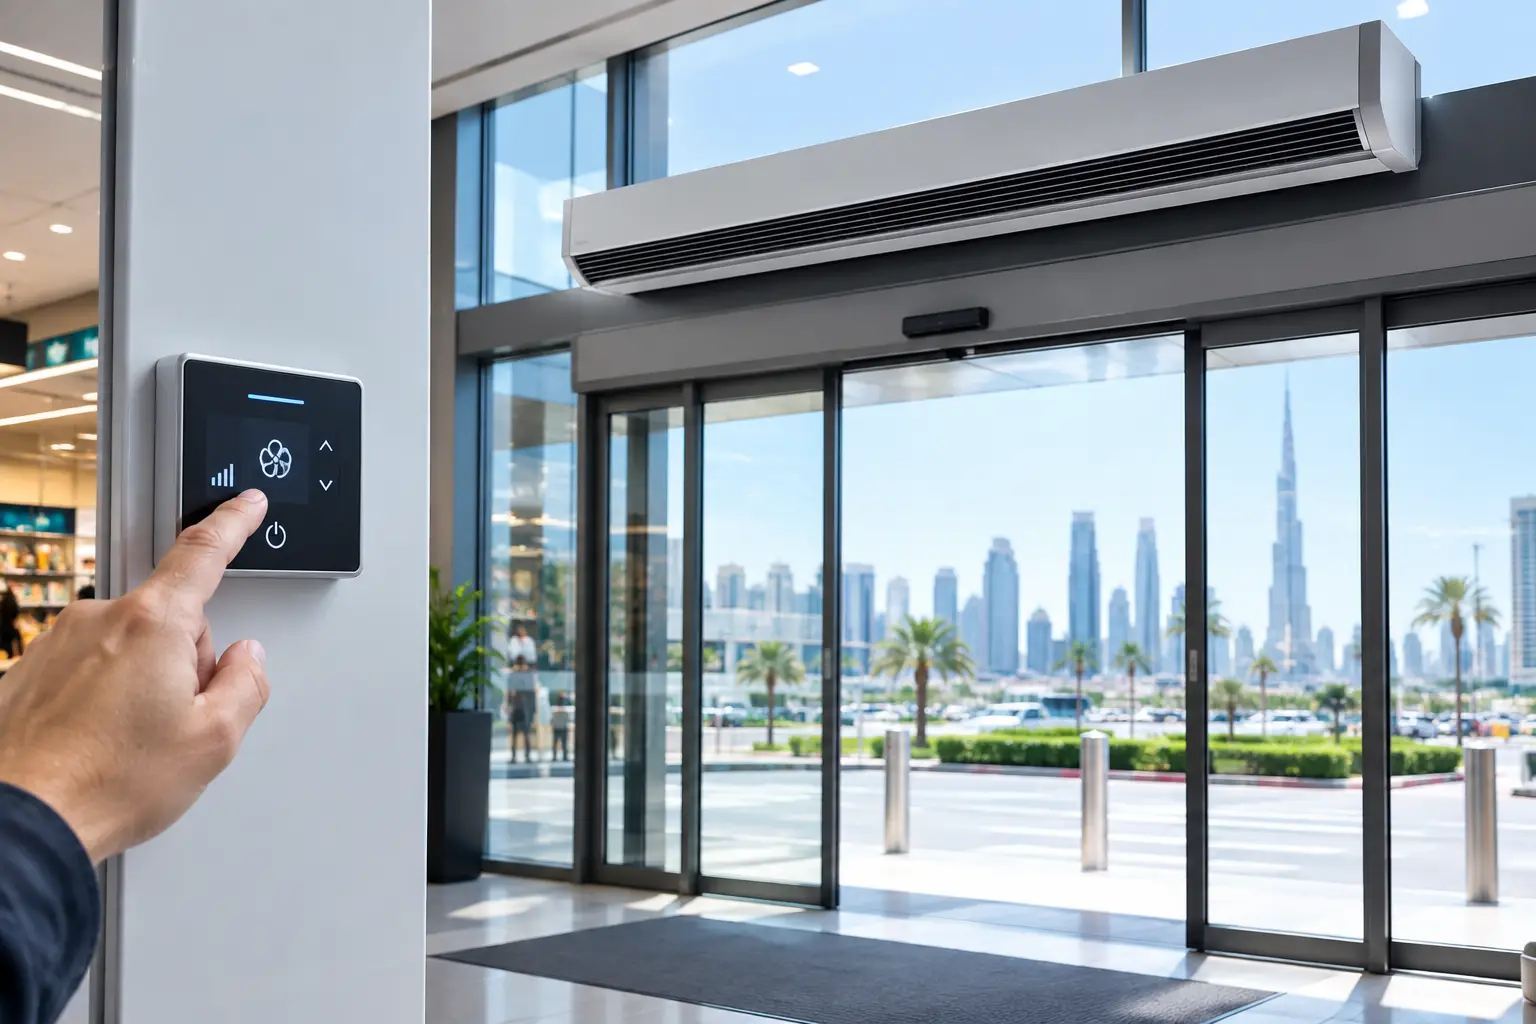
- Control and sensor requirements
Opening Geometry and Mounting Height
The unit must cover the full clear opening width. Gaps at either edge can become bypass routes for incoming air and contaminants. Mounting height matters just as much: a unit installed too high may lose effective velocity before the air stream reaches the floor, while an undersized unit may be displaced by crosswinds, exhaust effects, or nearby supply air.
Recessed ceiling air curtains can suit finished lobbies, controlled corridors, and facilities where a low-profile appearance is needed. Surface-mounted commercial units may be appropriate for medium-height personnel and service doors. For taller warehouse, loading, or industrial openings, an industrial centrifugal air curtain generally offers the airflow strength required to maintain separation over a greater drop distance.
Traffic Profile and Door Operation
A cleanroom entrance used ten times per hour behaves differently from a packaging area door opened continuously by pallet traffic. High traffic increases the value of automatic controls that activate the air curtain when the door opens and reduce unnecessary runtime when it closes.
Sliding doors, swinging doors, rapid doors, and open pass-throughs also influence performance. The air stream must remain effective around the actual movement pattern of people and materials. For example, a cart transfer opening may need a wider unit or multiple units joined across the span, while a door that remains partially open may require a different control approach.
Pressure Relationships and Airflow Coordination
Cleanroom pressure direction must remain the governing design principle. An air curtain should support the intended pressure cascade, not overpower it. Excessive discharge velocity, poor throw direction, or an unsuitable location can create turbulence at the doorway and interfere with controlled airflow.
Coordination between the air curtain supplier, HVAC engineer, MEP consultant, and cleanroom designer is therefore essential. They should review the room pressure setpoint, adjacent-zone conditions, supply and return locations, door type, and process sensitivity. For regulated facilities, performance expectations should be agreed during design rather than assumed after installation.
Construction, Hygiene, and Service Access
Controlled environments call for equipment that can be kept clean and inspected without disrupting operations. Housing finish, accessible intake areas, motor quality, and practical maintenance clearance all affect long-term suitability. The selected air curtain should be positioned so facility teams can clean and inspect it according to site procedures.
Where the entrance faces dusty outdoor conditions or a busy service area, intake protection and regular inspection become more relevant. A poorly maintained air curtain can lose airflow performance, which reduces its value as an entrance barrier. The goal is reliable operation throughout the facility’s duty cycle, not a strong initial airflow reading alone.
Application-Specific Cleanroom Protection Priorities
Different controlled facilities should set different priorities. In pharmaceutical plants, the focus may be on supporting pressure zoning and reducing infiltration between gowning, warehouse, and manufacturing areas. Air curtains can be useful at non-classified-to-controlled transitions, provided they are reviewed against the facility’s contamination-control plan.
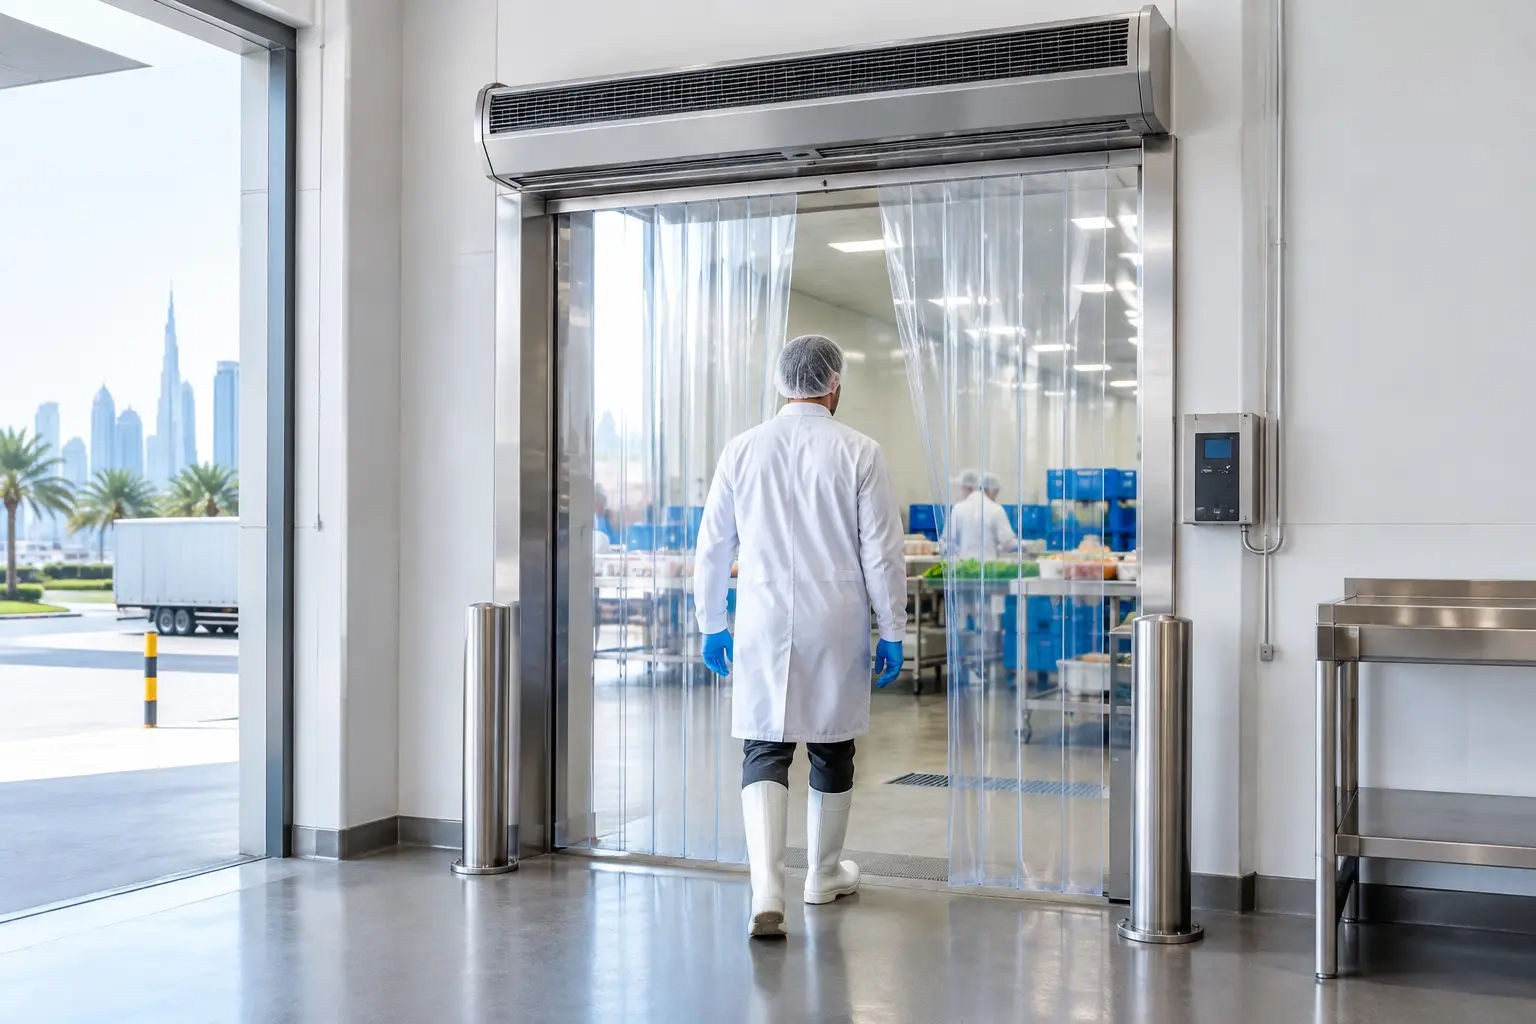
Food processing and packaging facilities often need to manage dust, warm humid air, flying insects, and washdown-adjacent traffic. Here, entrance protection can support hygiene while reducing cooling demand in refrigerated or conditioned packing spaces. A unit selected for the local climate and door-use frequency is more useful than a nominally high-airflow model that does not suit the mounting height.
Hospitals and laboratories may prioritize separation between public corridors, service areas, and controlled rooms. Noise level can be a more significant selection factor in these settings, particularly near patient care spaces or technical work areas. In electronics and precision manufacturing, avoiding unnecessary turbulence and coordinating with particle-control airflow are primary concerns.
At larger logistics-connected sites, the challenge may be a clean production area beside an active warehouse. In that case, an air curtain can be part of a layered approach that includes physical doors, zoning, traffic control, and HVAC pressure management. No single device solves every contamination pathway.
Common Specification Mistakes
The most frequent mistake is sizing the unit only by doorway width. Width is necessary, but mounting height, cross-drafts, ambient temperature, humidity, door-open duration, and traffic volume determine whether the air barrier remains effective in operation.
Another mistake is treating all air curtains as interchangeable. Centrifugal models, recessed units, and industrial systems are built for different static-pressure conditions, doorway heights, visual requirements, and duty cycles. A high-traffic industrial entrance may require a more durable configuration than a low-traffic controlled corridor.
It is also unwise to specify an air curtain without reviewing the door sensor and controls. A unit that runs too late, stops too early, or operates independently of the door can provide inconsistent protection and waste energy. Integration should match the building management strategy and the entrance’s actual use.
Finally, avoid promising a fixed contamination-reduction result without site assessment. Air curtain performance is affected by installation details and surrounding airflow. Where cleanliness targets are critical, verify the design through project-specific engineering review and commissioning.
A Better Way to Plan the Entrance
Start by mapping each controlled-area doorway: where it leads, who uses it, how long it remains open, what it is exposed to, and whether the room is positive, negative, or neutral relative to adjacent spaces. This makes it easier to identify where an air curtain adds practical value and where an airlock, door upgrade, or revised traffic route may be the stronger first measure.
For facilities in desert and tropical climates, include peak outdoor heat, humidity, dust exposure, and seasonal operating conditions in the calculation. A system that appears adequate during a mild site visit may perform differently during peak afternoon heat or a dusty operating period. Climate-specific selection protects both cleanroom conditions and HVAC efficiency.
FreezeeX can assess doorway dimensions, mounting constraints, traffic patterns, and environmental exposure to recommend an air curtain configuration suited to your controlled facility. Request a consultation or project quotation before finalizing the entrance specification, particularly where cleanroom pressure relationships and process requirements must be coordinated.
The strongest cleanroom protection is built from layers, and the doorway should be treated as an engineered boundary rather than an unavoidable weak point.