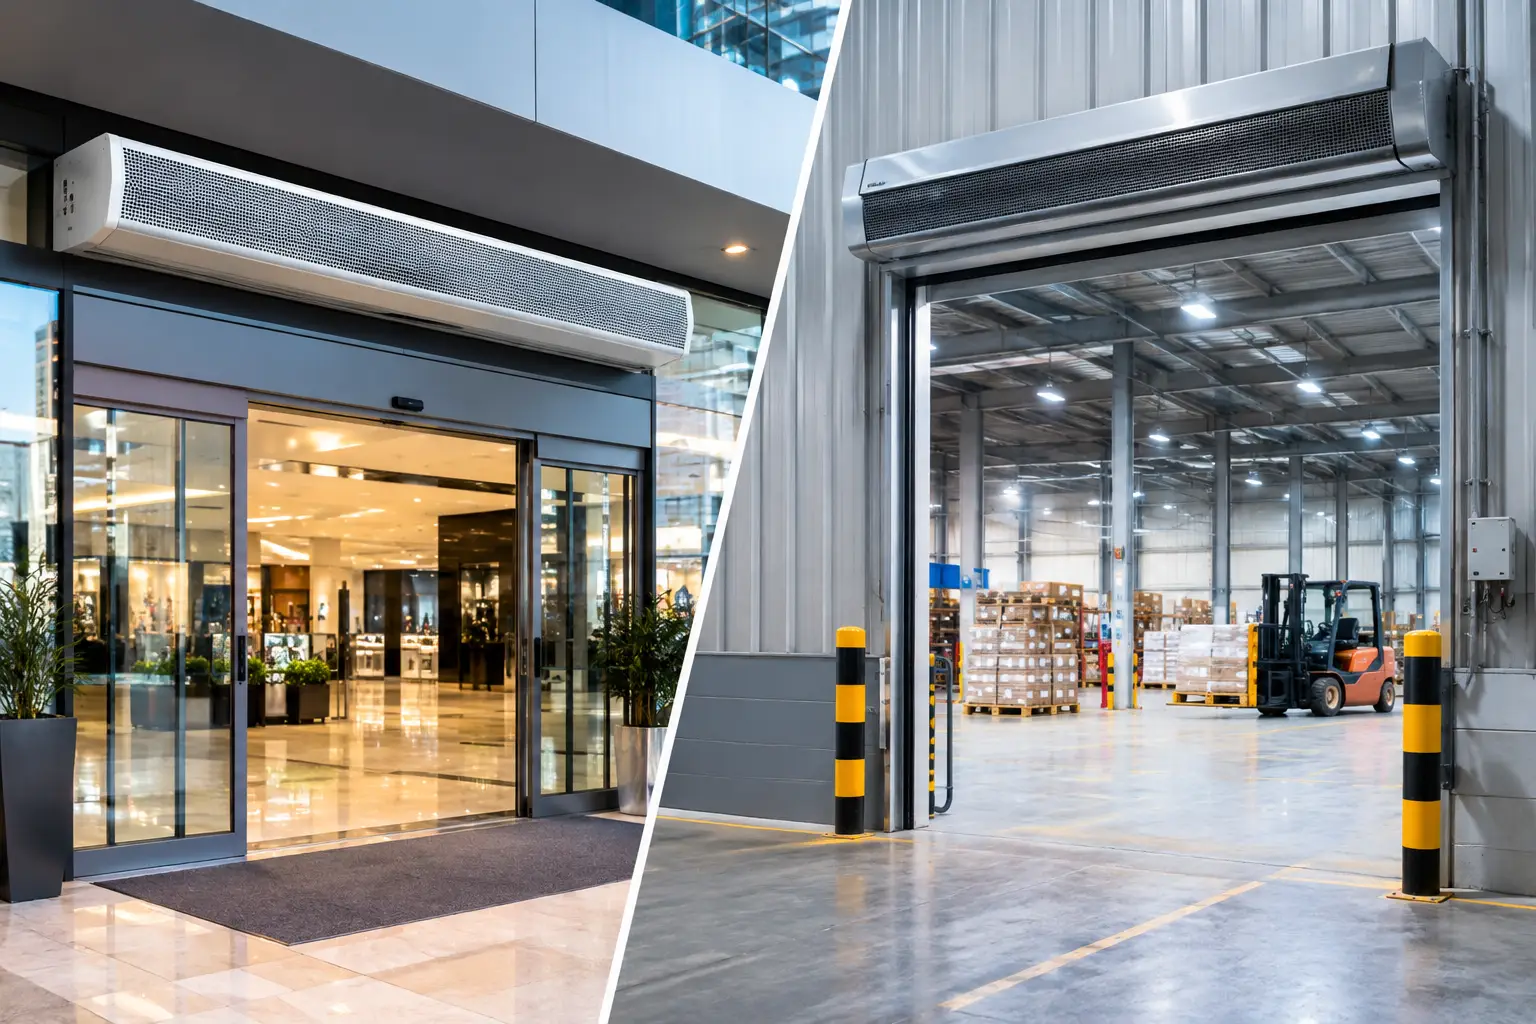
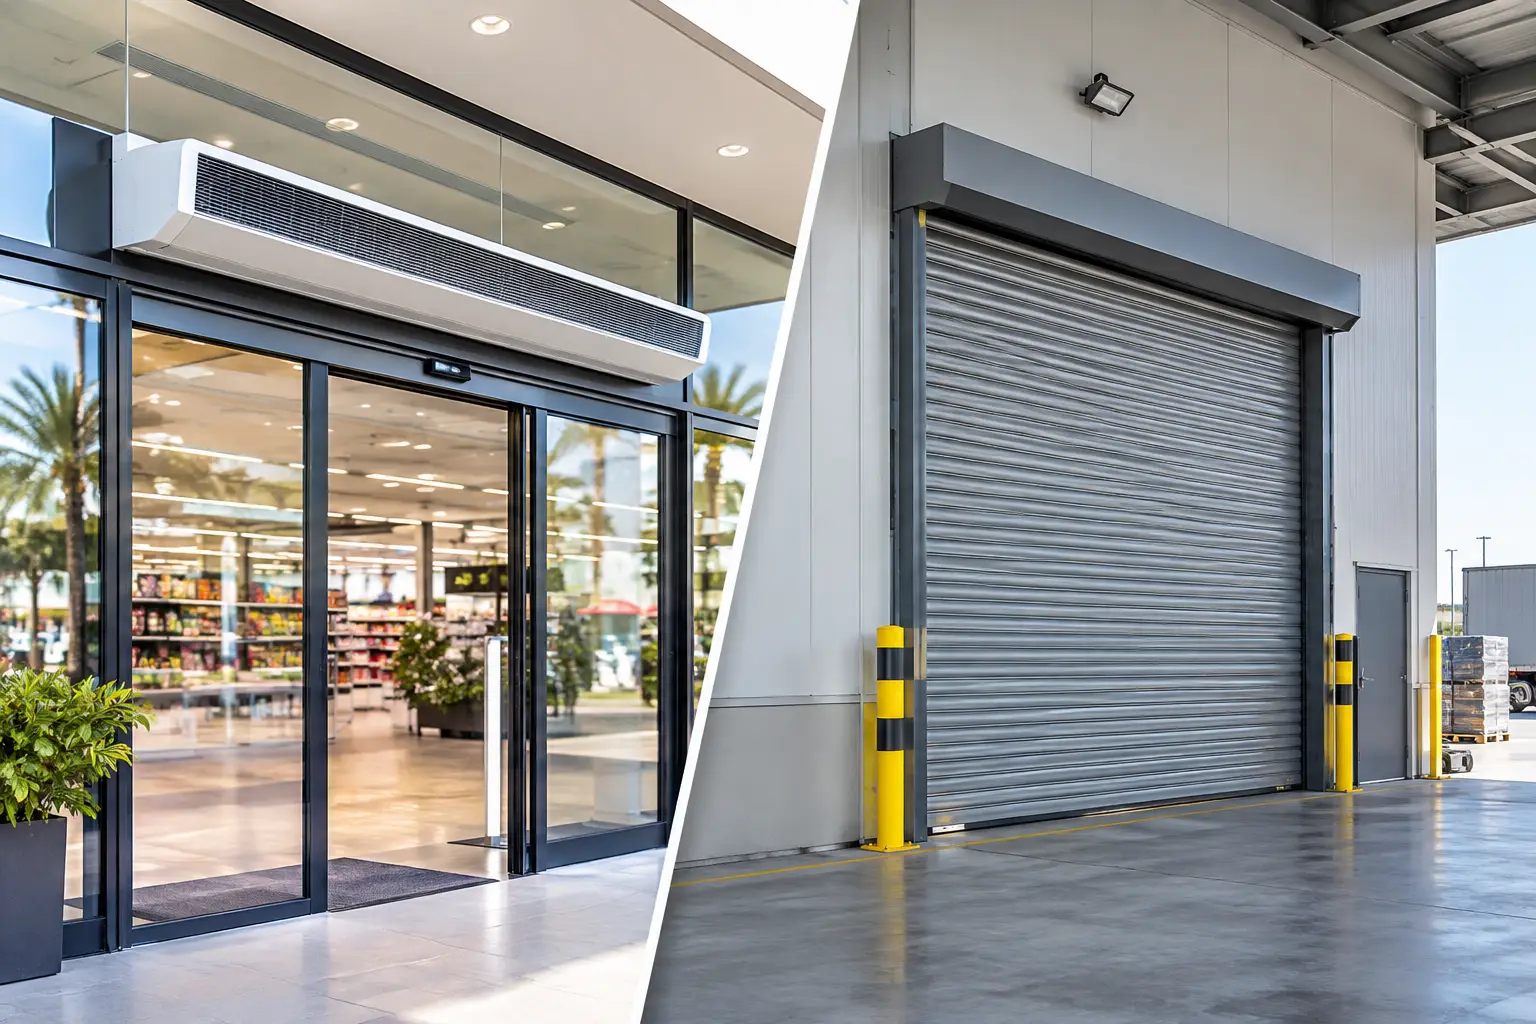
A shop entrance can be the point where a well-designed cooling strategy starts losing ground. Each time an automatic or manually operated door opens, hot outdoor air, humidity, dust, and insects have a direct path indoors. In retail environments with continuous footfall, shopfront thermal barriers help control that exchange without slowing customer access.
For stores in Dubai, Riyadh, Doha, Muscat, Cairo, Lagos, and other hot, humid, or dusty markets, the entrance is not a minor detail. It is part of the building’s climate-control envelope. A correctly specified commercial air curtain creates a high-velocity air stream across the opening, reducing the infiltration that occurs while the physical door is open.
What Shopfront Thermal Barriers Actually Do
A shopfront thermal barrier is not a solid barrier. It is an engineered air barrier, usually installed above an entrance or recessed into the ceiling, that projects a controlled curtain of air downward across the doorway. This air stream helps separate indoor conditioned air from the outdoor environment during normal trading hours.
The practical objective is to reduce infiltration, not eliminate it completely. Door opening frequency, wind pressure, entrance geometry, indoor-to-outdoor temperature difference, and installation height all affect results. For this reason, an air curtain should be selected as part of the entrance and HVAC design rather than treated as a generic add-on.
At a busy supermarket entrance, for example, customers may pass through continuously while carts keep automatic doors open longer than expected. At a fashion retail shop, the opening may be narrower but exposed to intense afternoon heat. A restaurant entrance can face humidity, odors, and flying insects. Each requires a different airflow approach.
Why the Entrance Becomes an HVAC Load
Air-conditioning systems are sized to manage a defined internal heat load and a calculated amount of fresh-air or infiltration load. An open entrance changes that calculation. Hot outdoor air enters, and the cooling system must remove both sensible heat and, in humid locations, latent moisture.
That added moisture matters. In coastal Gulf cities and tropical African markets, humidity entering through an open shopfront can make the space feel uncomfortable even when the thermostat setting has not changed. Staff may lower the temperature setpoint in response, increasing energy use without addressing the underlying cause.
Dust is another operational issue. Fine airborne particles can affect merchandise presentation, increase cleaning demands, and contribute to faster loading of HVAC filters. Insects create an additional concern for food retail, restaurants, and pharmacies. A properly designed air curtain supports cleaner entry conditions while preserving an open, welcoming storefront.
This is why thermal separation at the entrance should be viewed as an HVAC efficiency measure and an operational control. It works alongside the door system and air-conditioning equipment rather than replacing either one.
Choosing the Right Air Curtain for a Shopfront
The right unit depends on the opening, not simply the floor area of the store. A compact boutique with a single-door entrance has very different requirements from a hypermarket entrance, mall-facing store, or warehouse retail counter.
Key factors to consider when selecting the air curtain:
- Opening width and mounting height
- Traffic volume and door operating pattern
- Required airflow and doorway coverage
- Outdoor heat, humidity, wind, and dust exposure
- Installation constraints and available ceiling space
- Noise and appearance requirements
- Control and operating requirements
Measure the opening and mounting height
The width and clear height of the opening are the starting points. The air stream must reach the floor with sufficient velocity to resist incoming air. As mounting height increases, the unit needs greater throw and appropriate discharge performance. An undersized model may look acceptable when operating but lose separation before the airflow reaches the lower portion of the doorway.
For wide entrances, multiple units may be arranged side by side to create continuous coverage. Gaps between units can become weak points, particularly where exterior wind or pressure differences push air into the building.
Account for traffic and door behavior
Traffic volume influences both runtime and barrier strength. A low-traffic showroom can often use a lighter commercial configuration, while a supermarket, shopping mall tenant, or transit-facing retail store needs a unit designed for longer operating periods and frequent door cycles.
Door type also changes the specification. Sliding, swing, folding, and permanently open entrances each behave differently. Automatic doors may limit opening duration, but high customer volume can keep them open almost continuously. The air curtain must be selected for actual peak conditions, not just the door’s intended cycle time.
Match airflow to the external environment
Desert heat, windborne dust, tropical humidity, and pressure imbalance require more than a standard airflow estimate. An entrance facing a parking area, loading zone, or prevailing wind may need higher-velocity centrifugal airflow. A recessed installation in a premium mall environment may prioritize discreet integration while still meeting the required air throw.
FreezeeX offers recessed ceiling, commercial centrifugal, HiFi Plus, industrial centrifugal, and Dynamic Series configurations to suit different opening sizes and operating conditions. The appropriate option depends on the application’s environmental exposure, mounting constraints, and expected traffic.
Where Shopfront Thermal Barriers Deliver the Most Value
Retail is the obvious application, but the operational benefit extends to many commercial entrances. Supermarkets and hypermarkets use air curtains to reduce cooling loss at customer doors and help limit dust and insects around product displays. Hotels use them at busy lobby entrances where comfort and presentation matter from the first step inside.
Restaurants, cafés, and food-service locations benefit where open doors allow humidity, flying insects, street dust, or cooking-area odors to move across the threshold. Hospitals, clinics, and pharmaceutical facilities may use entrance air barriers to support a more controlled indoor environment, although applications with strict hygiene or pressure-control requirements should be reviewed with the project’s MEP consultant.
For warehouse retail, logistics counters, factories, and loading-adjacent access points, industrial-duty models are often more suitable. These openings are typically taller, more exposed, and subject to stronger pressure changes. In these cases, airflow performance and construction durability take priority over the compact appearance expected in a customer-facing boutique.
Common Specification Errors to Avoid
The most common mistake is selecting a unit by doorway width alone. Width matters, but it does not determine whether the airstream will reach the floor or resist the conditions outside the entrance. Mounting height, external wind, door location, and airflow pattern must be assessed together.
Another issue is positioning the unit too far back from the opening. The discharge should be aligned to protect the threshold, not merely circulate air inside the store. Ceiling beams, signage, sprinkler coordination, and recessed bulkheads should be reviewed early so the installation does not compromise the air path.
Noise is also a real consideration. Higher airflow can be necessary for a difficult entrance, but customer-facing spaces must balance performance with acoustic expectations. This is not a reason to reduce capacity blindly. It is a reason to select the correct fan technology, mounting arrangement, and operating control for the site.
Finally, controls should reflect trading hours and door activity. Running an air curtain when the entrance is closed wastes energy, while switching it off during peak traffic removes the protection the HVAC system depends on. Door contacts, building controls, and suitable speed settings should be considered during the design stage.
A Practical Evaluation for Retail Projects
Before requesting a quotation, project teams should document the entrance clear width and height, mounting location, door type, daily traffic pattern, orientation, nearby loading or parking activity, and the site’s temperature and humidity conditions. It is also useful to identify whether the store struggles mainly with heat gain, dust, insects, humidity, or a combination of these factors.
HVAC capacity and supply-air distribution should be reviewed at the same time. If the store is already experiencing poor comfort near the entrance, an air curtain can reduce infiltration, but it cannot correct an incorrectly sized cooling system or poorly distributed conditioned air. The strongest outcomes come from coordinating the entrance barrier with the overall HVAC design.
For tenant fit-outs and new developments, specify the air curtain early. Early coordination protects ceiling space, electrical provision, control wiring, and access for periodic inspection. It also prevents last-minute selection of a unit that fits physically but is not matched to the doorway’s actual exposure.
Specify for the Climate, Not the Catalog Page
A shopfront air curtain in a hot-climate market must perform against real operating conditions: intense solar heat near glazing, high outdoor humidity, dust-laden air, and extended opening times. The right thermal barrier protects the investment already made in indoor cooling while allowing the entrance to remain accessible and inviting.
For a project-specific assessment, request a consultation and quotation from FreezeeX with the entrance dimensions, mounting height, traffic profile, and site conditions. A properly matched air curtain is a small part of the shopfront, but it can have a meaningful effect on comfort, cleanliness, and cooling demand throughout the trading day.