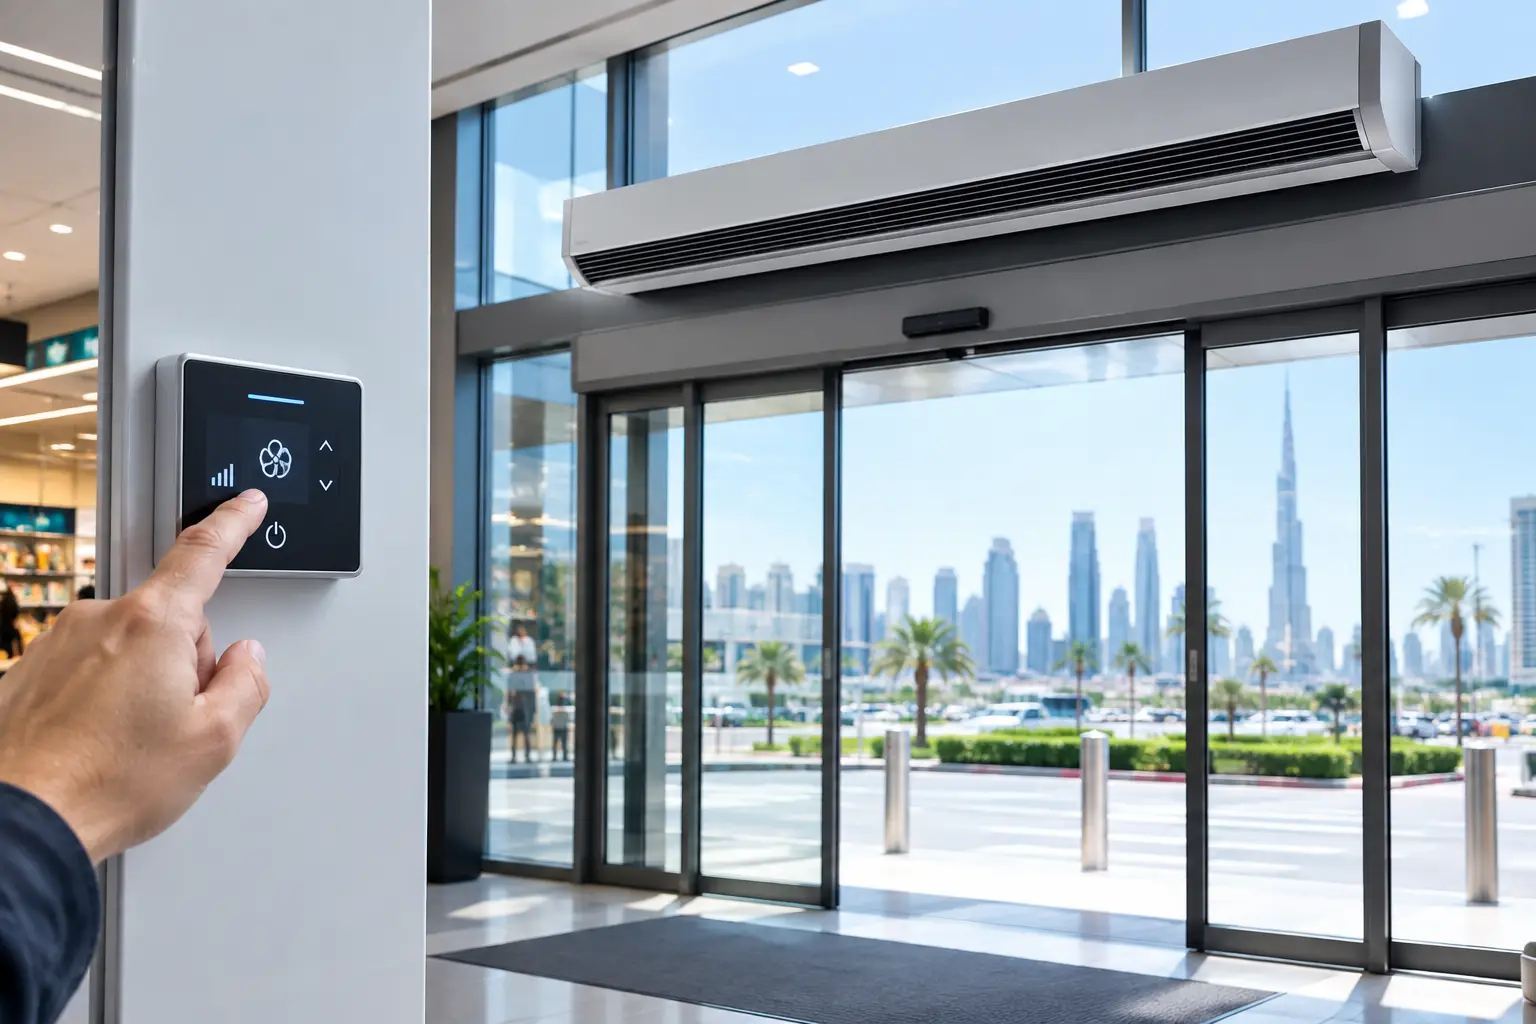
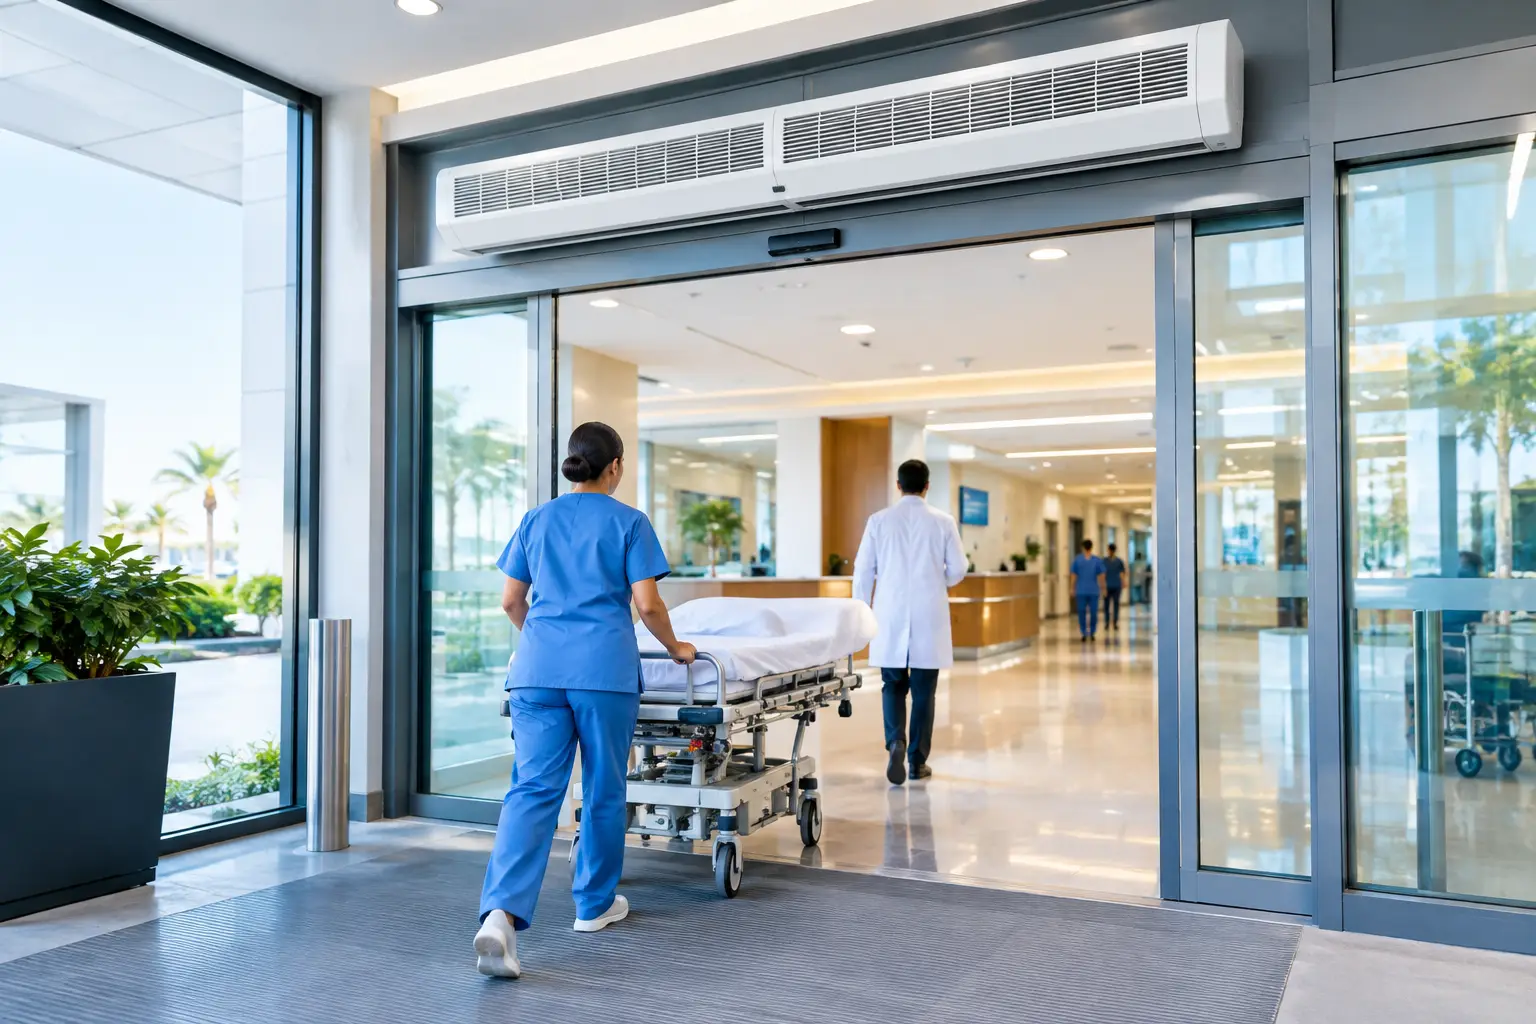
A hospital’s front entrance can open hundreds or thousands of times each day. Every opening creates a direct exchange between conditioned indoor air and the heat, dust, humidity, insects, and outdoor pollutants beyond the doorway. Effective hospital entrance hygiene starts by treating that opening as a controlled environmental boundary, not simply a circulation route.
For facilities in Dubai, Riyadh, Doha, Cairo, Lagos, and other hot or humid markets, this issue has operational consequences. Outdoor air can increase cooling demand, introduce fine dust into public areas, and make reception zones feel uncomfortable within minutes. A properly specified air curtain provides a continuous high-velocity air barrier across the opening, helping reduce uncontrolled infiltration while preserving easy access for patients, visitors, staff, wheelchairs, and medical transport.
Why Hospital Entrance Hygiene Begins at the Door
Hospitals manage hygiene through many layers: cleaning protocols, hand hygiene, surface disinfection, filtration, pressure-controlled clinical spaces, and waste handling. The entrance is part of that layered approach. It is not a sterile boundary, and an air curtain should never be presented as a replacement for infection-prevention procedures or properly designed ventilation systems. Its role is more specific: reduce the amount of untreated outdoor air and airborne debris entering through a frequently open door.
At a busy main entrance, sliding doors may remain open long enough for warm, humid air to travel into the lobby. In desert environments, fine sand and dust can follow the same path. These conditions can affect reception areas, waiting rooms, retail pharmacies, corridors, and other public zones before the building’s HVAC system has a chance to compensate.
A well-designed entrance air barrier supports hospital operations in several practical ways. It helps limit cooling loss, reduces drafts and temperature swings near the doorway, and lowers the infiltration of dust, insects, and humid air. The result is a cleaner, more stable first point of entry for patients and staff, with less strain placed on the cooling system.
How Air Curtains Support a Cleaner Hospital Entrance
An air curtain works by discharging a focused stream of air downward across an opening. When the air stream has the correct velocity, coverage, and discharge angle, it creates resistance to the movement of outside air into the building and conditioned air out of it.
The word “correct” matters. An undersized unit may not reach the floor or maintain separation under crosswinds and frequent traffic. An oversized or poorly positioned unit can create avoidable noise or an uncomfortable sensation for people standing below it. Hospital applications require a balanced specification based on doorway dimensions, mounting height, door type, footfall, and the pressure conditions around the entrance.
For a typical public lobby, the objective is usually environmental separation rather than high-pressure containment. The system should operate quietly enough for a reception area, while delivering sufficient airflow to handle repeated door cycling. Recessed ceiling air curtains can be suitable where architects need a discreet appearance, while commercial centrifugal models are often selected where dependable airflow and service access are priorities.
In more demanding entrances, such as ambulance receiving areas, loading access, service corridors, or entrances exposed to strong external winds, the airflow requirement may be higher. These locations often need an industrial-grade approach, but the design still has to account for nearby occupants, automatic door operation, and the facility’s ventilation strategy.
It is a Barrier, Not an Air Filter
This distinction is essential for MEP consultants and hospital facility managers. Air curtains reduce infiltration through an open door. They do not replace HEPA filtration, fresh-air treatment, negative-pressure isolation rooms, or clinical infection-control measures.
A hospital may use controlled pressure relationships to protect specific clinical areas. Those arrangements must be designed and commissioned independently. At the public entrance, an air curtain can complement the building’s HVAC design by reducing the outdoor air load that reaches the lobby. It should not disrupt the required pressure regime of adjacent spaces.
Specify for Traffic, Climate, and Door Geometry
A hospital entrance air curtain should be selected from measured site conditions, not only the width of the door. Entrance geometry has a major effect on real-world performance. A recessed doorway has more protection from wind than a facade-mounted entrance exposed to an open parking area or drop-off zone. A revolving door reduces direct air exchange differently than automatic sliding doors. Vestibules can provide another layer of control, although they require space and may slow traffic during peak visiting hours.
For healthcare projects in the GCC, MENA, and Africa, the following specification inputs are particularly relevant:
- Clear opening width and mounting height, including whether a continuous run of units is needed across a wide entrance.
- Door operation and traffic volume, especially peak arrival periods, visiting hours, and wheelchair or stretcher movement.
- External exposure to desert dust, coastal humidity, vehicle movement, smoke, or prevailing winds.
- Indoor cooling setpoint, existing HVAC capacity, and the lobby’s relationship to adjacent conditioned spaces.
- Acoustic expectations at reception desks, waiting areas, and patient-facing entrances.
- Access for professional inspection, cleaning, and planned maintenance.
The best arrangement depends on the entrance. A quiet commercial air curtain may suit a private outpatient clinic with a modest automatic door. A large hospital’s main entrance may require several coordinated units, recessed integration, or a higher-capacity centrifugal system to maintain consistent coverage. A service entrance exposed to dust and heavy equipment traffic will usually require more durable construction and a more forceful air stream than a public-facing lobby.
Design Details That Affect Performance
Mounting position is one of the most overlooked decisions. The air stream must cover the full opening without gaps at the sides or between multiple units. If the unit is mounted too high for its airflow capability, the barrier weakens before reaching floor level. If it is obstructed by signage, soffits, lighting features, or door hardware, airflow can become uneven.
Discharge angle also requires site-specific adjustment. In a calm, recessed entrance, a near-vertical stream may perform well. At an exposed entrance, the air stream may need a controlled inward angle to resist external pressure and wind. This should be evaluated during design and verified at commissioning, rather than assumed from a catalog drawing.
Noise deserves equal attention. Hospitals are working environments where patients may arrive in pain, anxiety, or distress. An air curtain should support comfort without creating an intrusive mechanical sound near registration counters or waiting areas. Fan selection, mounting method, operating speed, and the surrounding ceiling construction all influence perceived noise.
Maintenance planning is another practical requirement. Dusty climates can load intake screens and internal components more quickly than mild environments. If access panels are difficult to reach, routine cleaning may be delayed and airflow performance can decline. Specify equipment with accessible service arrangements and include it in the facility’s planned maintenance program.
Coordinating Hospital Entrance Hygiene With HVAC Design
Air curtains deliver the strongest results when they are coordinated with the entire entrance strategy. The HVAC system must still provide appropriate fresh air, cooling, filtration, and pressure control. Automatic doors should close reliably and avoid unnecessary hold-open periods. Door sensors should be set to accommodate safe pedestrian movement without keeping the opening active longer than needed.
There is also a trade-off between comfort, energy use, and airflow intensity. Higher fan speed can improve resistance to infiltration at a challenging opening, but it may increase sound levels and electrical consumption. Variable-speed control can help facilities match output to traffic patterns and weather conditions, where compatible with the selected system and control approach.
For hospitals pursuing lower operational costs, reducing cooling loss at the entry is particularly relevant. During long, hot seasons, every unmanaged opening adds sensible heat and, in humid locations, latent moisture load. Limiting that exchange helps the lobby maintain a stable temperature and can reduce the frequency with which HVAC equipment must compensate for doorway losses.
A Practical Approach for Hospital Projects
Start with an entrance survey before finalizing the air curtain type. Measure the clear opening, identify mounting constraints, observe traffic flow, and consider the building facade’s exposure to wind, dust, and humidity. Then coordinate the selected unit with the mechanical consultant, architect, electrical team, automatic-door supplier, and hospital facilities representative.
For new-build projects, early coordination makes it easier to conceal recessed models within ceilings, provide adequate power and controls, and retain access for service. For existing hospitals, a surface-mounted commercial or industrial system may be more practical, provided it is sized around the actual opening and not simply the available wall space.
FreezeeX can assess entrance dimensions, mounting conditions, climate exposure, traffic demand, and HVAC objectives to recommend an air curtain configuration suited to the facility. Request a consultation and project quotation to plan hospital entrance protection that supports cleaner indoor conditions, patient comfort, and dependable performance in tropical, humid, and desert climates.