A cleanroom entrance is often the weakest point in an otherwise controlled facility. Each time a door opens, pressure differences and foot traffic can draw in dust, humid outdoor air, insects, and airborne contaminants. Cleanroom air curtains create a high-velocity air barrier across that opening, helping facilities protect critical zones without slowing the movement of people, carts, and materials.
For pharmaceutical production, food processing, hospitals, laboratories, electronics assembly, and controlled warehouses, the objective is not simply to keep a space cool. It is to reduce contamination exposure at a point where conventional doors alone may not provide enough operational control.
What Cleanroom Air Curtains Do
A cleanroom air curtain projects a controlled stream of air downward across an entrance. When specified correctly, that stream limits the exchange of air between two areas with different temperatures, cleanliness requirements, or humidity levels. It supports the building’s pressure-control strategy by making it harder for untreated air to move through an open doorway.
This matters most at high-use openings. A staff entrance into a pharmaceutical packaging area, for example, may open dozens of times per shift. A hinged or sliding door still provides physical separation when shut, but every opening creates a short period of uncontrolled air transfer. The air curtain reduces that exposure while keeping the route practical for daily operations.
It should not be treated as a substitute for HEPA filtration, pressure cascades, airlocks, or validated cleanroom protocols. Instead, it is an entrance control measure that complements them. The exact role depends on the required cleanliness classification, room pressure design, door cycle frequency, and the nature of adjacent spaces.
Why Entrance Air Control Matters in Hot and Humid Locations
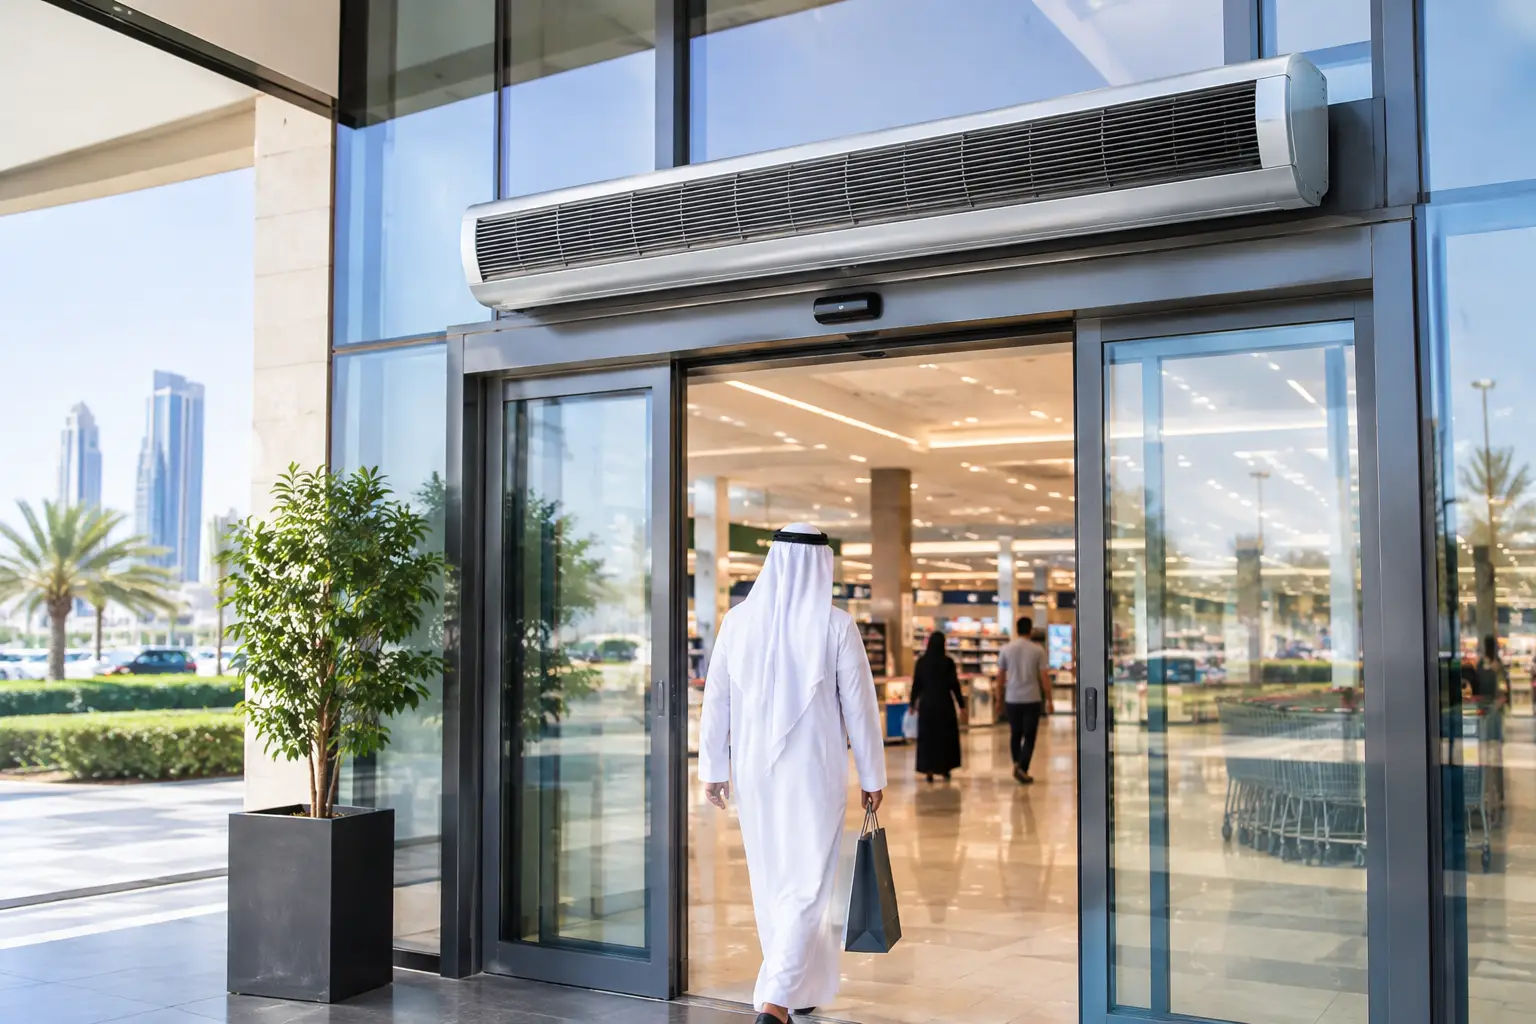
In Dubai, Riyadh, Doha, Muscat, Cairo, Lagos, and other markets with high outdoor temperatures, desert dust, or persistent humidity, opening a controlled entrance can introduce more than particles. It can bring a substantial sensible and latent cooling load into the facility.
That incoming heat and moisture forces the HVAC system to work harder to restore set conditions. In areas where humidity affects product quality, packaging integrity, condensation risk, or process stability, the operational impact can be significant. A properly engineered air barrier reduces the volume of outside air crossing the threshold during door-open events, helping preserve indoor conditions and reduce avoidable cooling loss.
Dust is equally relevant in desert and industrial environments. Fine particles can enter on air currents, settle near doorways, increase housekeeping demands, and place additional burden on filtration systems. In food and pharmaceutical facilities, insect control is another practical consideration at receiving doors and staff access points.
The Difference Between a Standard and Cleanroom Application
Many commercial air curtains are designed for comfort, energy conservation, and environmental separation at public entrances. Cleanroom applications require a more careful review of airflow behavior, material finish, installation location, and the facility’s contamination-control procedures.
The first consideration is airflow quality. The discharge must form a stable, continuous barrier from the unit to the floor or threshold. If the jet is too weak, it may not resist cross-drafts or pressure differences. If it is excessively turbulent or poorly aimed, it can disturb nearby air patterns and reduce the intended benefit.
The unit’s external construction also matters. Facilities may require surfaces that are smooth, durable, and easy to clean, with enclosure details suited to hygienic environments. For demanding production areas, the selection team should consider access for planned inspection and cleaning without creating difficult-to-maintain dust traps.
Noise can be another constraint. While an industrial loading entrance may tolerate higher sound levels, a hospital corridor, laboratory access point, or quality-control area may require a quieter solution. This is why motor type, blower design, discharge velocity, and mounting arrangement should be assessed together rather than selected from door width alone.
Where Cleanroom Air Curtains Deliver the Most Value
The strongest applications are openings where controlled and less-controlled zones meet frequently. These may include personnel entrances, material transfer routes, gowning-area doors, packing-room entries, and access points between production and warehouse zones.
In pharmaceutical facilities, an air curtain can support cleaner separation at entrances leading into packaging, preparation, and controlled storage areas. The design must align with the site’s documented contamination-control approach and should be reviewed by the project consultant or quality team.
Food processing facilities often use air barriers where product handling zones connect with dispatch areas, service corridors, or external access doors. Here, the system can help limit warm air, dust, insects, and humidity while allowing frequent movement of staff and wheeled equipment.
Hospitals and laboratories may benefit at entrances serving clean support spaces, controlled corridors, or critical work areas. These environments usually demand closer attention to acoustics, mounting appearance, and coordination with door interlocks or access-control systems.
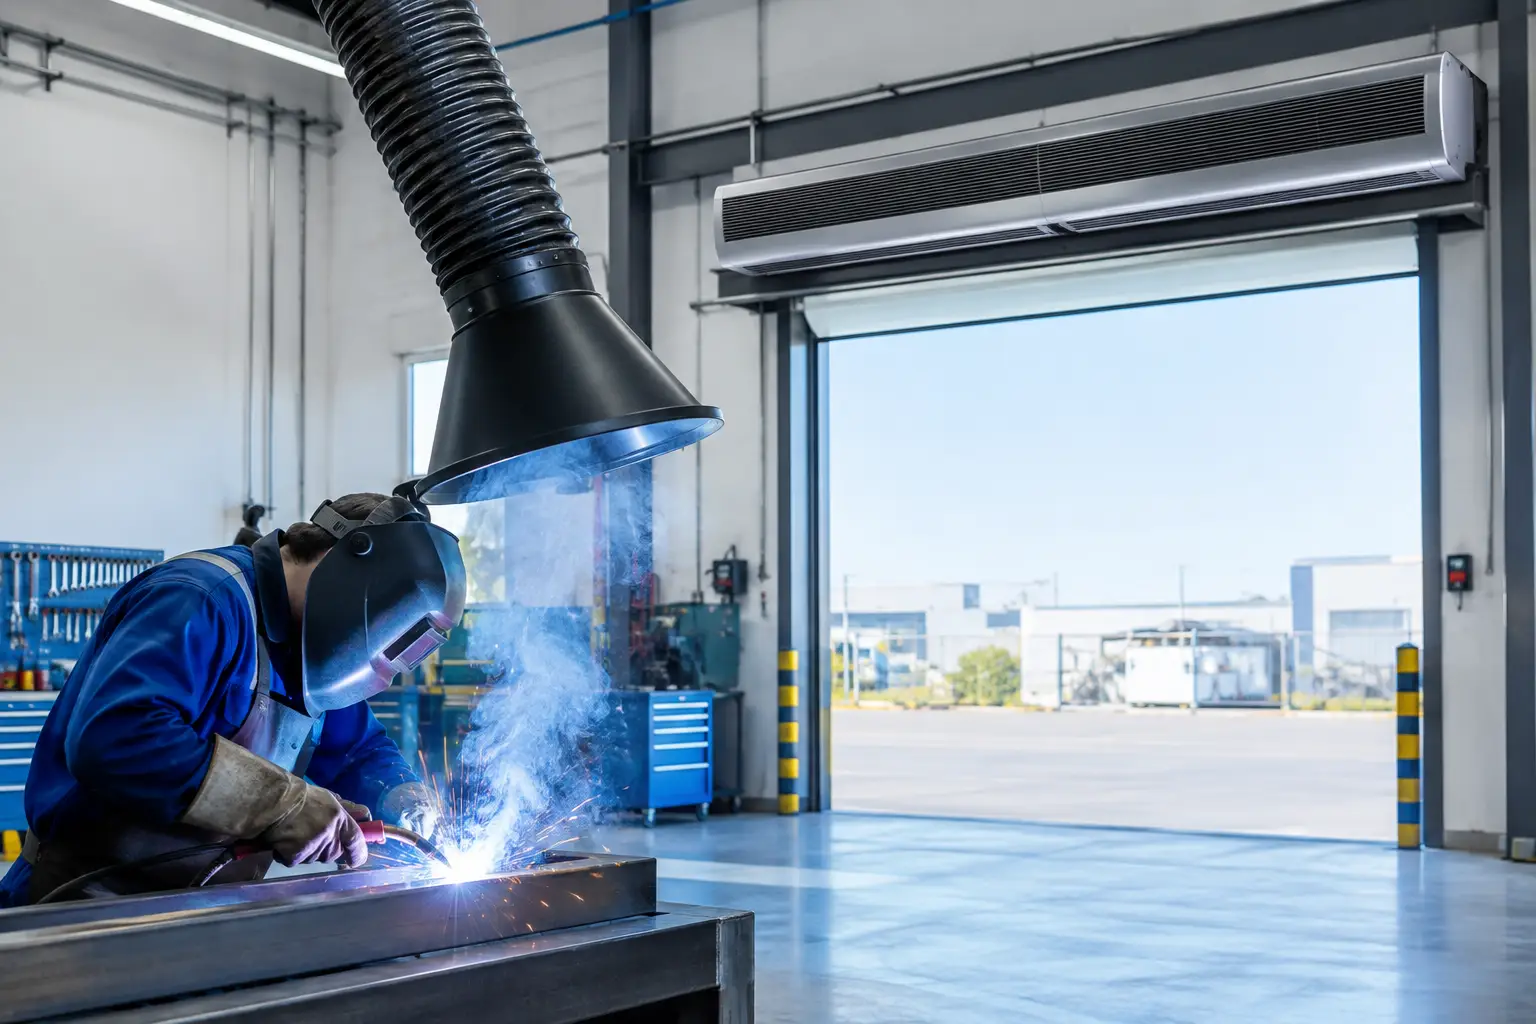
For industrial plants and logistics facilities, the priority may shift toward stronger airflow and wider coverage. A high-traffic receiving area exposed to dusty outdoor conditions needs a barrier that can maintain performance despite open-door cycles, crosswinds, and larger entrance dimensions.
Specification Starts With the Opening, Not the Catalog
Selecting an air curtain for a controlled environment is an engineering decision. A unit that looks adequate on paper may perform poorly if it is mounted too high, interrupted by structural elements, or exposed to strong lateral air movement.
A complete assessment should account for the clear opening width and height, mounting position, door type, traffic pattern, and whether the door remains open continuously or only during passage. The design team should also review room pressure direction, supply-air locations, return-air paths, nearby equipment, and external wind exposure.
Four specification questions are particularly useful:
- What contaminant or condition is the entrance barrier expected to reduce: dust, humid air, insects, fumes, or general airborne transfer?
- Is the opening internal, external, or between zones with different pressure and cleanliness requirements?
- How often does the door open, and do carts, pallet trucks, or staff create obstructions that affect airflow?
- What performance limitations apply, including noise, ceiling space, hygienic finishes, and electrical or controls coordination?
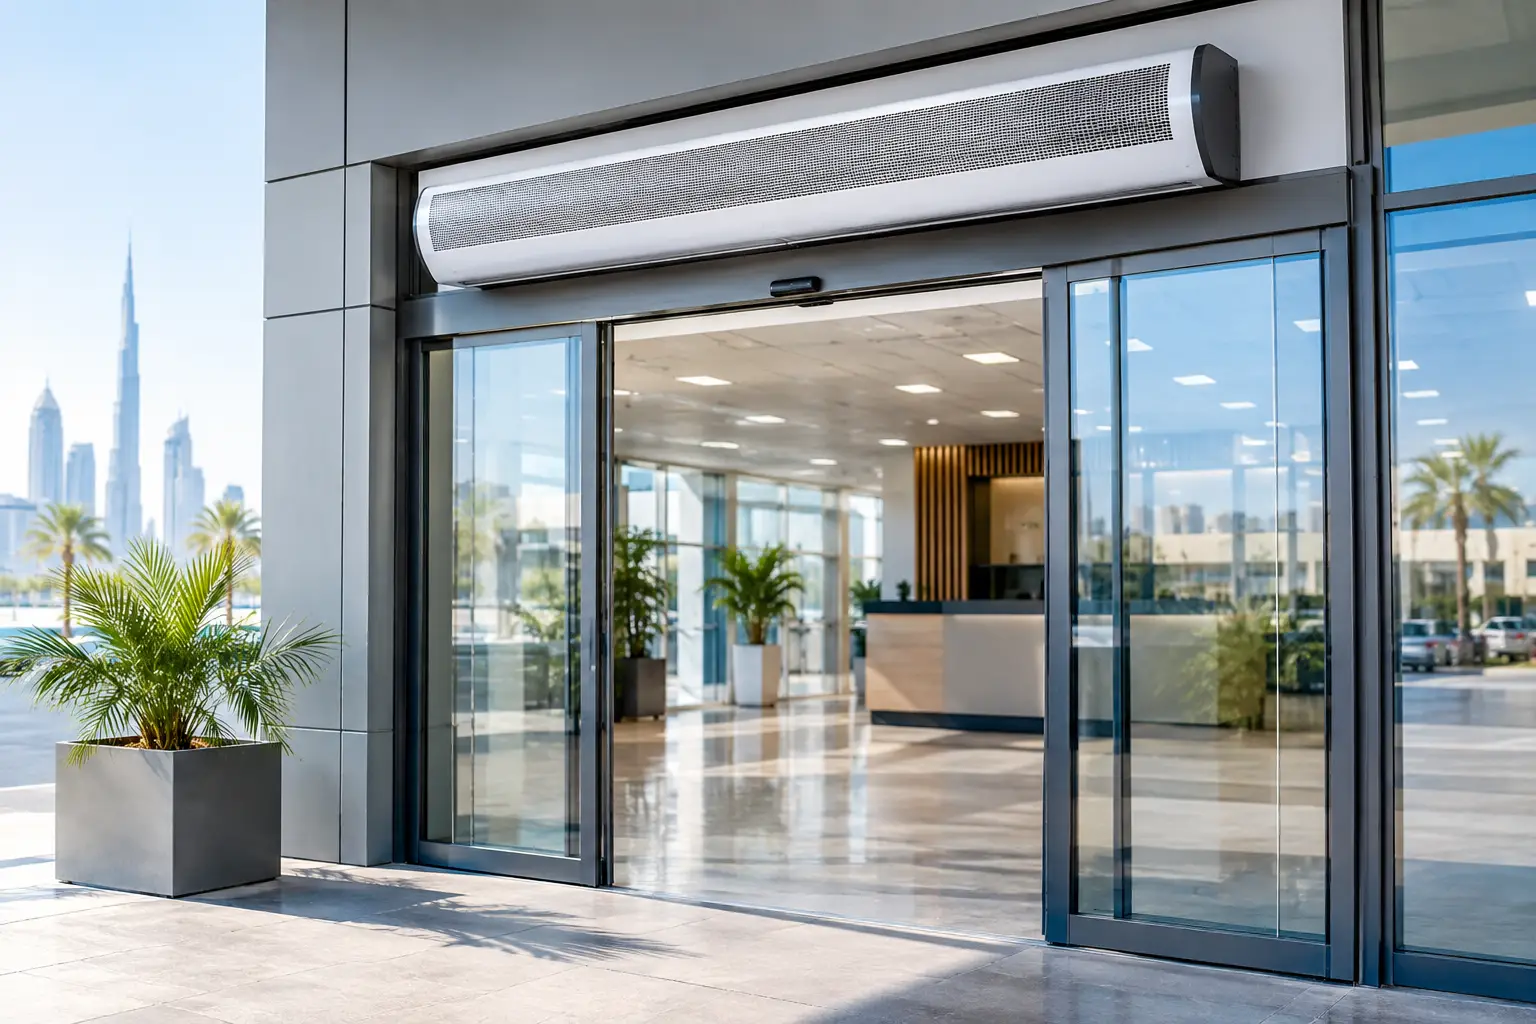
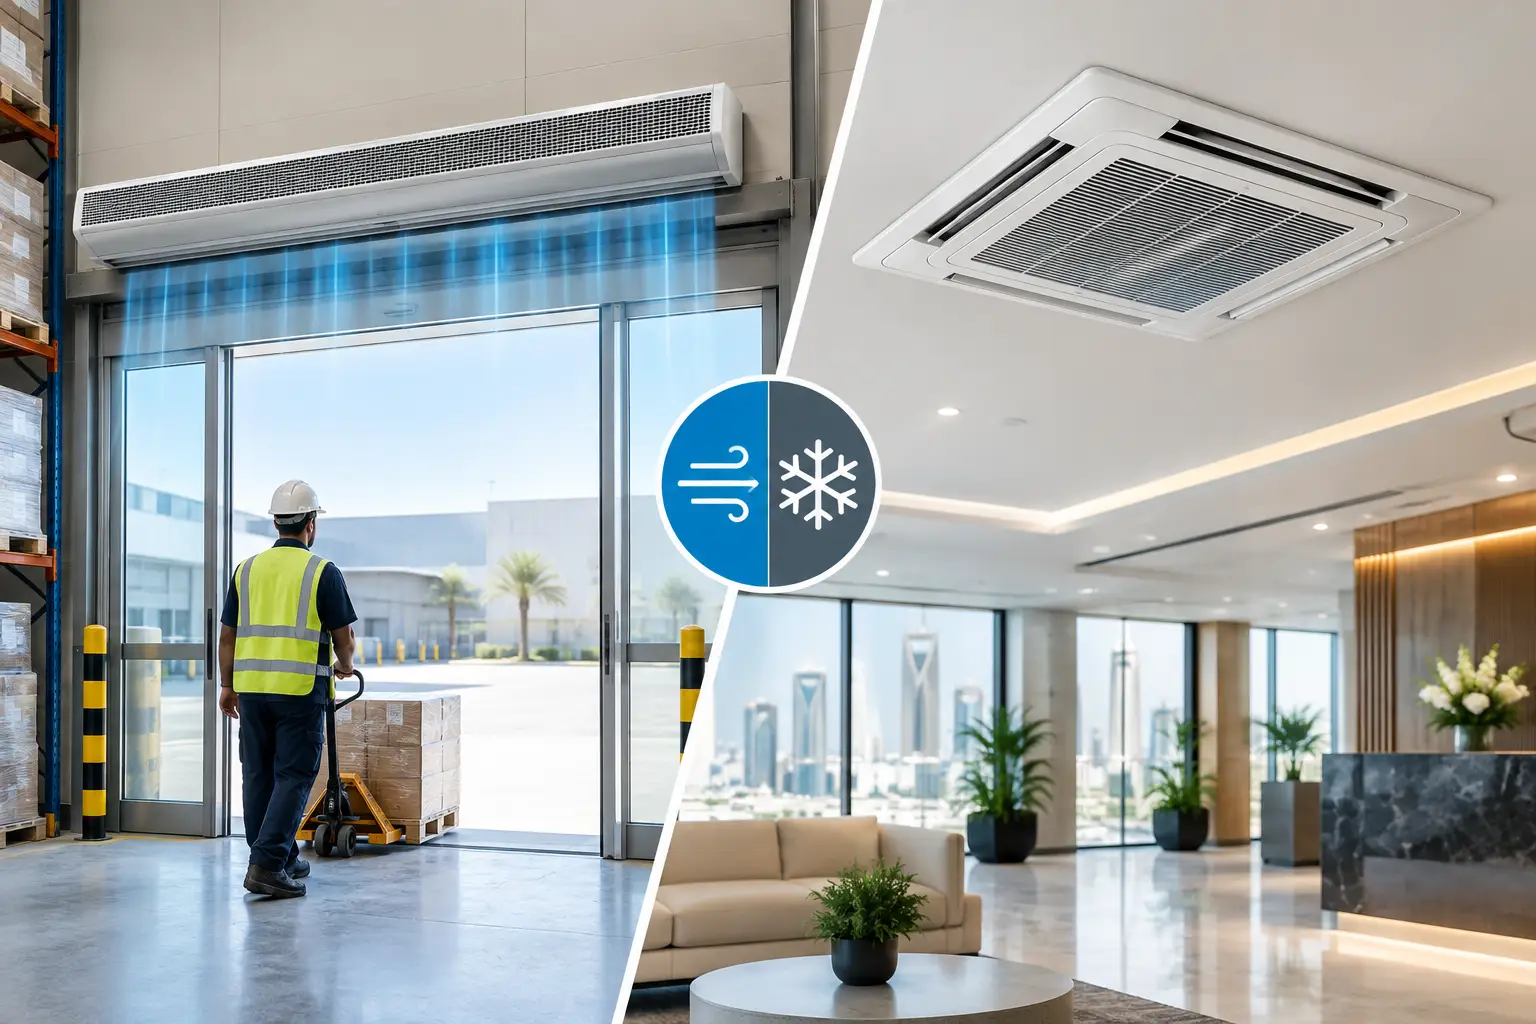
The answers determine whether a recessed ceiling installation, a commercial centrifugal-flow model, a HiFi configuration, or a heavier industrial arrangement is appropriate. Wider or taller openings may require multiple units and careful overlap between discharge streams. A single long unit is not automatically the correct answer if the door geometry or mounting height prevents a stable air barrier.
Controls and Integration Affect Real-World Performance
An air curtain should operate when the entrance needs protection, not simply run at full output throughout every hour of the day. Door contacts, automatic-door signals, building management controls, and speed settings can be coordinated to match actual traffic conditions.
For a cleanroom-related application, controls should be considered alongside the facility’s operating procedures. A door contact can activate the curtain when the door opens, while an interlock arrangement may support a more controlled sequence where project requirements justify it. The appropriate approach depends on the facility’s validation requirements and process risk assessment.
Variable-speed capability can also be useful where traffic changes by shift or where lower noise is preferred during quieter operating periods. However, reducing speed must not weaken the air barrier below the level required to manage the opening. Performance should be verified against the actual doorway, not assumed from a low-traffic setting.
Avoid These Common Specification Errors
The most frequent error is selecting based only on opening width. Width is important, but mounting height and cross-drafts often have a greater effect on whether the discharge stream reaches the floor with enough integrity.
Another mistake is placing the unit where beams, signs, sprinkler coordination, or door hardware disrupt the air path. Recessed installations can provide a cleaner finish in sensitive interiors, but they need sufficient ceiling coordination and service access. Surface-mounted units may be more practical where ceiling voids are limited or where industrial duty is the priority.
Finally, do not assume every entrance needs the same solution. A personnel doorway into a controlled corridor requires a different approach than a wide materials door at a food-processing dispatch area. Matching the air curtain to the application protects performance and avoids unnecessary capital or operating cost.
A Practical Next Step for Controlled Facilities
For cleanroom and controlled-environment projects, provide the opening dimensions, mounting height, door operation, traffic volume, adjacent-area conditions, and any hygiene or noise requirements during the design stage. That information allows an air curtain system to be evaluated as part of the wider HVAC, pressure-control, and operational plan.
FreezeeX supports consultation-based air curtain selection for commercial and industrial sites operating in hot, humid, and dusty climates. Request a project quotation with your entrance details to identify a configuration that supports contamination control, indoor comfort, and efficient HVAC operation without disrupting the movement your facility depends on.