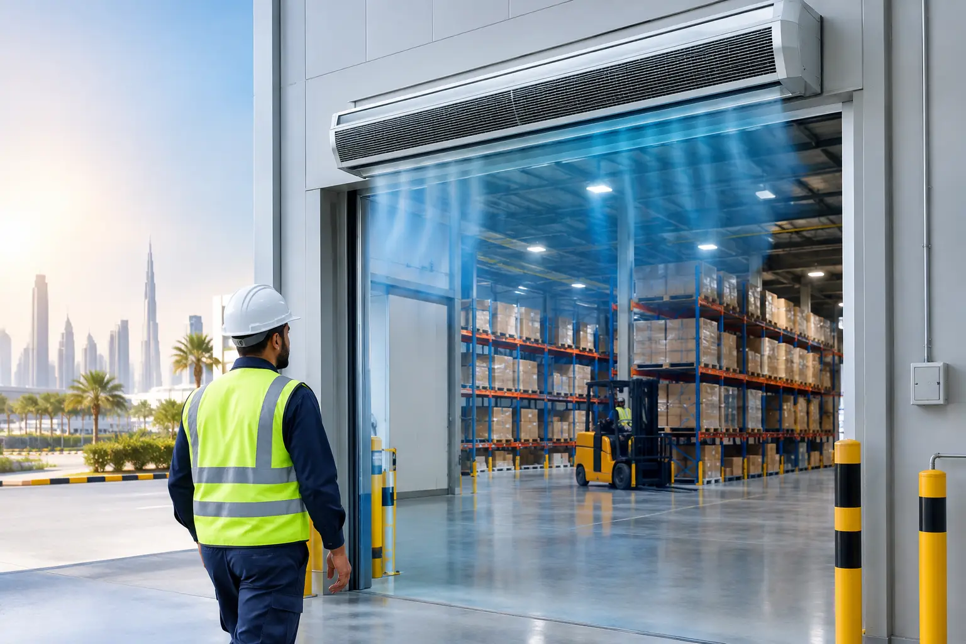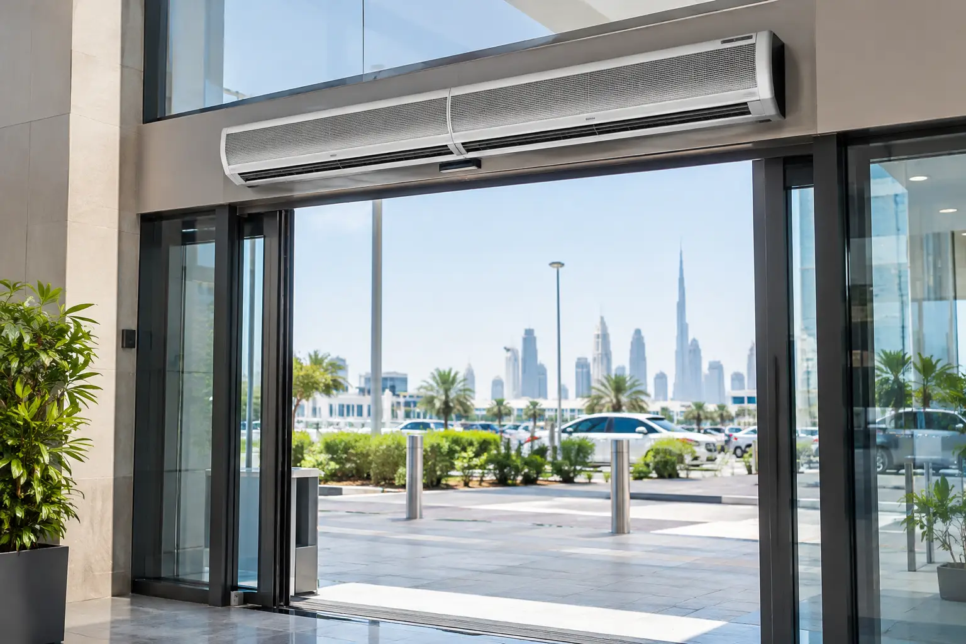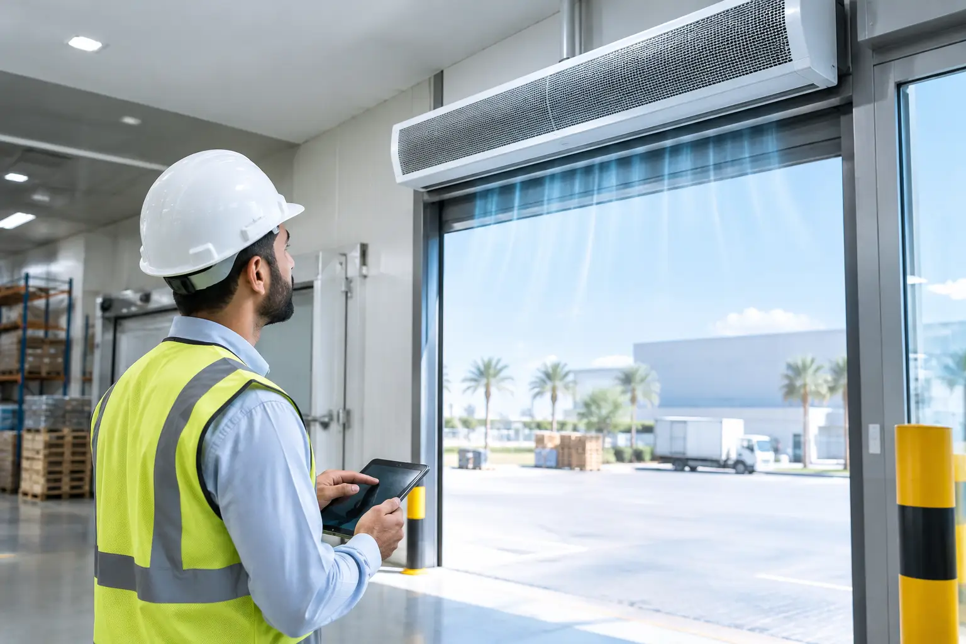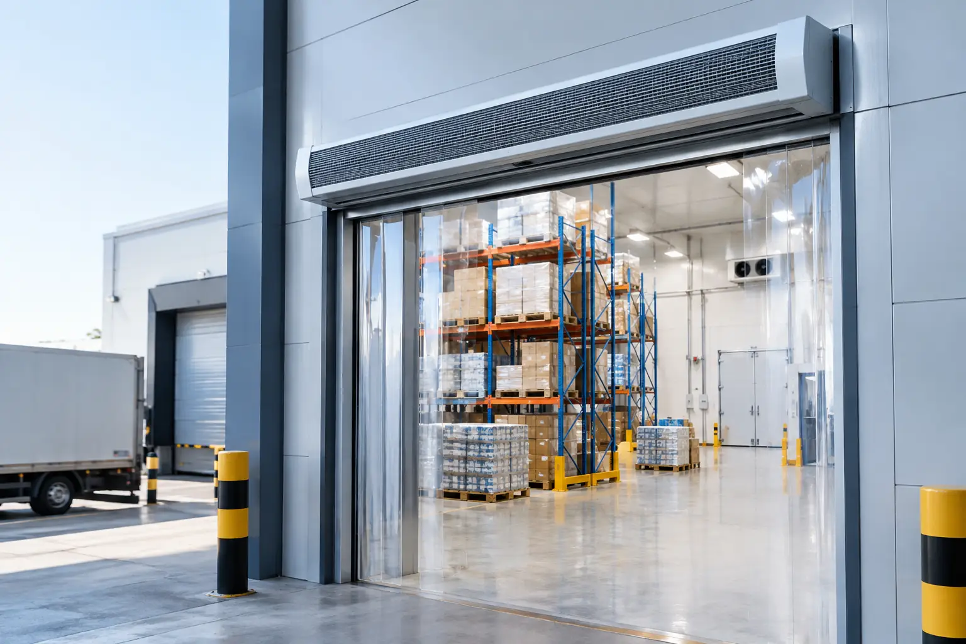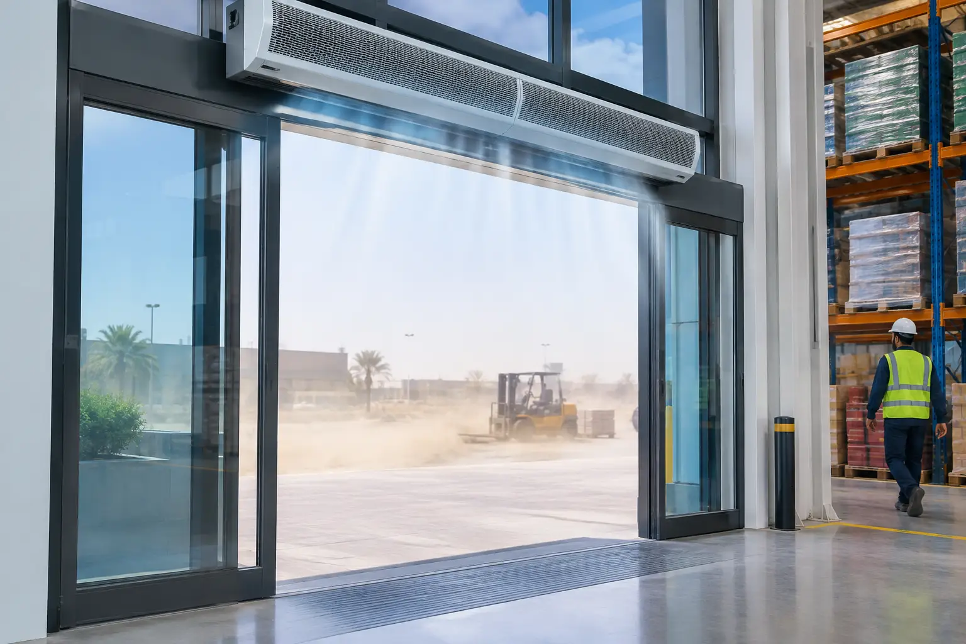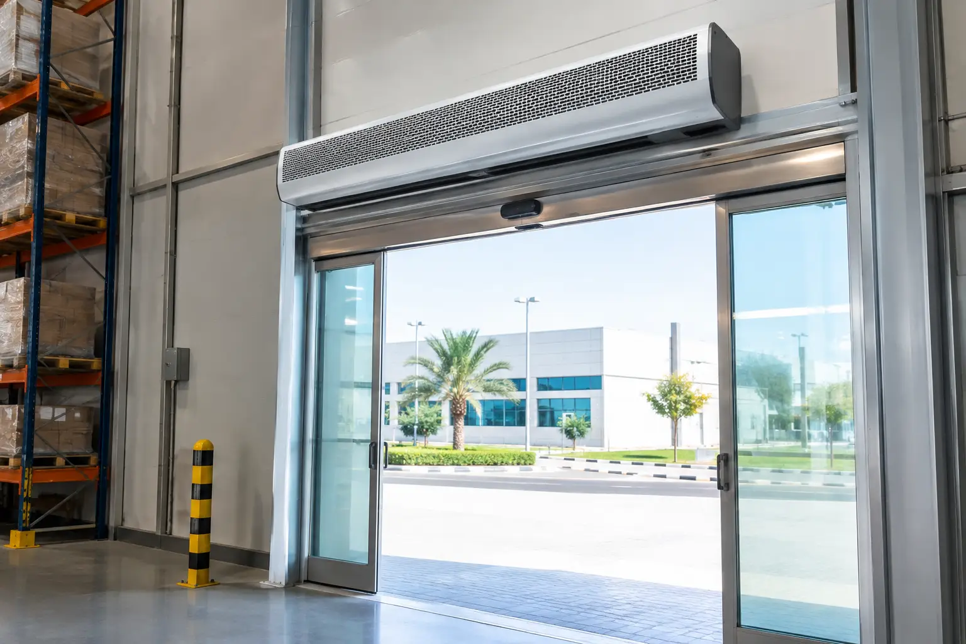
A supermarket entrance in Dubai can open hundreds of times in a day. A warehouse loading door in Riyadh may remain open through peak afternoon heat. In both cases, HVAC savings are not only about the capacity of the cooling system. They depend on how effectively the building controls the outdoor air, heat, dust, and humidity entering through its busiest openings.
For commercial and industrial facilities in the GCC, MENA, and Africa, open doors are often a persistent source of cooling loss. An air curtain creates a directed airstream across the opening to help separate conditioned indoor air from harsh outdoor conditions. When correctly specified, it supports a more stable indoor environment while reducing unnecessary demand on the HVAC system.
Why Open Doors Affect HVAC Savings
Every time a frequently used entrance opens, conditioned air can escape while hot outdoor air moves inward. In hot, humid, tropical, and desert climates, that incoming air may also carry moisture, dust, odors, insects, or airborne contaminants. The HVAC system must then work harder to restore the required indoor temperature and comfort conditions.
The operational effect is especially visible in facilities with high footfall, repeated deliveries, or wide service openings. Typical examples include:
- Supermarkets and retail stores with continuous customer traffic
- Restaurants, hotels, and malls where guest comfort is a visible service issue
- Warehouses and logistics centers with active loading operations
- Food processing and pharmaceutical facilities with controlled hygiene requirements
- Hospitals and airports where entrances must remain accessible without compromising indoor conditions
An air curtain does not replace a properly designed HVAC system or a physical door where one is required. Its role is to improve entrance control when a door must open frequently or stay open for operational reasons. That distinction matters when estimating likely energy performance and specifying the right solution.
How Air Curtains Support HVAC Savings
An air curtain works by projecting a controlled stream of air from above or beside an opening. This airstream forms an air barrier that helps limit the direct exchange between indoor and outdoor environments.
The value of that barrier is practical. Less uncontrolled infiltration can mean less heat and humidity entering the space, less conditioned air leaving it, and fewer abrupt changes in conditions near the doorway. HVAC equipment can then spend less time compensating for entrance-related load swings.
Cooling Load Is Only Part of the Equation
The strongest business case is not always a single energy figure. Actual HVAC savings depend on the opening size, local climate, indoor setpoint, door-open duration, traffic pattern, building pressure, and HVAC design. A small retail entrance with intermittent traffic has a different requirement from a distribution center receiving trucks throughout the day.
Facility managers should also consider operational outcomes beyond cooling demand. Better entrance isolation can help improve comfort for staff positioned near entrances, reduce dust accumulation inside the facility, and support cleaner conditions in food, healthcare, and manufacturing environments.
Humidity and Dust Can Increase the Burden
In coastal and tropical markets, humidity entering through an open entrance can add a meaningful moisture load to conditioned spaces. In desert environments, airborne dust and hot air can disrupt comfort and increase cleaning demands. These conditions make air curtain selection more than an aesthetic decision.
The unit must be matched to the site rather than selected solely by door width. A weak or poorly positioned airflow pattern may not reach the floor effectively or may be disrupted by crosswinds, pressure differences, or traffic movement.
Where Air Curtains Deliver the Most Value
Air curtains are most effective where entrance use is frequent enough to create repeated air exchange, but operations cannot reasonably rely on keeping doors closed at all times. The following table helps identify common commercial and industrial scenarios.
| Application | Primary entrance challenge | Air curtain objective | | — | — | — | | Retail stores and supermarkets | Frequent pedestrian traffic | Help retain cooled air and improve comfort near entry points | | Restaurants and hotels | Guest access, heat, insects, and odors | Maintain a welcoming entrance while supporting indoor conditions | | Warehouses and logistics centers | Large openings and delivery activity | Reduce uncontrolled heat and dust entry during operations | | Food processing facilities | Hygiene-sensitive access points | Help limit insects, dust, and airborne contamination at openings | | Hospitals and pharmaceutical facilities | Controlled indoor conditions | Support cleaner, more stable entrance environments | | Factories and workshops | Heat, dust, fumes, and high traffic | Create separation between work areas and external conditions |
For a finished commercial entrance, a recessed ceiling air curtain may be appropriate where visual integration is a priority. For high-traffic retail and service doors, commercial centrifugal or commercial HiFi Plus series options may suit the application after airflow and mounting conditions are assessed. Industrial centrifugal and Dynamic Series solutions should be considered for demanding openings where operating conditions require a more application-specific approach.
Selecting an Air Curtain for Better HVAC Savings
Air curtain performance is determined at the specification stage. Selecting by appearance, nominal door width, or price alone can leave a facility with incomplete coverage and limited operational benefit.
A professional review should examine the opening and the conditions around it before recommending a unit. The process should include:
- Measure the clear opening. Record the actual width and mounting height, including any obstructions, structural beams, signage, or automatic door components.
- Assess traffic and door operation. Identify whether the entrance serves pedestrians, carts, forklifts, pallet movement, or vehicle deliveries. Note how long the door remains open during peak periods.
- Evaluate the external environment. Consider outdoor temperature, humidity, wind exposure, dust, insects, smoke, fumes, and nearby vehicle activity.
- Review indoor requirements. Define whether the priority is cooling retention, comfort, hygiene, dust control, insect control, or separation between adjacent zones.
- Coordinate with the HVAC and MEP design. Confirm mounting location, power provisions, controls, ceiling details, and how the air curtain will operate with door activity and existing building systems.
This approach helps engineers and consultants avoid a common mistake: specifying a unit that fits physically but does not generate the right air pattern for the entrance conditions.
Mounting Position Changes the Result
Most commercial entrance applications use an overhead installation, but the available mounting height and door geometry determine whether the discharge can create effective coverage. Recessed installations can suit refined retail, hotel, and commercial interiors when planned early in the design process. Surface-mounted or industrial configurations may be more practical for warehouses, factories, and loading areas.
The surrounding air movement also matters. Strong cross-drafts, negative building pressure, nearby exhaust activity, and external wind can interfere with the air barrier. These factors should be discussed during the consultation, particularly for large industrial doors and exposed entrances.
Common Mistakes That Reduce Savings
The most preventable issue is treating an air curtain as a standard accessory rather than an entrance climate-control component. A unit may operate reliably yet still underperform if it is not suited to the opening.
Avoid these specification errors:
- Selecting only by door width without checking mounting height and airflow reach
- Ignoring wind, pressure differences, or nearby exhaust and supply air movement
- Using a commercial-grade solution for a heavy industrial opening with sustained traffic
- Failing to account for dust, humidity, insects, or hygiene requirements
- Installing after the ceiling and services are finalized, leaving poor mounting options
- Expecting the air curtain to compensate for broader HVAC sizing or building-envelope problems
For project teams, early coordination is usually less expensive than retrofitting a solution after comfort complaints or excessive cooling loss become an operational issue.
A Practical Way to Evaluate the Opportunity
Start with the entrances that remain open the longest or produce the most frequent complaints. Look for signs such as warm zones near doors, visible dust migration, discomfort at reception points, insect entry, condensation concerns, or HVAC systems that appear to run heavily during busy periods.
Then compare those operational observations with the entrance schedule. A door used for a few minutes per hour may require a different response than one with constant foot traffic or a loading bay that opens repeatedly throughout the day. This allows the project team to prioritize openings where improved air isolation is most likely to support measurable operational value.
For new developments, include entrance air curtains in the MEP and architectural coordination phase. For existing sites, assess each opening individually rather than assuming one product type will suit every door. A mall may need discreet commercial solutions at public entrances and more durable industrial units at service access points.
Specify for the Climate, Not Just the Door
In Dubai, Abu Dhabi, Riyadh, Doha, Muscat, Cairo, Lagos, Nairobi, and Casablanca, entrance conditions can change sharply with heat, humidity, dust, and traffic intensity. An air curtain should therefore be specified for the actual operating environment, not simply selected from a generic schedule.
FreezeeX Air Curtains supports commercial and industrial projects with consultation-led recommendations based on entrance size, mounting position, traffic volume, climate exposure, and HVAC requirements. For a new build, retrofit, warehouse door, retail entrance, or controlled facility, request a project consultation and quote to identify an air curtain configuration designed for demanding tropical and desert-climate performance.