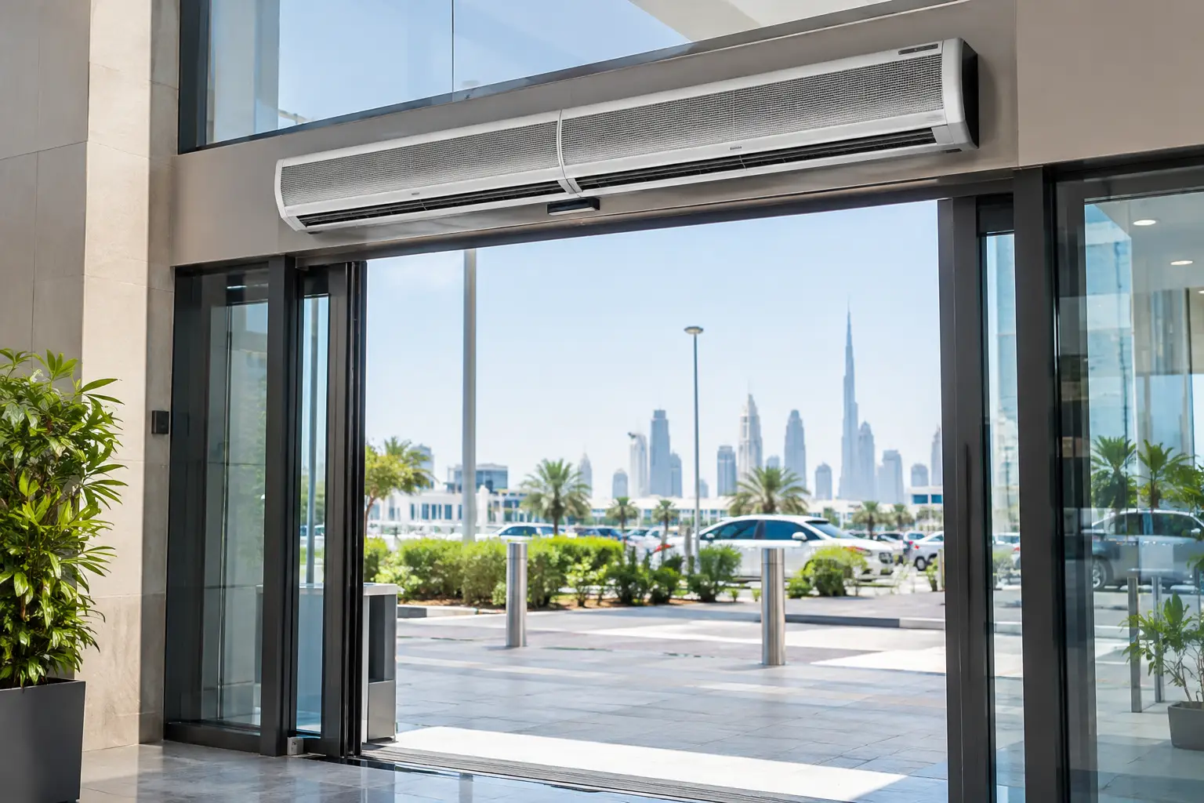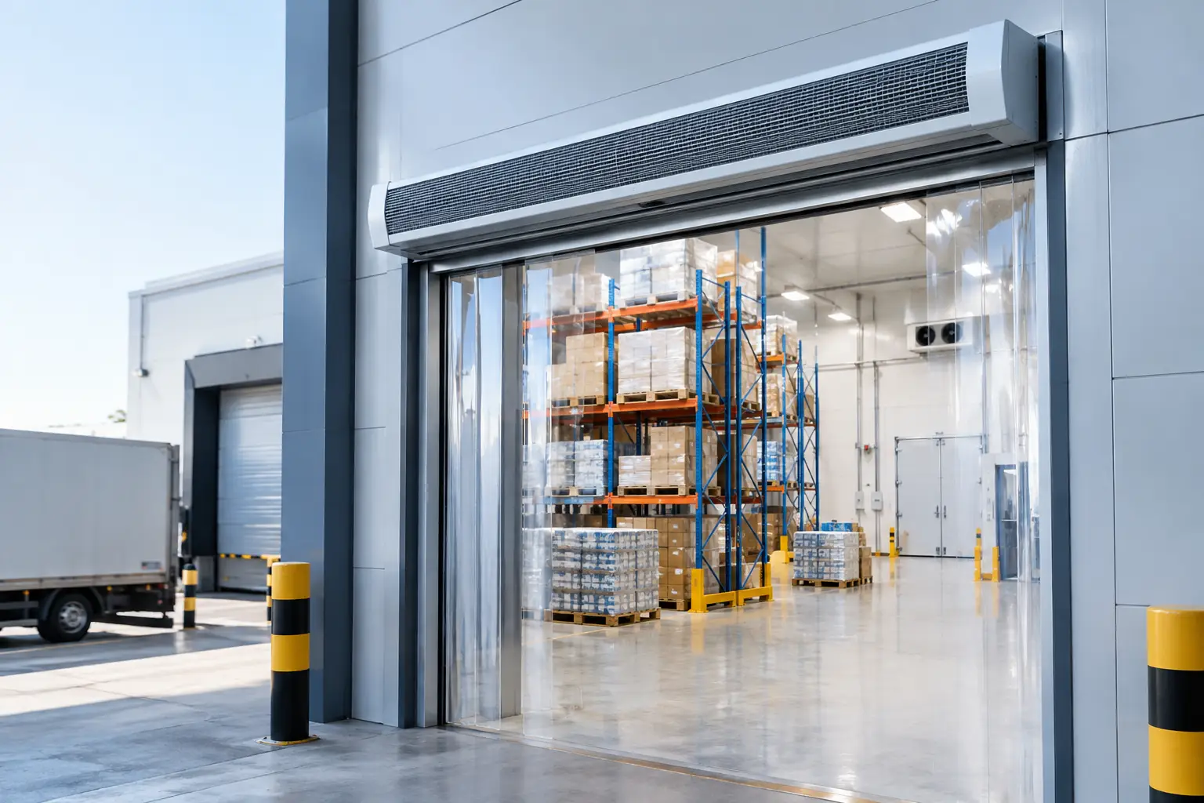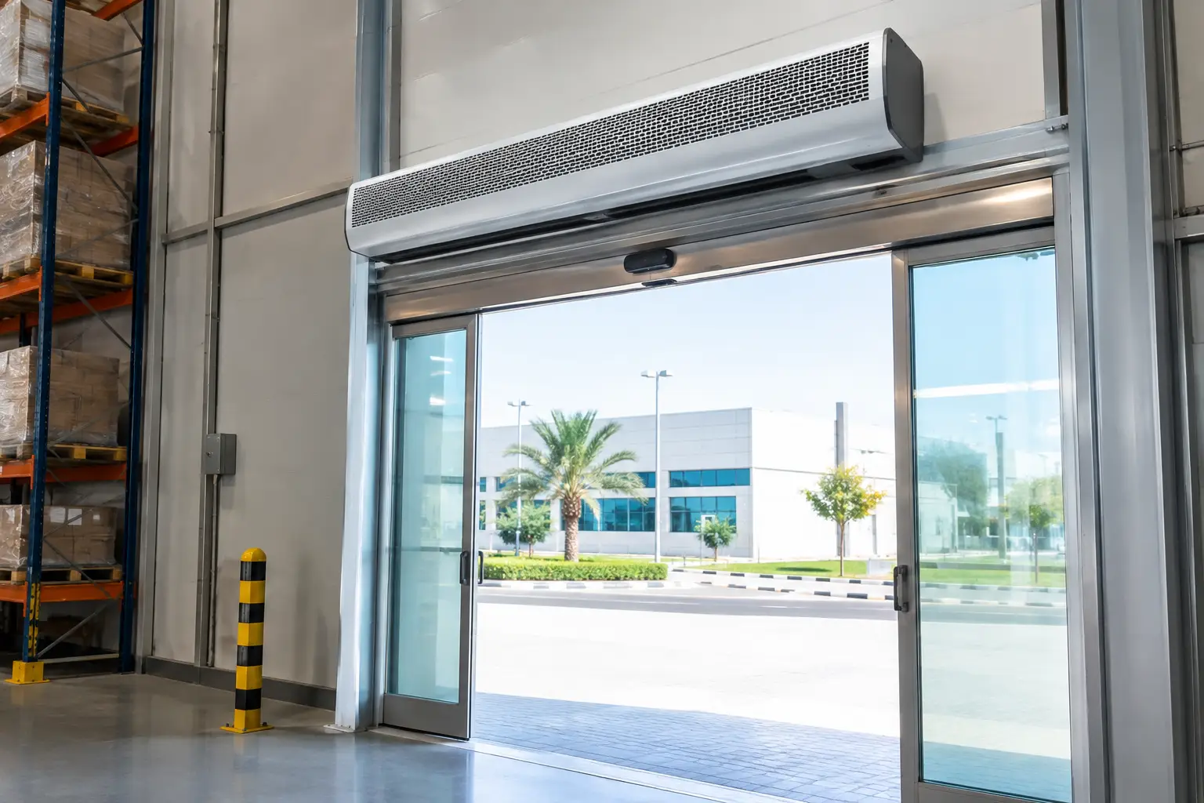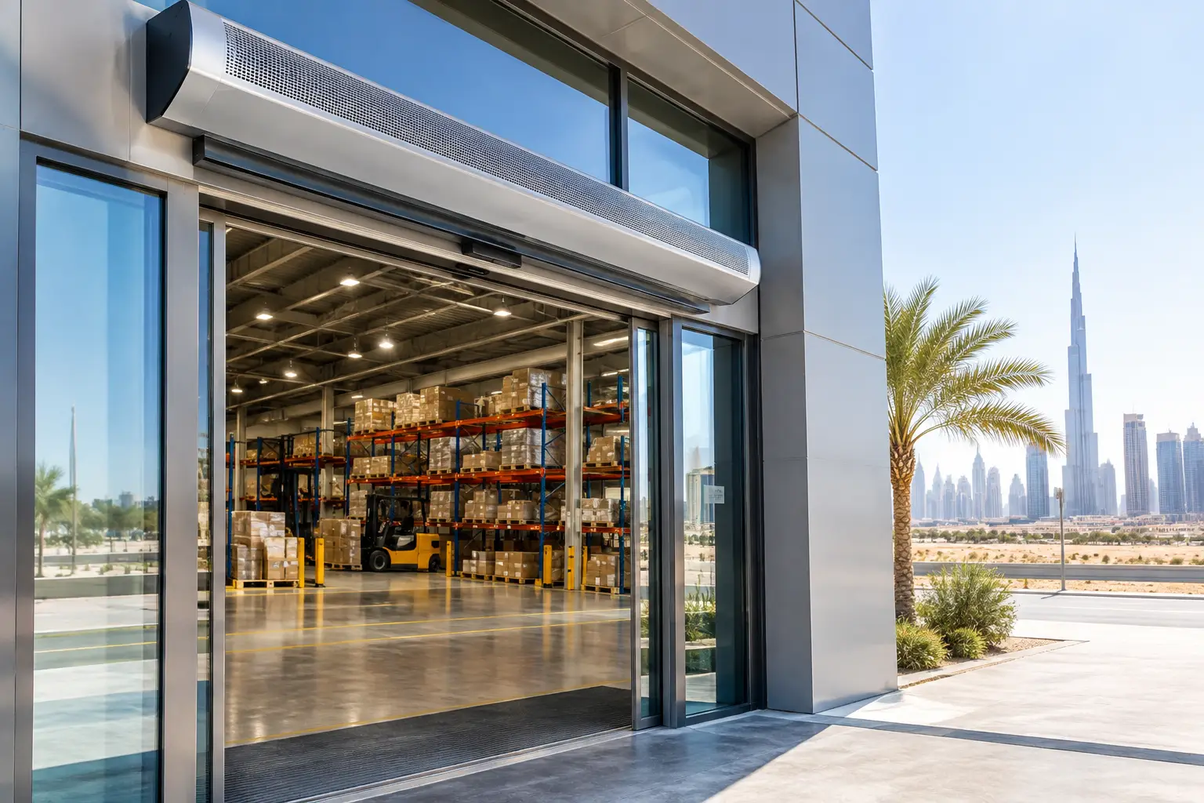
A busy loading bay, supermarket entrance, or hotel lobby can lose conditioned air every time its doors open. To calculate air curtain energy savings accurately, facility teams must compare the cooling load avoided at the doorway against the electrical energy used by the air curtain itself. The result is not a universal percentage. It depends on the building, the entrance, traffic patterns, outdoor conditions, and the air curtain selected.
For facilities in Dubai, Riyadh, Doha, Muscat, Cairo, Lagos, and other hot, humid, or dusty markets, the calculation matters because open entrances admit more than heat. They can bring in humidity, dust, insects, fumes, and airborne contaminants that increase HVAC demand and affect indoor conditions.
What Does an Air Curtain Save Energy On?
An air curtain creates a controlled high-velocity air stream across an opening. When specified correctly, that stream limits the exchange of indoor conditioned air and outdoor air while people, carts, or goods pass through. It does not make an open doorway identical to a closed, sealed door. Its value is in reducing the intensity and duration of infiltration during normal operations.
The energy benefit generally comes from lower HVAC work in four areas:
- Less sensible cooling load from hot outside air entering the space
- Less latent cooling load where humid outdoor air raises indoor moisture levels
- Reduced infiltration of dust and contaminants that can affect filters and cleaning requirements
- More stable indoor temperatures near entrances, reducing localized comfort complaints and reactive thermostat adjustments
The fan motors consume electricity, so the right calculation is always net savings: avoided HVAC energy minus air curtain operating energy.
The Core Formula to Calculate Air Curtain Energy Savings
Use this framework for an initial business case:
Net annual energy savings = avoided HVAC energy – air curtain electrical energy
Then convert energy into cost:
Annual cost savings = net annual energy savings × local electricity rate
For a meaningful estimate, avoided HVAC energy should reflect both the heat entering through the doorway and the HVAC system energy needed to remove it. In humid climates, include latent load. A calculation that considers temperature only can materially understate the value of air isolation at entrances in coastal GCC locations and tropical African markets.
1. Establish the existing doorway load
Start by identifying how much conditioned air is being lost, or how much outdoor air is entering, during door-open periods. This can be estimated using a building energy model, HVAC design data, site measurements, door traffic observations, or a specialist assessment.
Inputs typically include door width and height, the duration of door openings, indoor and outdoor temperature, humidity, wind exposure, pressure differences, and the nature of traffic. A warehouse dock with frequent forklift movement behaves very differently from a retail entrance with intermittent pedestrian traffic.
2. Estimate the reduction in infiltration
Next, estimate how much of the uncontrolled air exchange a correctly selected air curtain can reduce. This must be based on the actual application, not a generic savings claim.
Performance is influenced by installation height, discharge angle, blower type, door geometry, crosswinds, mounting position, and whether the doorway is regularly blocked open. An undersized unit may look appropriate on a drawing but fail to establish an effective air barrier at floor level. An oversized or poorly positioned unit may consume more power than necessary or create avoidable noise.
For demanding entrances, review the operating environment before selecting a system from the industrial air curtain range. High doorways, heavy traffic, exposed loading areas, and dusty facilities generally require a more application-specific approach than standard retail entrances.
3. Convert avoided load into HVAC energy
The cooling load avoided is not the same as electricity saved. Your HVAC equipment uses electricity to remove heat, and its efficiency determines how much energy is needed for each unit of cooling delivered.
A practical calculation uses the cooling load reduction and the actual or modeled efficiency of the building’s HVAC system. Where humidity is significant, the model should separate sensible and latent cooling. MEP consultants can use project design conditions, while existing facilities can use utility data, trend logs, and operating schedules to validate assumptions.
4. Subtract the air curtain’s own consumption
Multiply the air curtain’s rated electrical input by its realistic operating hours. Do not assume it needs to run continuously if the entrance is only active at certain times. Door contacts, building-management logic, or operating schedules can improve the business case by aligning operation with actual traffic.
Also account for the selected control strategy. A main entrance open throughout retail trading hours has a different operating profile from a logistics door that cycles frequently throughout a shift.
A Practical Calculation Workflow
Use the following sequence to build a decision-ready estimate for a commercial or industrial project:
- Map the entrance operation. Record opening size, mounting height, door type, daily operating hours, traffic frequency, and exposure to wind, heat, humidity, dust, or fumes.
- Define indoor and outdoor design conditions. Use local climate data and the required indoor temperature and humidity conditions for the facility.
- Calculate the baseline infiltration load. Model or measure the cooling burden associated with door-open periods before an air curtain is installed.
- Apply an application-specific air-isolation assumption. Use a conservative reduction estimate aligned with the selected unit, installation arrangement, and entrance conditions.
- Convert avoided cooling load to electricity. Apply the efficiency of the serving HVAC equipment rather than treating cooling load as electrical consumption.
- Calculate air curtain energy use. Use actual input power and scheduled annual run hours.
- Apply the local utility tariff. Include demand charges if they are material to the site’s electricity billing structure.
- Review operational benefits separately. Dust control, insect reduction, comfort, hygiene, and cleaner entrance conditions may support the specification even when they are not easily expressed as kilowatt-hours.
Worked Example: Use the Method, Not a Generic Claim
Consider a food-service entrance that remains open for frequent deliveries and staff movement during operating hours. The facility team estimates that open-door infiltration creates an annual cooling demand of 18,000 kWh of cooling energy. After evaluating the entrance geometry and traffic profile, the design team applies a conservative 40% reduction assumption for a correctly installed air curtain.
That produces 7,200 kWh of avoided cooling demand. If the serving HVAC equipment requires 0.30 kWh of electricity to provide 1 kWh of cooling under expected operating conditions, the avoided HVAC electricity is 2,160 kWh per year.
If the air curtain uses 1,000 kWh annually under its planned operating schedule, the estimated net energy saving is 1,160 kWh per year. Multiply that figure by the site’s electricity rate to estimate annual cost savings.
This example is deliberately simplified. It excludes demand charges, varying outdoor conditions, maintenance effects, humidity-related load, and changes in door behavior. It shows why an air curtain’s motor input alone is not a valid measure of value. The question is whether its electrical use is lower than the HVAC energy it prevents from being wasted.
Which Factors Most Affect the Result?
Entrance conditions and traffic volume
A high-traffic entrance often offers greater savings potential because the building experiences more frequent air exchange. However, traffic also makes correct selection more critical. A shopping mall entry, cold storage transition point, and factory loading door should not be evaluated using the same assumptions.
Climate severity
In desert climates, high outdoor temperatures can create substantial sensible cooling loads. In tropical and coastal climates, humidity can add a major latent load. Both conditions strengthen the case for controlling open-door infiltration, but they require different calculation inputs.
Unit selection and installation quality
The selected air curtain must match the opening and environment. Recessed installations may suit architecturally sensitive entrances, while industrial applications often require systems designed for higher mounting positions and tougher operating conditions. Review the commercial air curtain solutions early in the design process so airflow requirements, mounting provisions, and electrical coordination are addressed before installation.
Controls and operating discipline
Running an air curtain when doors are closed can reduce net savings. Conversely, operating it only during active entrance periods can improve results. The best control approach depends on door type, site workflow, safety requirements, and how consistently the entrance is used.
Why Savings Calculations Should Include More Than Electricity
The financial case for an air curtain is often broader than utility savings. At supermarkets, restaurants, hospitals, pharmaceutical facilities, and food-processing sites, reducing insects, dust, humidity, and uncontrolled air movement can support hygiene and operational consistency. At warehouses and factories, a better-managed entrance can improve comfort for teams working near doors and reduce the disruption caused by outdoor conditions.
These benefits should not be assigned arbitrary dollar values. Instead, document them as operational outcomes alongside the energy model. That gives procurement teams, consultants, and facility managers a more complete basis for specification.
When Should You Request a Project-Specific Estimate?
Request a project-specific assessment when the doorway is tall, exposed to wind, subject to heavy traffic, connected to controlled-temperature areas, or located in a particularly hot, humid, or dusty environment. This is also advisable when the project has strict indoor air-quality, food safety, cleanliness, or comfort requirements.
FreezeeX can help assess the opening, traffic pattern, mounting position, climate exposure, and HVAC objective to recommend a suitable commercial or industrial air curtain configuration. For a calculation that reflects your actual facility rather than a generic savings percentage, request a consultation and quotation with the project details. A well-specified air curtain can turn a constantly open entrance from an HVAC liability into a more controlled part of the building envelope.