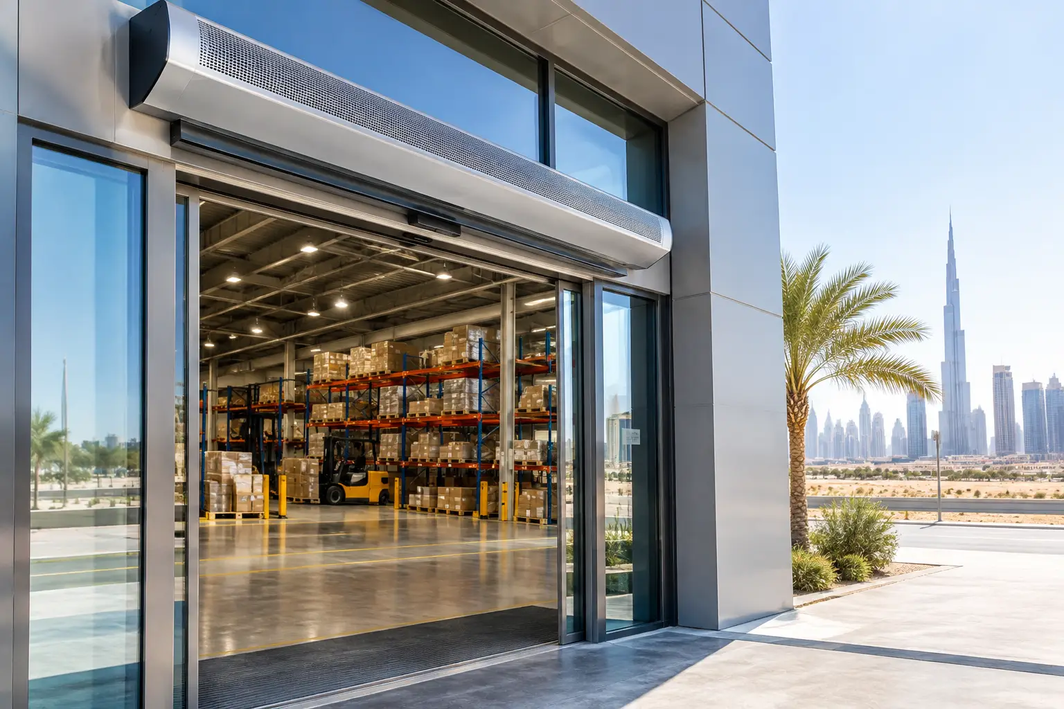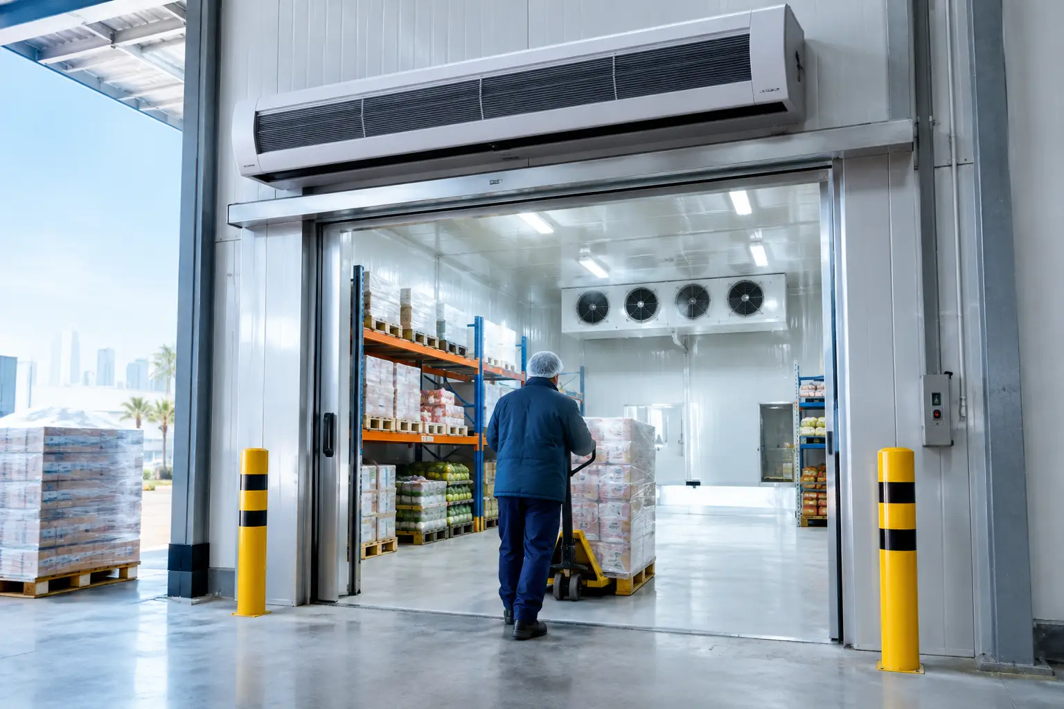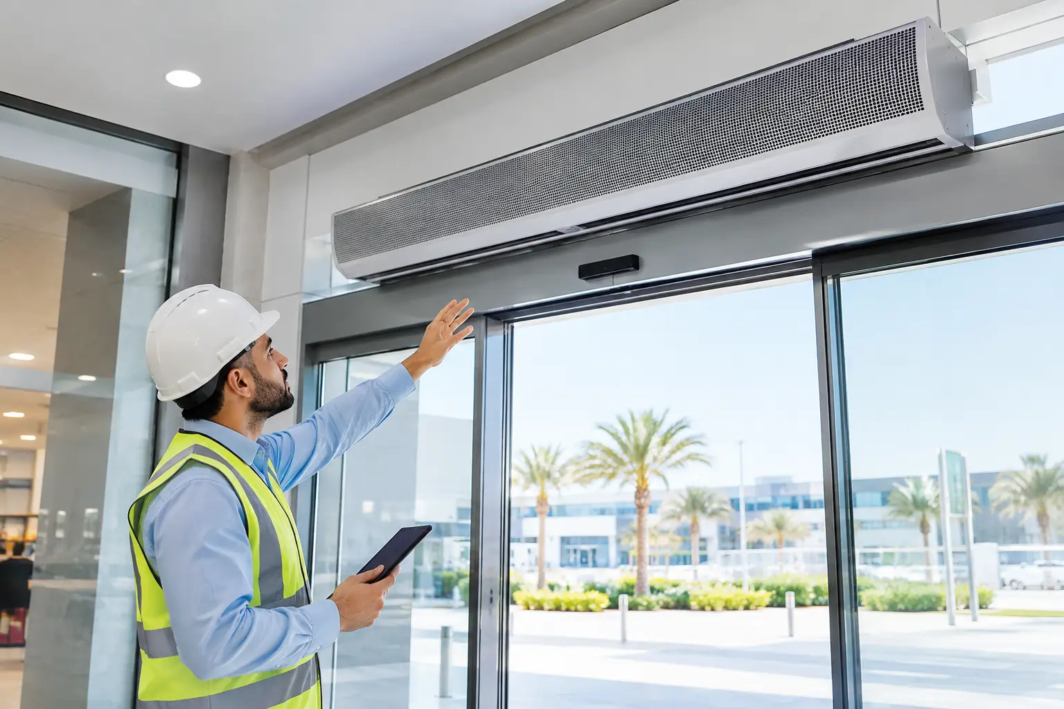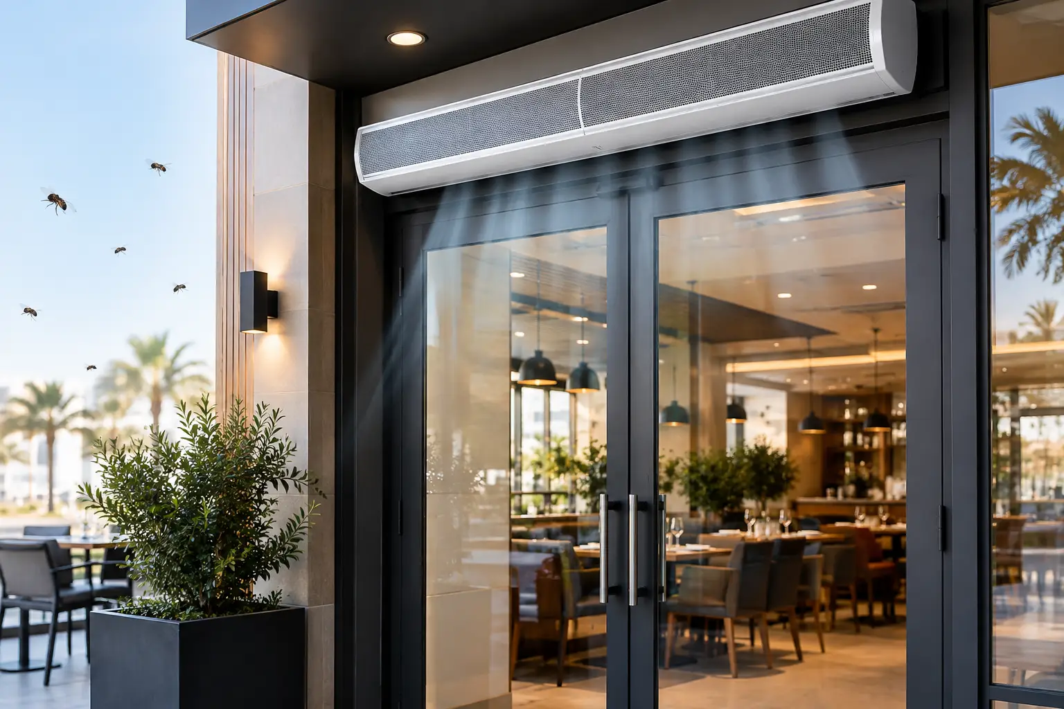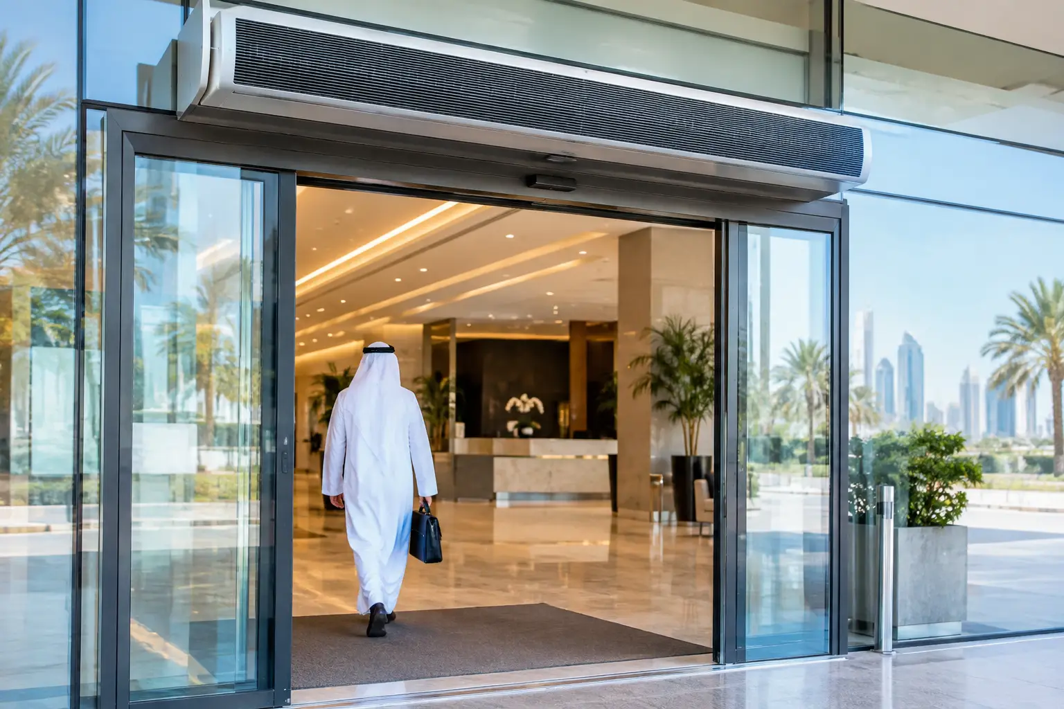
A supermarket entrance in Dubai can open hundreds of times a day. At each opening, hot air, fine dust, humidity, insects, and outdoor contaminants have a direct path into a cooled sales floor. The operational issue is not simply the door itself. It is how the entrance performs while the door is open. That is why desert climate entrance technology trends are moving beyond basic airflow equipment toward application-specific air isolation, controls, and specification planning.
For facility managers, MEP consultants, and project developers across the GCC, MENA, and Africa, entrance design is becoming a measurable part of HVAC performance. A poorly protected high-traffic opening can increase cooling demand, compromise comfort near the doorway, and create housekeeping or hygiene concerns. The right commercial air curtain can help create a controlled air barrier while preserving convenient, open access for people, carts, and goods.
Why desert-climate entrances need a different approach
Extreme heat is only one part of the design brief. In Riyadh, Dubai, Doha, Muscat, Cairo, Lagos, and other demanding markets, the outside condition may also include suspended dust, high humidity, strong pressure differences, or repeated high-volume traffic. A unit selected only by doorway width may look adequate on a drawing yet underperform in operation.
Entrance technology must account for the complete operating environment:
- Ambient heat and solar gain can intensify the temperature difference between conditioned interiors and exterior loading or public areas.
- Dust and sand exposure can raise the importance of practical cleaning access and appropriate inlet protection.
- Humidity can affect comfort, condensation risk near cold rooms, and the load placed on cooling equipment.
- Traffic patterns determine whether an entrance needs continuous operation, automatic activation, or a higher-duty air curtain design.
- Building pressure and cross-drafts can deflect an air stream before it reaches the floor, reducing separation at the opening.
This is why entrance protection should be reviewed alongside the HVAC strategy, door operation, ceiling geometry, and nearby supply air locations. It is a coordinated building-performance decision, not a last-minute accessory selection.
Trend 1: Air curtains are being specified as HVAC support equipment
Commercial and industrial buyers increasingly view air curtains as a practical complement to cooling systems. Their purpose is not to replace air conditioning. Their role is to reduce the exchange of untreated outdoor air and conditioned indoor air when access doors remain open.
This distinction matters in facilities with repeated access events. A retail store may have continuous pedestrian traffic, while a warehouse may experience intermittent but larger openings. A restaurant entrance may need comfort and insect control, while a food-processing or pharmaceutical facility may prioritize separation from airborne contaminants. The air curtain selection should follow the actual operating risk.
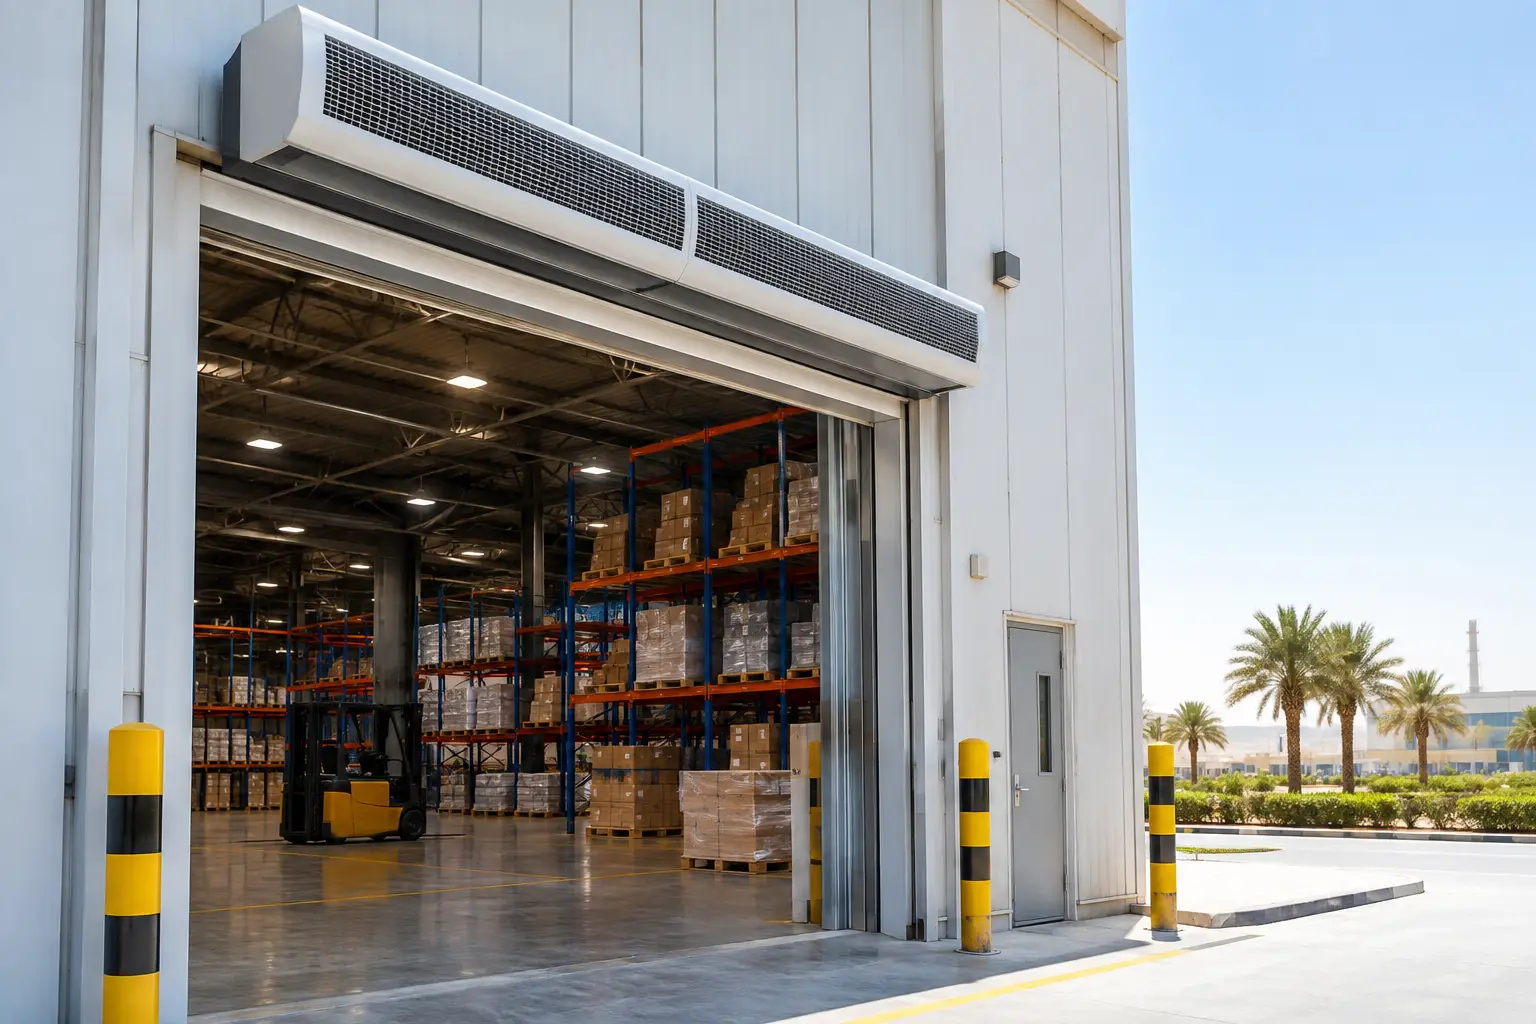
For example, a recessed solution can suit projects where visual integration with a finished ceiling is important. Higher-demand loading, workshop, or logistics entrances may require an industrial-oriented configuration designed for more challenging opening conditions. The desired result is consistent: direct airflow across the opening with enough reach and stability to create useful air isolation at floor level.
Trend 2: Door geometry and mounting position are driving product selection
The old approach of treating all entrances alike is fading. Specifiers are now assessing mounting height, clear opening width, door type, and obstructions before choosing a system. This is especially relevant in facilities where signage, bulkheads, roller shutters, automatic doors, or structural beams limit installation options.
What should be assessed before specification?
A suitable proposal begins with a clear site brief. The following factors materially influence equipment selection and should be confirmed during design or survey:
| Project factor | Why it matters | Typical consequence of overlooking it | | — | — | — | | Clear door width and height | Determines air curtain coverage and required air throw | Gaps or weak air separation at the sides or floor | | Mounting position | Affects the direction and reach of the air stream | Airflow may be disrupted by ceiling details or obstructions | | Door traffic volume | Indicates duty cycle and control needs | Frequent openings overwhelm an intermittently operated solution | | Indoor and outdoor conditions | Defines heat, dust, humidity, and contamination pressures | Equipment is selected for a milder environment than the site experiences | | Cross-drafts and pressure differences | Can push or pull the air stream away from the entrance plane | Reduced barrier stability and inconsistent performance |
In a mall storefront, ceiling recess depth and appearance may be central concerns. In a logistics center, the key issue may be whether the air stream can remain effective against high doors, moving equipment, and external wind influence. Neither application should use a generic selection method.
Trend 3: Controls are becoming more responsive to real door use
Energy-conscious projects are placing greater emphasis on how air curtains are activated and managed. Continuous operation may be appropriate for busy entrances where doors cycle almost constantly. However, doors with predictable or intermittent use can benefit from coordinated operation based on door status, timers, or the building’s operating schedule.
The objective is not simply to switch equipment on and off. It is to match airflow operation to the periods when the opening creates the greatest thermal and contamination exposure. Control decisions should be made carefully because delayed activation, insufficient run time, or an unsuitable setting can reduce the protective effect at the entrance.
This trend also makes commissioning more valuable. Once installed, the air stream should be observed under normal traffic conditions, not only when the doorway is empty. A system that appears acceptable during a quiet inspection may need adjustment when a sliding door cycles repeatedly or when adjacent HVAC systems are operating at full load.
Trend 4: Hygiene and contamination control are influencing entrance design
Desert climate entrance technology trends increasingly overlap with operational hygiene. Supermarkets, hospitals, commercial kitchens, food-processing areas, pharmaceutical facilities, and cold-storage operations all have reasons to control what enters through an open doorway.
An air curtain can help reduce the entry of dust, insects, fumes, humidity, and airborne contaminants when selected and positioned correctly. It is not a substitute for facility hygiene protocols, pressure-control strategies, or properly designed doors. It is one protective layer at a vulnerable point in the building envelope.
The trade-off is that more sensitive environments often demand a closer review of cleaning needs, operating schedules, and the relationship between the entrance and adjacent spaces. A public-facing hospital lobby and a controlled back-of-house receiving area may both use air curtains, but their performance priorities are different.
Trend 5: Industrial entrances require stronger application matching
Industrial sites are placing less value on one-size-fits-all products and more value on equipment matched to duty conditions. Warehouses, factories, workshops, distribution centers, and loading areas often face wider openings, higher mounting points, vehicle movement, and harsher airborne conditions than customer entrances.
For these applications, decision-makers should focus on the operating challenge rather than product appearance. A high-traffic logistics opening may require a heavy-duty industrial air curtain approach, while a polished retail environment may prioritize compact form, lower perceived noise, and architectural integration. Both choices can support HVAC efficiency, but only when the equipment fits the opening and use case.
A practical specification workflow
Use this sequence when evaluating entrance climate-control options for a new build, retrofit, or operational upgrade:
- Identify each entrance and classify its purpose, including customer access, staff access, goods movement, or controlled-area entry.
- Record the clear opening dimensions, mounting constraints, door type, daily traffic pattern, and nearby HVAC outlets.
- Define the dominant external challenge: heat, dust, humidity, insects, smoke, fumes, or a combination of conditions.
- Select an air curtain category that matches the required duty level, mounting configuration, and architectural expectations.
- Review controls and commissioning requirements so the unit operates effectively during real traffic conditions.
- Plan periodic inspection and cleaning as part of the facility maintenance program, particularly in dusty desert locations.
What these trends mean for project teams
The strongest entrance strategies are designed early enough to influence ceiling coordination, electrical provisions, door packages, and HVAC layout. This reduces the risk of choosing a unit after the opening is already constrained by site conditions.
For existing facilities, the same thinking supports better retrofit decisions. If cooling loss, dust ingress, uncomfortable entrance zones, or frequent insect entry are affecting operations, the solution may be less about increasing general cooling capacity and more about controlling the open doorway where the load begins.
FreezeeX supports consultation-led air curtain selection for commercial and industrial entrances across hot, humid, and desert markets. Share the opening dimensions, mounting position, traffic profile, and site conditions to request a project-specific quotation. The best entrance system is the one engineered around the way your facility actually operates.