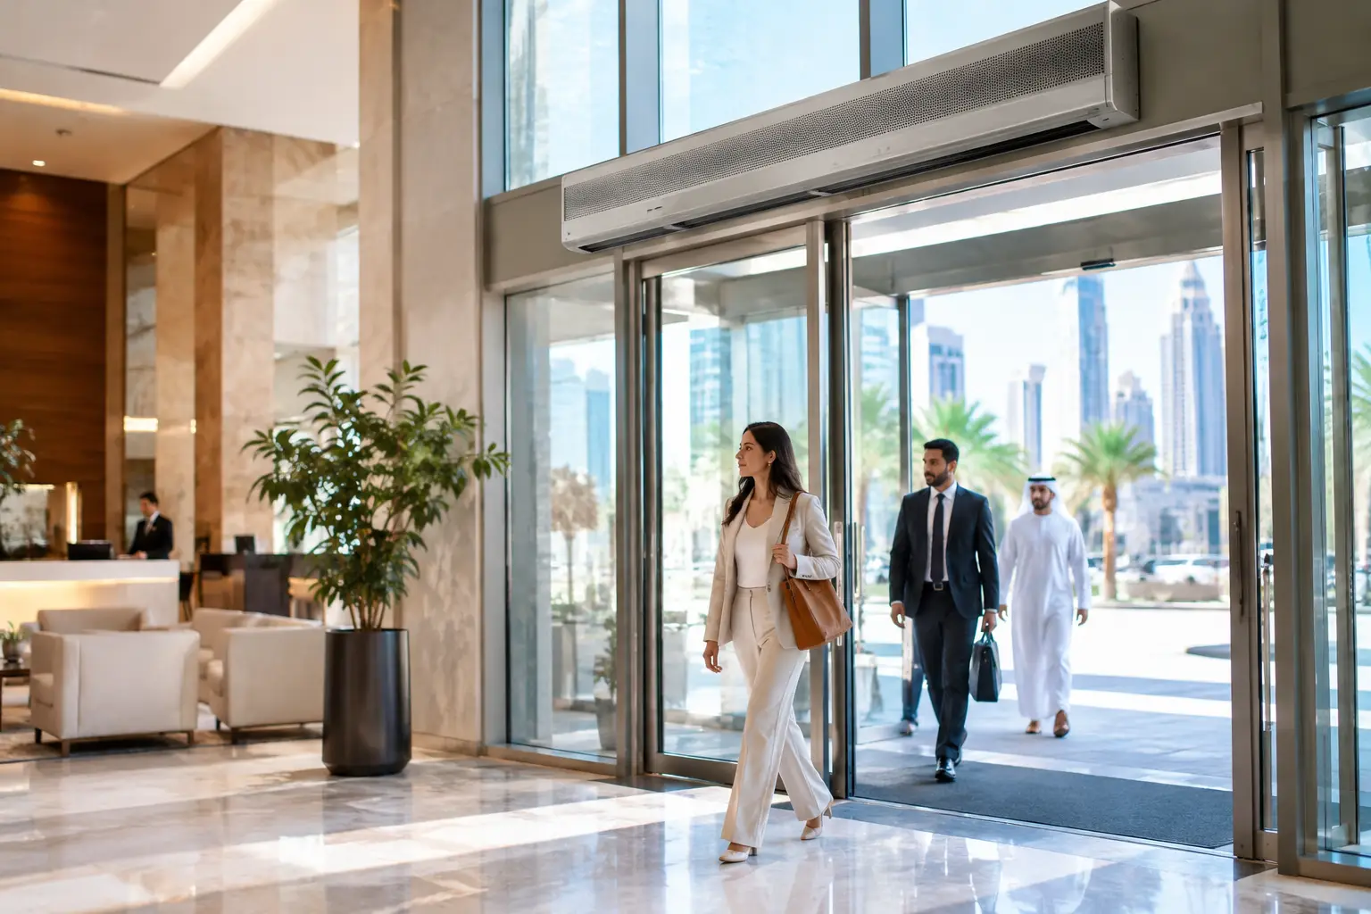
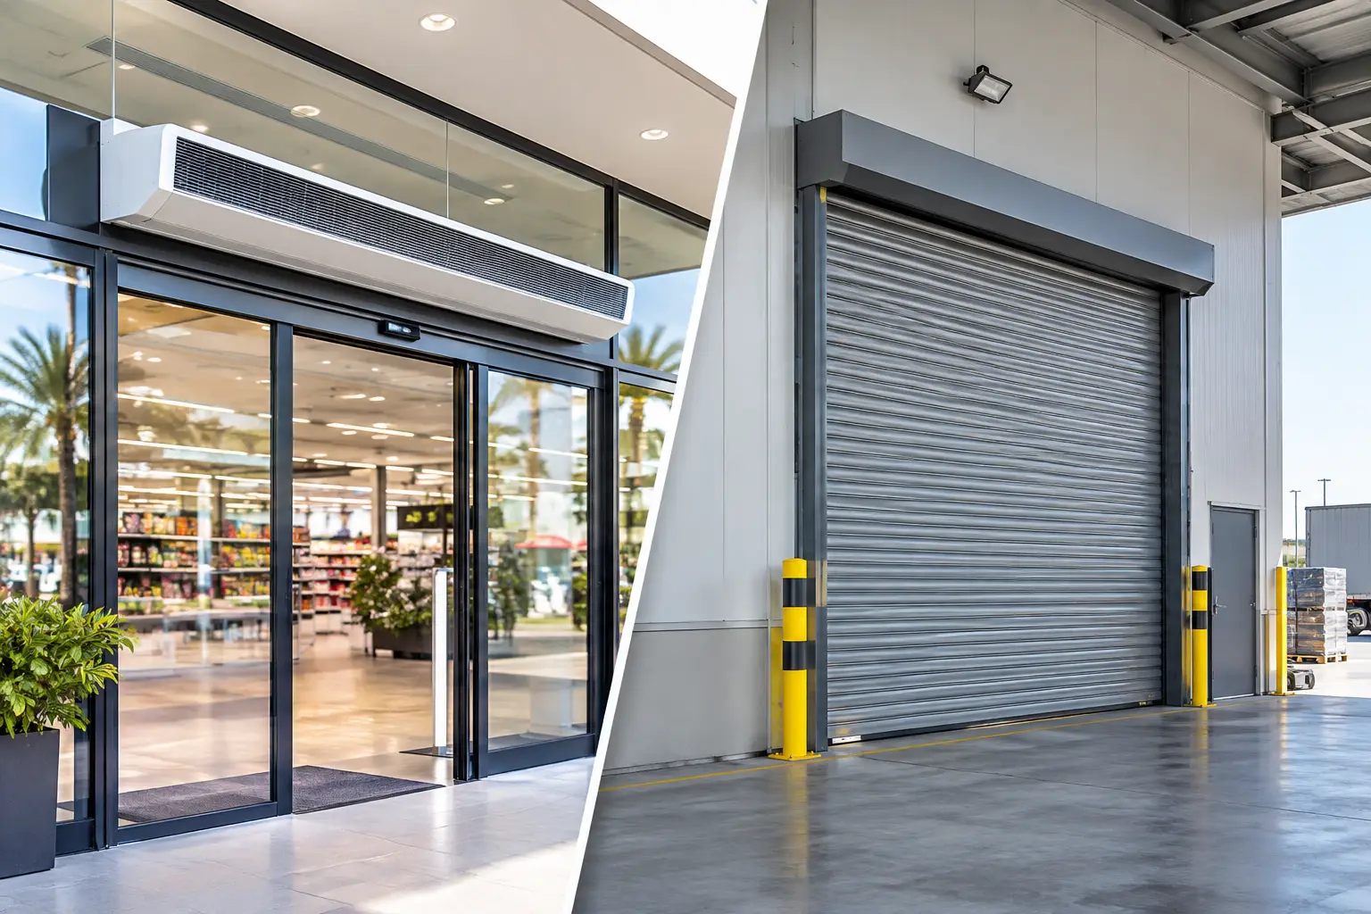
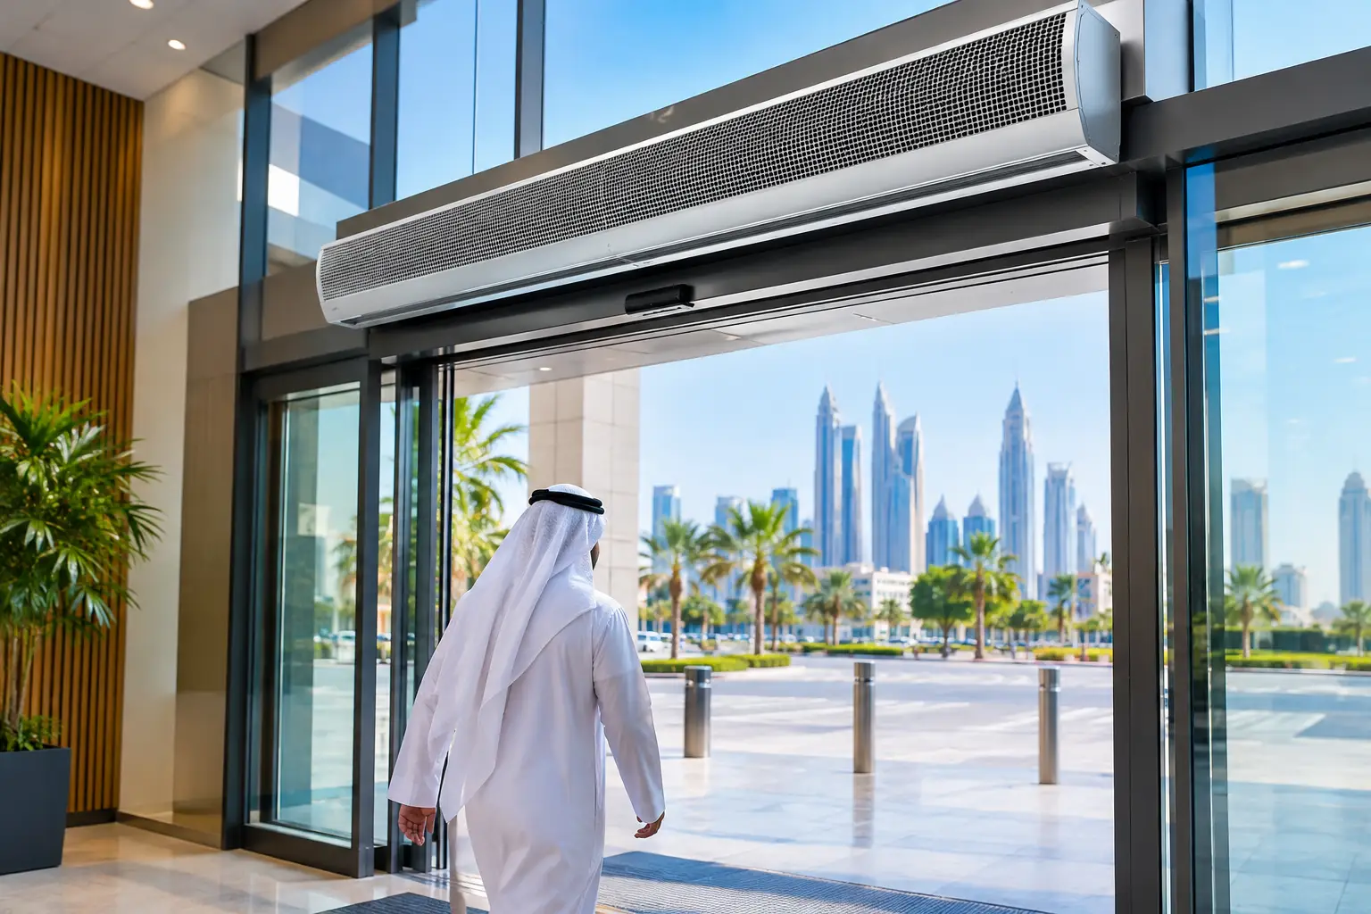
A lobby can look polished and still feel poorly managed the moment its entrance doors open. In a hotel, mall, hospital, office tower, or retail site, each opening can introduce hot outside air, humidity, dust, odors, and insects into the conditioned space. Knowing how to enhance lobby comfort means treating the entrance as a critical climate-control zone, not simply a passageway.
For facilities in Dubai, Riyadh, Doha, Muscat, Cairo, Lagos, and other hot, humid, or dusty markets, the issue is operational as well as experiential. A lobby that feels warm or drafty creates an immediate negative impression, while repeated cooling loss increases the load on the building’s HVAC system. The right entrance strategy protects both occupant comfort and building performance.
Why do busy lobbies become uncomfortable?
Lobby discomfort is rarely caused by one failure. It is usually the combined effect of frequent door openings, high outdoor temperatures, inconsistent airflow, and an entrance system that was not designed around actual traffic patterns.
When a door opens, conditioned indoor air naturally escapes while untreated outdoor air moves inward. In tropical and desert climates, this can introduce significant heat and moisture within seconds. Dust, vehicle fumes, airborne contaminants, and insects may follow, particularly at street-facing entrances, loading-adjacent lobbies, or sites near active construction and traffic corridors.
The most common comfort issues include:
- A noticeable temperature rise near reception desks, security points, and waiting areas
- Humid or sticky conditions that make a well-cooled lobby feel less comfortable
- Dust accumulation around floors, furniture, displays, and entrance finishes
- Frequent HVAC cycling as the system works to recover lost cooled air
- Uneven temperatures between the entrance zone and deeper interior areas
- Guest complaints about drafts, odors, insects, or heat at the doorway
These effects are amplified when doors remain open for deliveries, luggage carts, customer flow, shift changes, or security screening. A standard HVAC design may condition the lobby volume adequately, but it cannot fully address the air exchange occurring at an open entrance.
How to enhance lobby comfort with entrance air control
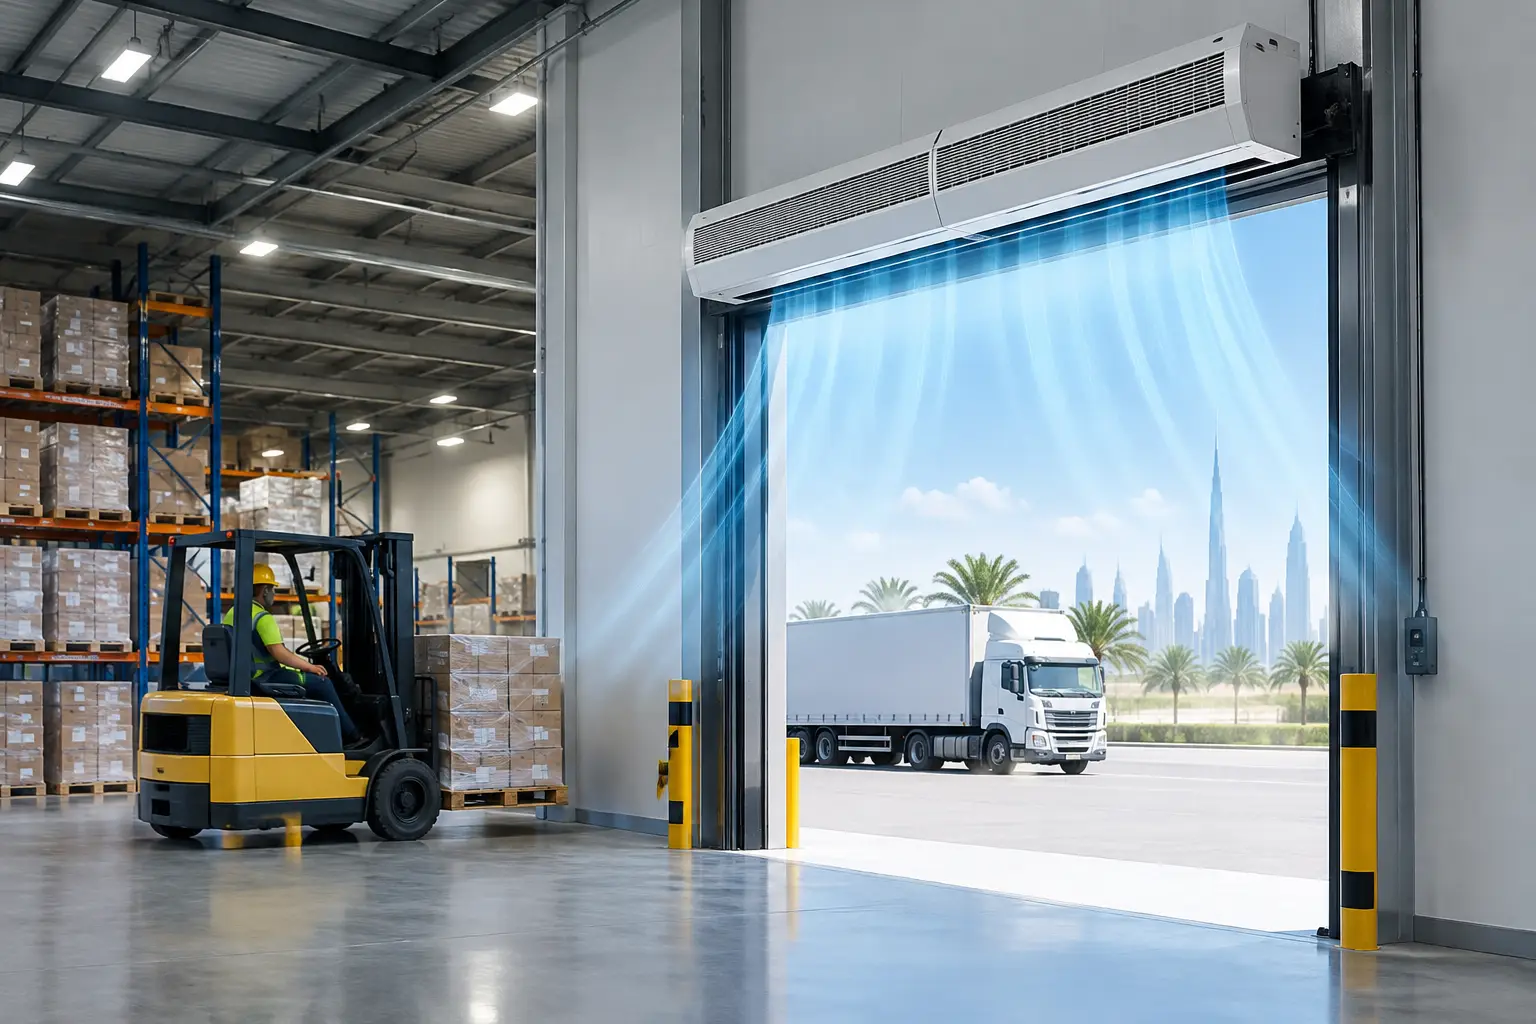
An air curtain creates a high-velocity air barrier across an opening. Properly selected and installed, it helps separate indoor and outdoor air while preserving the practical access required at a commercial entrance. It does not replace the HVAC system. Instead, it supports HVAC performance by reducing the amount of outside air that enters whenever the doorway is in use.
For a public-facing lobby, this creates a more stable indoor environment. Reception personnel are less exposed to incoming heat and dust, visitors experience a more consistent arrival zone, and conditioned air is retained more effectively.
Match the air curtain to the opening, not just the building type
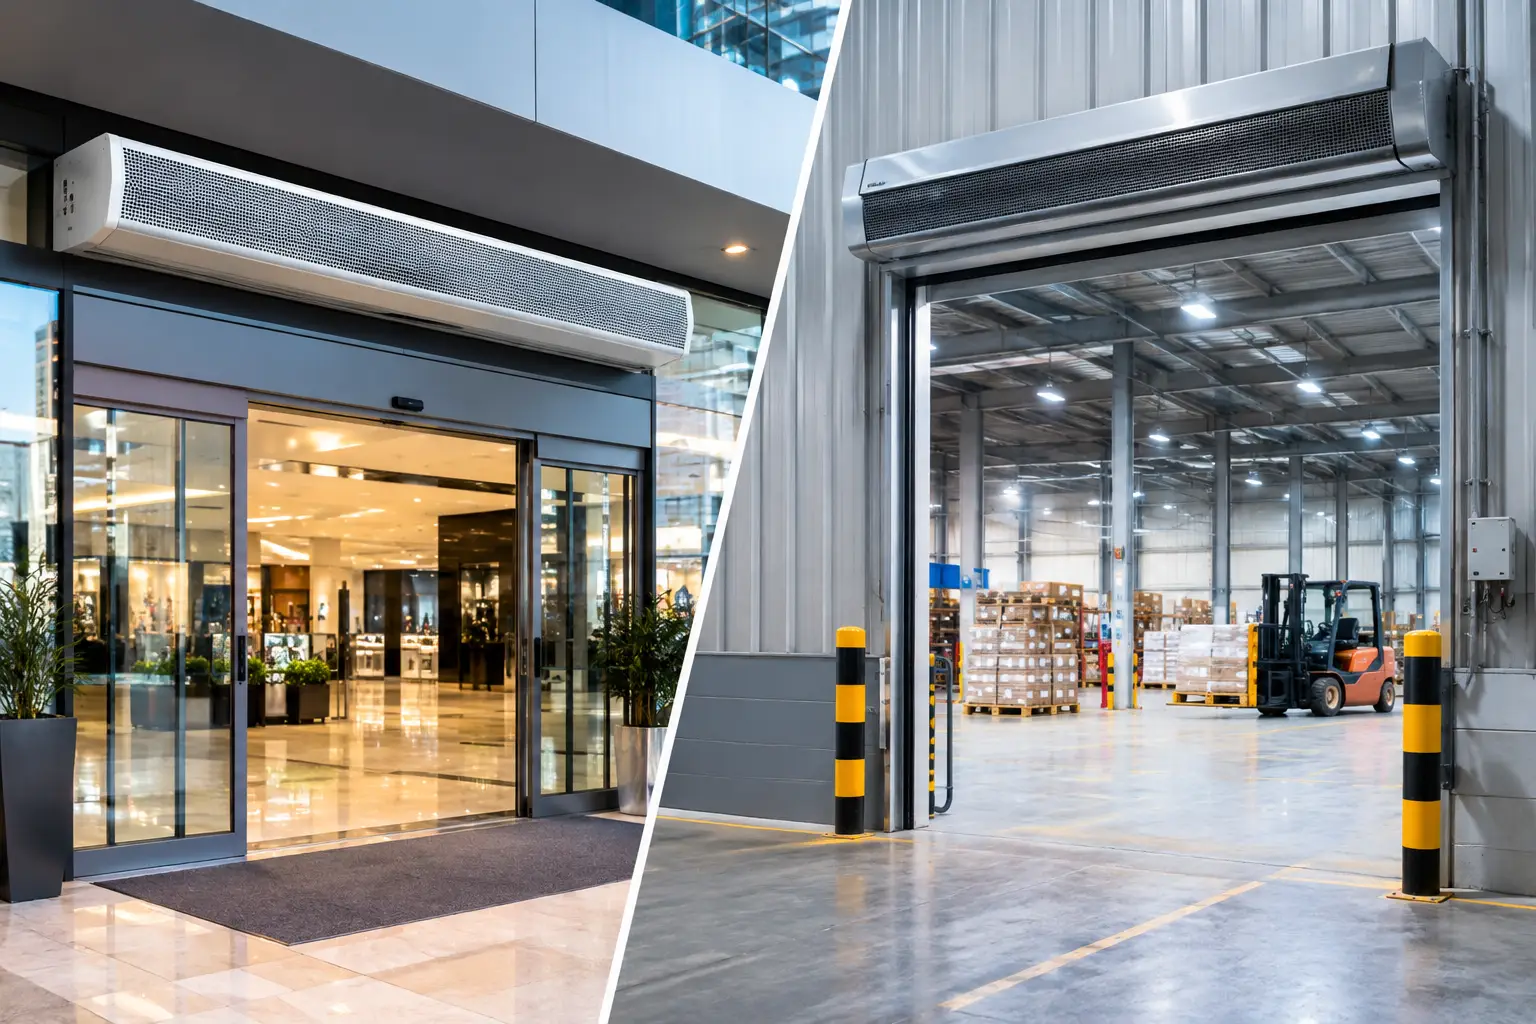
A hotel lobby and a warehouse office entrance may both require air isolation, but their operating conditions can be very different. Door width, mounting height, wind exposure, traffic frequency, and the temperature difference between indoors and outdoors all influence selection.
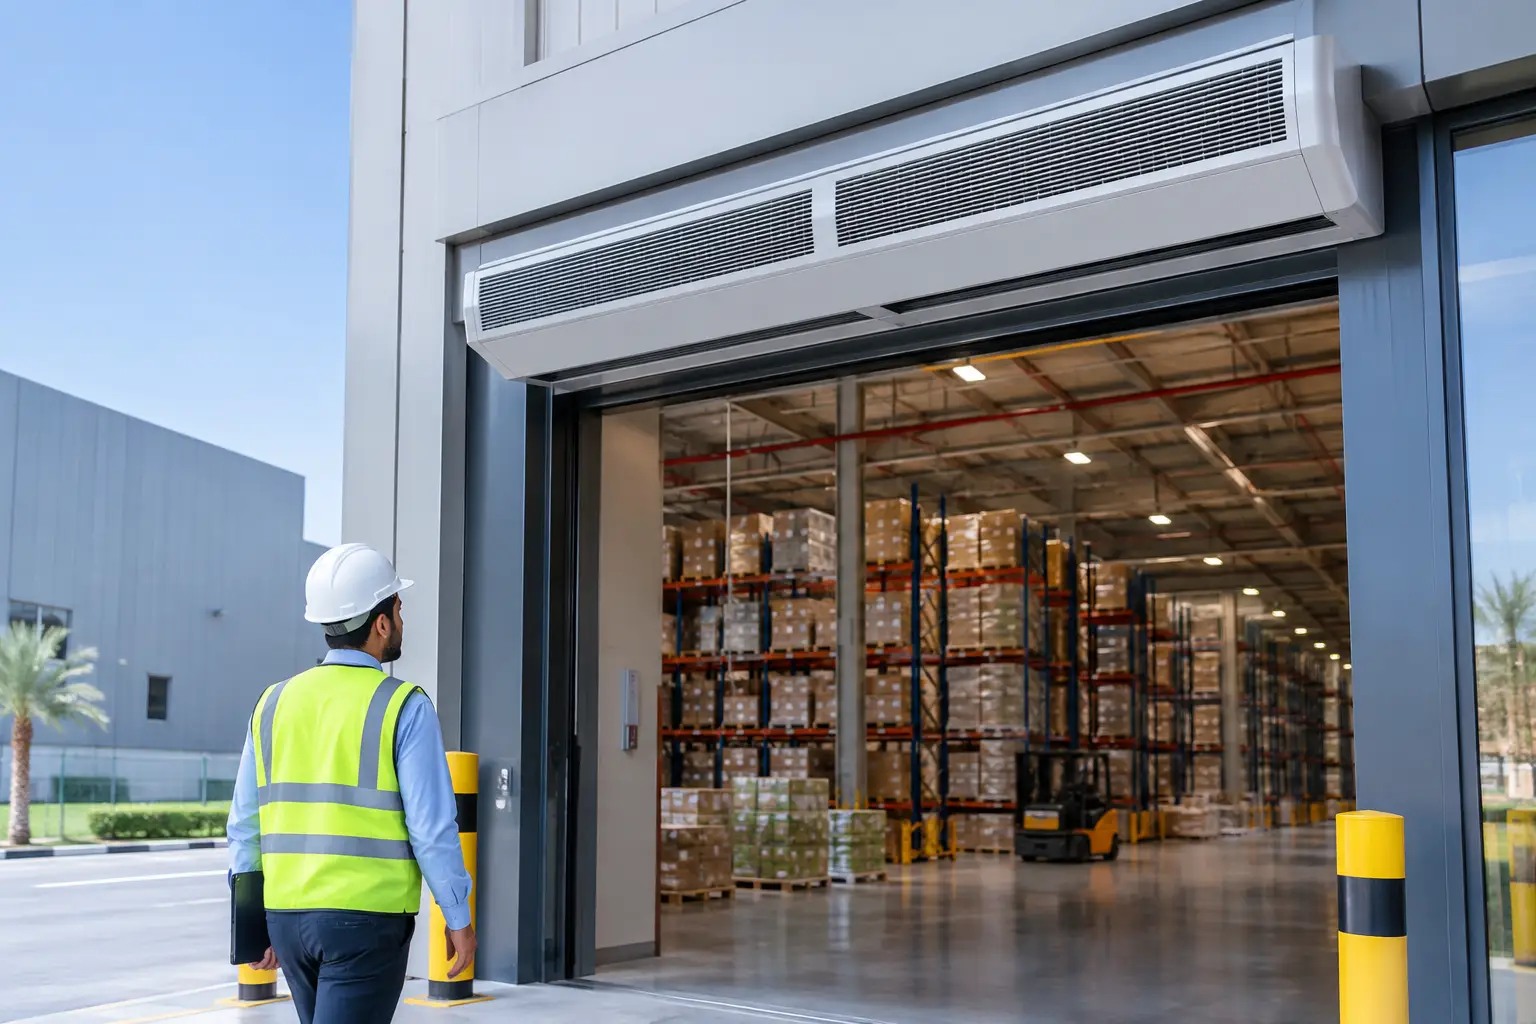
A recessed ceiling air curtain may suit a premium hotel, corporate tower, or retail lobby where visual integration matters. A commercial centrifugal unit can be appropriate for demanding entrances with frequent traffic and a need for stronger airflow performance. For larger or harsher operating environments, an industrial solution may be required to maintain effective coverage across a wider or taller opening.
The selection process should consider the following factors:
| Selection factor | Why it matters for lobby comfort | |—|—| | Opening width and height | Determines whether the air stream can cover the full doorway effectively | | Mounting position | Affects airflow reach, visual appearance, and service access | | Door usage frequency | High-traffic entrances require air isolation that can perform through repeated openings | | Outdoor exposure | Wind, heat, humidity, dust, and nearby vehicle activity can change the required performance level | | Indoor HVAC conditions | The greater the indoor-outdoor temperature difference, the more critical entrance air separation becomes | | Noise expectations | Hotels, hospitals, offices, and premium retail spaces may require closer attention to acoustic comfort |
Avoid specifying by appearance alone. A flush-mounted unit may look appropriate in a designer lobby, but performance can suffer if mounting height, airflow direction, or entrance exposure is not properly assessed.
Start with a practical entrance assessment
Facility managers and project teams can identify the source of lobby discomfort before selecting equipment. This is not a repair exercise. It is a specification review that connects the entrance’s real operating conditions with the right climate-control approach.
- Observe peak traffic periods. Review the entrance during guest arrivals, retail rushes, delivery windows, school drop-off periods, or shift changes. Note how long doors remain open and whether the lobby temperature changes noticeably.
- Identify where discomfort is felt. Reception desks, security stations, concierge areas, seating zones, and retail displays near the entrance are useful indicators. If staff regularly move away from the doorway or guests comment on heat, the entrance zone needs closer evaluation.
- Review the external environment. Consider direct sun exposure, prevailing wind, desert dust, high humidity, vehicle exhaust, and proximity to loading zones. An entrance facing a busy road has different requirements than one located within a sheltered mall corridor.
- Confirm the physical opening and mounting constraints. Measure the clear opening, available ceiling void, overhead structure, door configuration, and any automatic-door components. These factors shape whether a recessed, commercial, or more heavy-duty air curtain configuration is appropriate.
- Coordinate with the HVAC design. Air curtains improve air separation at open doors, but the wider HVAC system must still be capable of maintaining design conditions. Contractors and consultants should assess both systems as part of one entrance-performance strategy.
Which lobby applications benefit most?
Air curtains are valuable wherever entrance doors open often enough to compromise indoor conditions. The benefit is especially clear where customers, visitors, or staff spend time close to the entry point.
Hotels and hospitality venues
Hotel guests form an opinion of the property within moments of arrival. A hot blast of outside air, dust near the doors, or an uncomfortable concierge position undermines the intended experience. A correctly specified solution helps maintain a more controlled arrival area without restricting luggage, valet, or guest movement.
Retail stores, malls, and supermarkets
Retail entrances can remain open continuously during operating hours or cycle rapidly through automated doors. Air curtains help reduce cooling loss while limiting dust, humidity, and insects from entering. This supports comfort at the threshold while also protecting nearby merchandise and checkout areas.
Hospitals and healthcare facilities
In healthcare lobbies, comfort and cleanliness are closely connected. Entrance air control can help reduce the movement of outside dust, fumes, and insects into reception and waiting zones. The application should be coordinated carefully with the facility’s wider environmental and infection-control requirements.
Corporate offices and mixed-use towers
Office lobbies often include security screening, reception teams, visitor waiting areas, and lift access in one open space. If the entrance creates a recurring hot spot, the problem affects staff productivity and visitor experience. Recessed ceiling systems can be particularly relevant where a clean architectural finish is required alongside practical air isolation.
Design trade-offs that should not be ignored
A stronger airflow is not automatically the best answer. The aim is to create an effective barrier at the doorway without causing an objectionable draft, excessive noise, or a poor fit with the ceiling design. The correct balance depends on the building and application.
For example, a sheltered office lobby with moderate foot traffic may prioritize quiet operation and discreet integration. A supermarket entrance exposed to extreme outdoor heat and continuous customer movement may need a more performance-focused commercial configuration. An airport access point or industrial facility may require a solution selected for higher traffic and more demanding external conditions.
Door type also matters. Revolving doors, sliding doors, hinged doors, and permanently open storefronts create different air-movement patterns. There is no universal model choice that fits every entrance. Consultation should be based on the opening itself, not a generic product category.
Protect comfort without closing off access
The best lobby entrance feels welcoming, not sealed off. Visitors should be able to move freely while the building reduces unnecessary heat gain and airborne intrusion. That is why air curtains are often a practical choice for sites where physical barriers would disrupt circulation, visibility, or commercial access.
For projects across the GCC, MENA, and Africa, climate-specific design is essential. Equipment must be selected for real conditions: high ambient heat, tropical humidity, desert dust, long operating hours, and heavy pedestrian traffic. FreezeeX evaluates these variables to recommend an air curtain system suited to the entrance, mounting arrangement, traffic volume, and HVAC objectives.
If your lobby has recurring heat, humidity, dust, or cooling-loss issues at the doorway, request a consultation and quotation based on your actual site conditions. A properly specified entrance air curtain can make the first few meters inside the building feel as controlled as the rest of the facility.