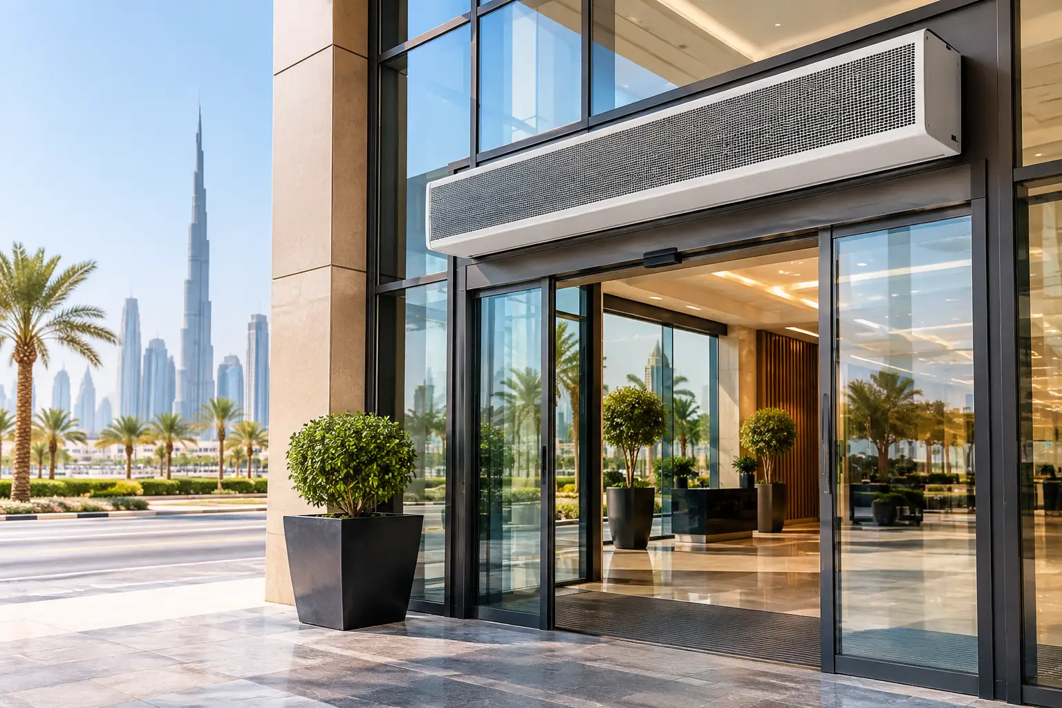
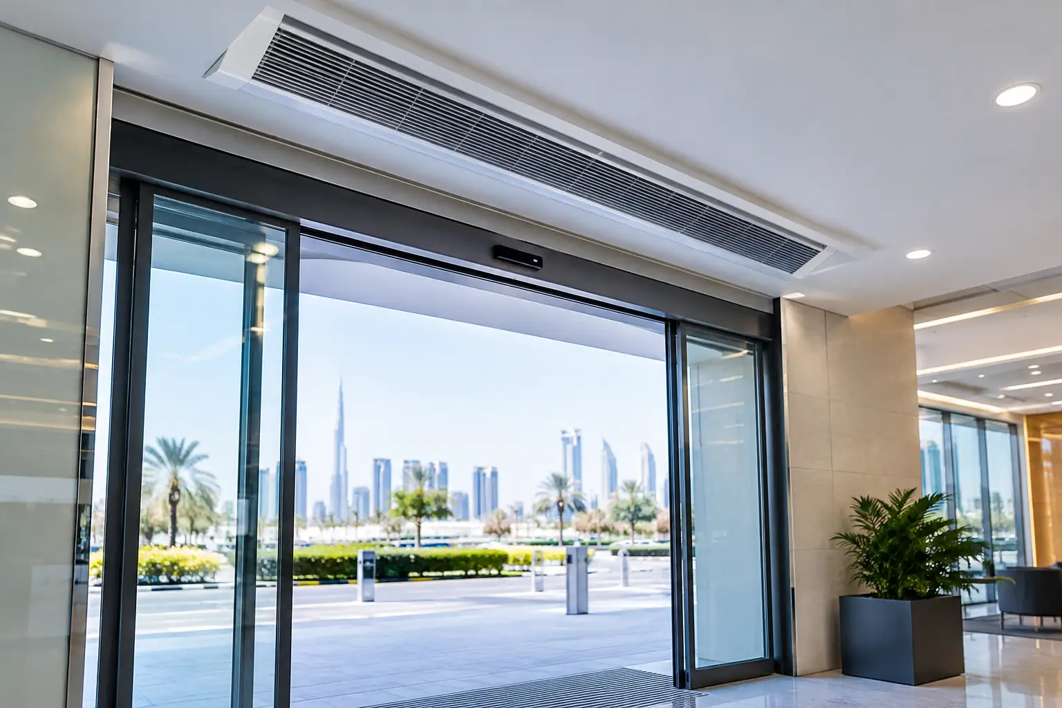
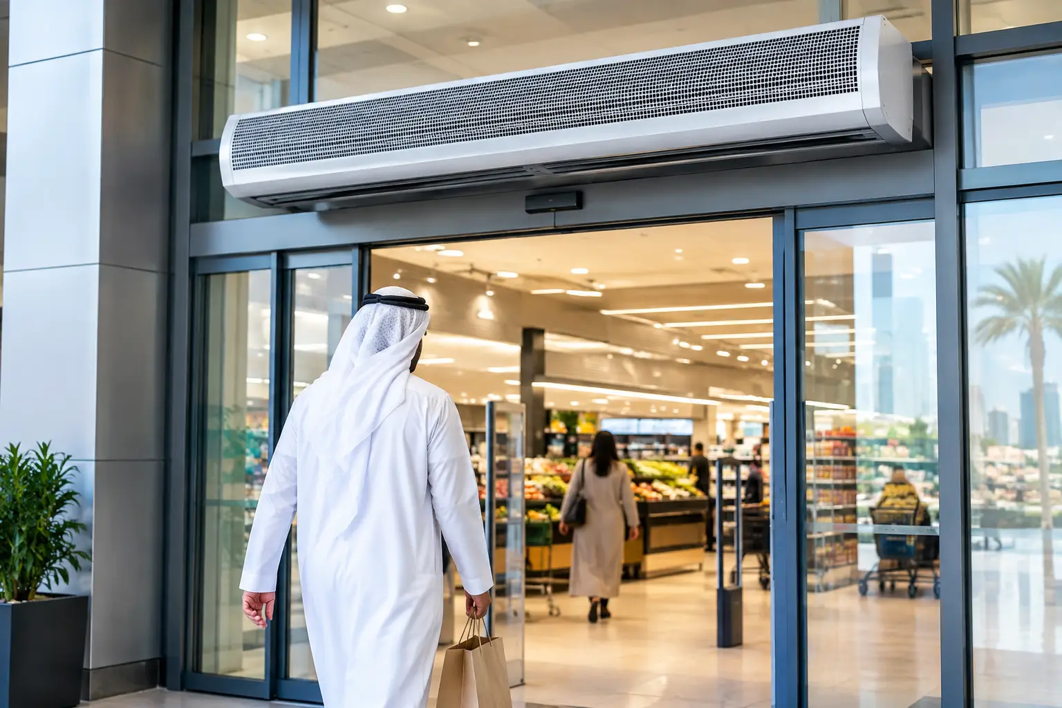
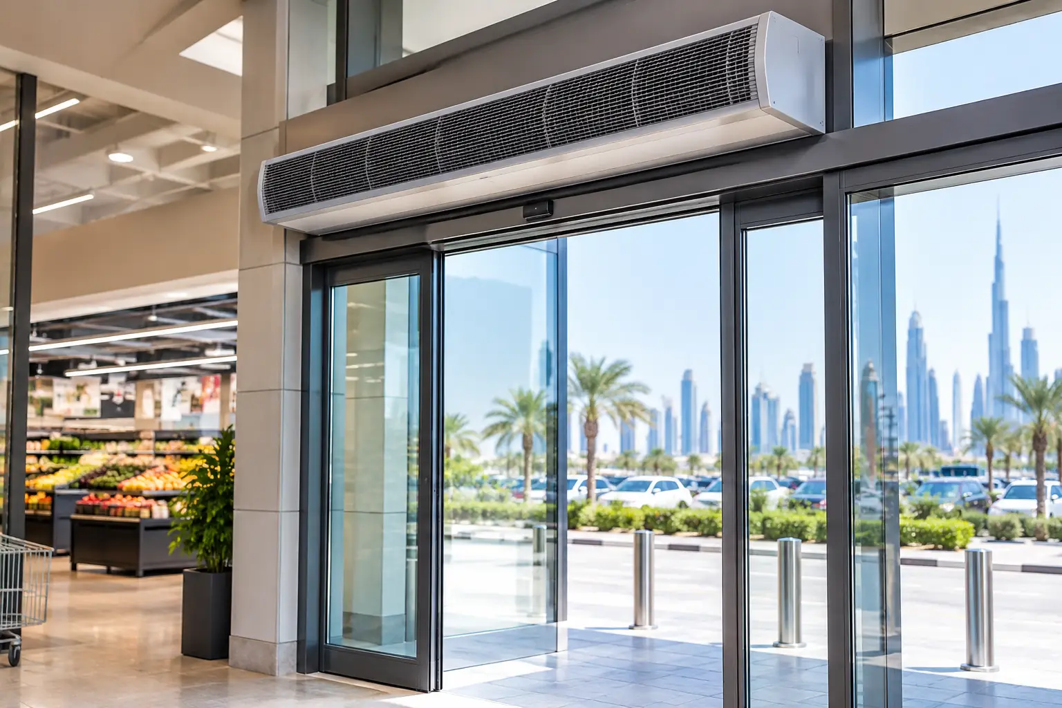
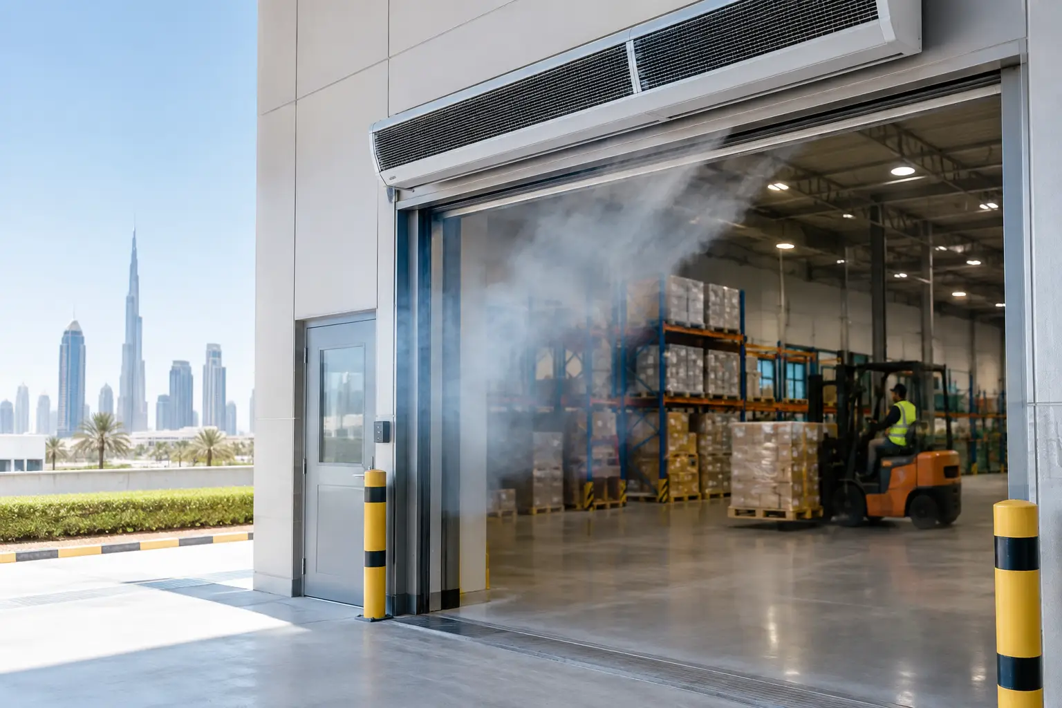
A visible air curtain can interrupt a carefully designed entrance, especially in hotel lobbies, premium retail stores, airports, and healthcare facilities. A recessed ceiling unit solves that architectural issue by placing the air curtain body above the finished ceiling while delivering an air stream at the doorway. This recessed ceiling model review examines where this configuration performs well, where it needs careful coordination, and how commercial teams should specify it for demanding entrances in hot, humid, and dusty climates.
What a recessed ceiling air curtain is designed to do
A recessed ceiling air curtain is concealed within a ceiling void, with only the intake or discharge grille visible at the entrance. Its purpose is not to cool a space independently. It creates a controlled air barrier across an opening to limit the exchange between conditioned indoor air and outdoor heat, humidity, dust, insects, smoke, and airborne contaminants.
For a supermarket entrance in Dubai, a hotel driveway entrance in Doha, or a retail doorway in Riyadh, that barrier helps the existing HVAC system retain indoor conditions during frequent door openings. The visual result is cleaner than a surface-mounted unit, but the performance requirement remains serious: airflow must reach the threshold with enough uniformity and velocity to resist outdoor infiltration.
This makes recessed models particularly relevant where architecture and operational performance must work together. They are common in reception areas, shopping malls, restaurants, hospitals, pharmacies, office entrances, and other public-facing commercial spaces where exposed equipment may be undesirable.
Recessed ceiling model review: strengths and trade-offs
The main strength of a recessed ceiling model is integration. By locating the unit above a suspended ceiling or purpose-built bulkhead, designers preserve sightlines at the entrance. This is valuable when the doorway sits beneath feature finishes, signage, glazing, or a coordinated ceiling design.
A second advantage is protection of the equipment body. The main casing is less exposed to accidental impact, visual clutter, and day-to-day traffic. In busy front-of-house environments, that can support a more orderly appearance and reduce the likelihood of damage caused by trolleys, stock movement, or maintenance equipment.
The trade-off is that concealed installation does not remove the need for engineering coordination. It increases it. The ceiling void must accommodate the unit dimensions, structural support, electrical connection, access provisions, and unobstructed air paths. A recessed air curtain should never be selected simply because the grille looks discreet.
Performance also depends on the entrance itself. A standard retail door with moderate traffic is very different from a wide mall opening, a sliding-door supermarket entrance, or a hotel lobby that experiences strong pressure changes from nearby doors. If the opening is tall, exposed to prevailing hot winds, or subject to heavy traffic, a higher-capacity commercial centrifugal configuration may be more suitable than a compact recessed arrangement.
Architectural appearance without sacrificing access
A concealed unit only remains practical when service access is planned early. Filters, intake sections, electrical components, and fan assemblies must be reachable through an access panel or removable grille arrangement. If ceiling finishes have to be dismantled to inspect the unit, routine maintenance becomes slower, more disruptive, and more expensive.
MEP consultants should confirm access clearances during design coordination, not after the ceiling layout has been approved. Facility managers should also ask who will inspect filters and how the access panel can be opened safely in a live commercial environment. These are small details in drawings but major details over the equipment lifecycle.
Noise depends on application and installation
Noise is often a deciding factor for recessed units because they are frequently used in customer-facing spaces. The ceiling enclosure can visually hide the unit, but it does not automatically eliminate sound. Fan type, motor selection, mounting method, grille design, static pressure, and the surrounding ceiling construction all affect perceived noise.
For a quiet hotel reception, clinic entrance, or executive office lobby, acoustic expectations should be stated in the project brief. For a warehouse office doorway or back-of-house retail entrance, higher airflow may reasonably take priority over lower sound levels. The correct decision depends on the operating environment, not a generic noise preference.
Airflow selection matters more than a hidden grille
The critical question is whether the air stream can cover the full doorway. Width, mounting height, door type, traffic patterns, indoor pressure, and outdoor exposure all influence the required air curtain selection. A unit that is too short leaves edge gaps. A unit with insufficient throw may lose effectiveness before air reaches the floor. A unit with excessive airflow for the application can create unnecessary noise or discomfort near the entrance.
For this reason, a recessed ceiling model should be evaluated as a system, not as a decorative ceiling feature. The supply air must form a continuous curtain across the opening, and its discharge angle should support the conditions at the threshold. Large or challenging entrances may require multiple modules, higher-output equipment, or a different series designed for heavier commercial use.
This is especially relevant across the GCC, MENA, and African markets where external conditions can be severe. Desert dust, high ambient temperatures, coastal humidity, and pressure shifts from air-conditioned spaces all increase the load on an entrance barrier. In these conditions, selection based only on door width is incomplete.
Where recessed models are a strong fit
Recessed ceiling air curtains are a practical fit when appearance, entrance comfort, and controlled operating conditions are equally important. They are commonly specified for commercial entrances where the ceiling height is manageable and the project has sufficient above-ceiling space.
They work well in the following situations:
- Retail stores and shopping centers where exposed equipment would conflict with the interior frontage.
- Hotels, restaurants, and reception areas that need a discreet barrier at frequently used entrances.
- Hospitals, clinics, and pharmaceutical facilities where reducing dust and airborne intrusion supports cleaner entrance conditions.
- Supermarkets and food-service entrances with frequent pedestrian movement and a need to limit warm, humid air transfer.
- Office buildings and public facilities where visual consistency and indoor comfort are both specification priorities.
The configuration becomes less straightforward at high industrial doors, loading bays, and entrances exposed to sustained wind or vehicle movement. Those applications usually demand equipment with greater airflow capacity and a more industrial mounting strategy. A recessed unit may still be possible in a purpose-designed canopy, but the decision should follow airflow calculations and site conditions rather than architectural preference.
Questions to resolve before specifying
A good project brief should define the clear opening width and height, mounting height, door operation, traffic volume, and whether the entrance is recessed, wind-exposed, or connected to another pressure-sensitive zone. It should also identify whether the main concern is cooling loss, dust, insects, humidity, fumes, or a combination of these factors.
The ceiling design requires equal attention. Confirm the available void depth, load-bearing support arrangement, electrical isolation requirements, grille location, and maintenance access. If the unit operates alongside automatic doors, controls should be coordinated so the air curtain runs when the entrance is active rather than wasting energy during closed periods.
For facilities with extended operating hours, ask about duty cycle and planned cleaning intervals. Dusty environments can place greater demand on intake filtration and cleaning access. In humid coastal locations, corrosion resistance and reliable electrical protection deserve closer review. These decisions support long-term reliability far more effectively than choosing a model based on appearance alone.
A specification approach for demanding entrances
The strongest specification balances entrance conditions with the finished environment. Start with the opening geometry and external exposure, then match airflow capability to the real operating load. After that, confirm recessed dimensions, visible grille finish, noise expectations, controls, and maintenance access.
FreezeeX can assess these variables as part of a project consultation and recommend a recessed ceiling air curtain or a higher-capacity commercial alternative when the entrance demands it. This approach is particularly useful for projects in Dubai, Abu Dhabi, Riyadh, Doha, Muscat, Cairo, Lagos, Nairobi, and Casablanca, where heat, humidity, dust, and high pedestrian traffic can make generic selection unreliable.
A recessed unit is most effective when it is treated as part of the building’s entrance climate-control strategy, not as an item hidden above the ceiling. For a project-specific review and quotation, provide the entrance dimensions, ceiling layout, door operation, and site conditions to the FreezeeX team. The right recommendation will protect indoor comfort while respecting the architecture and the realities of a tropical or desert-climate entrance.