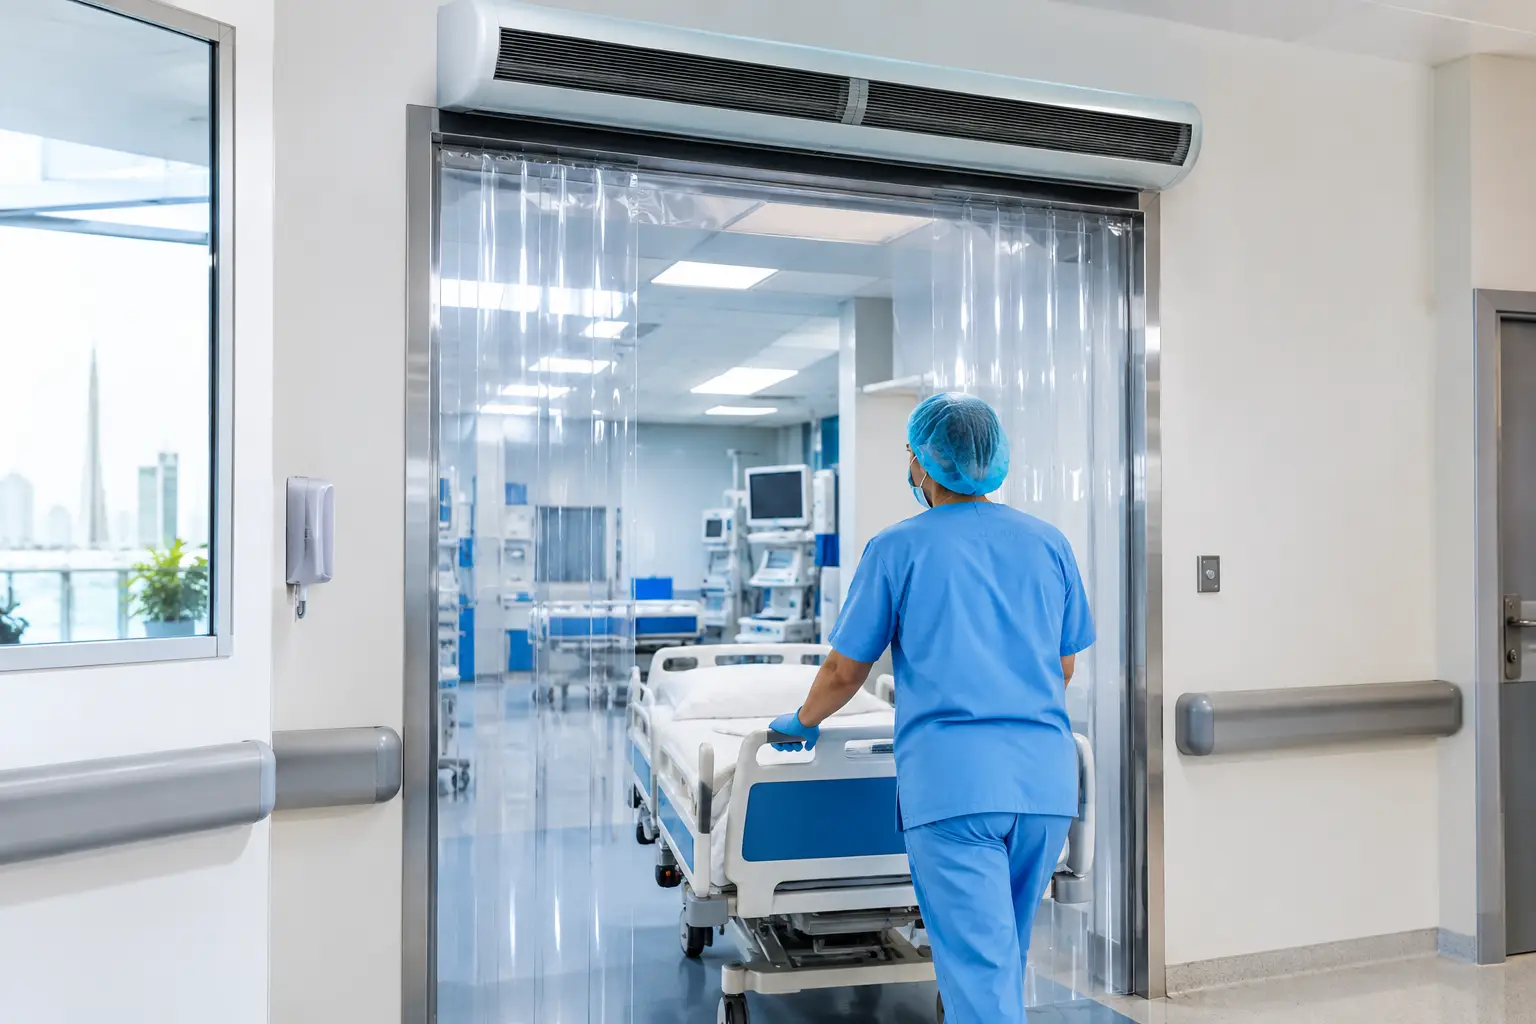
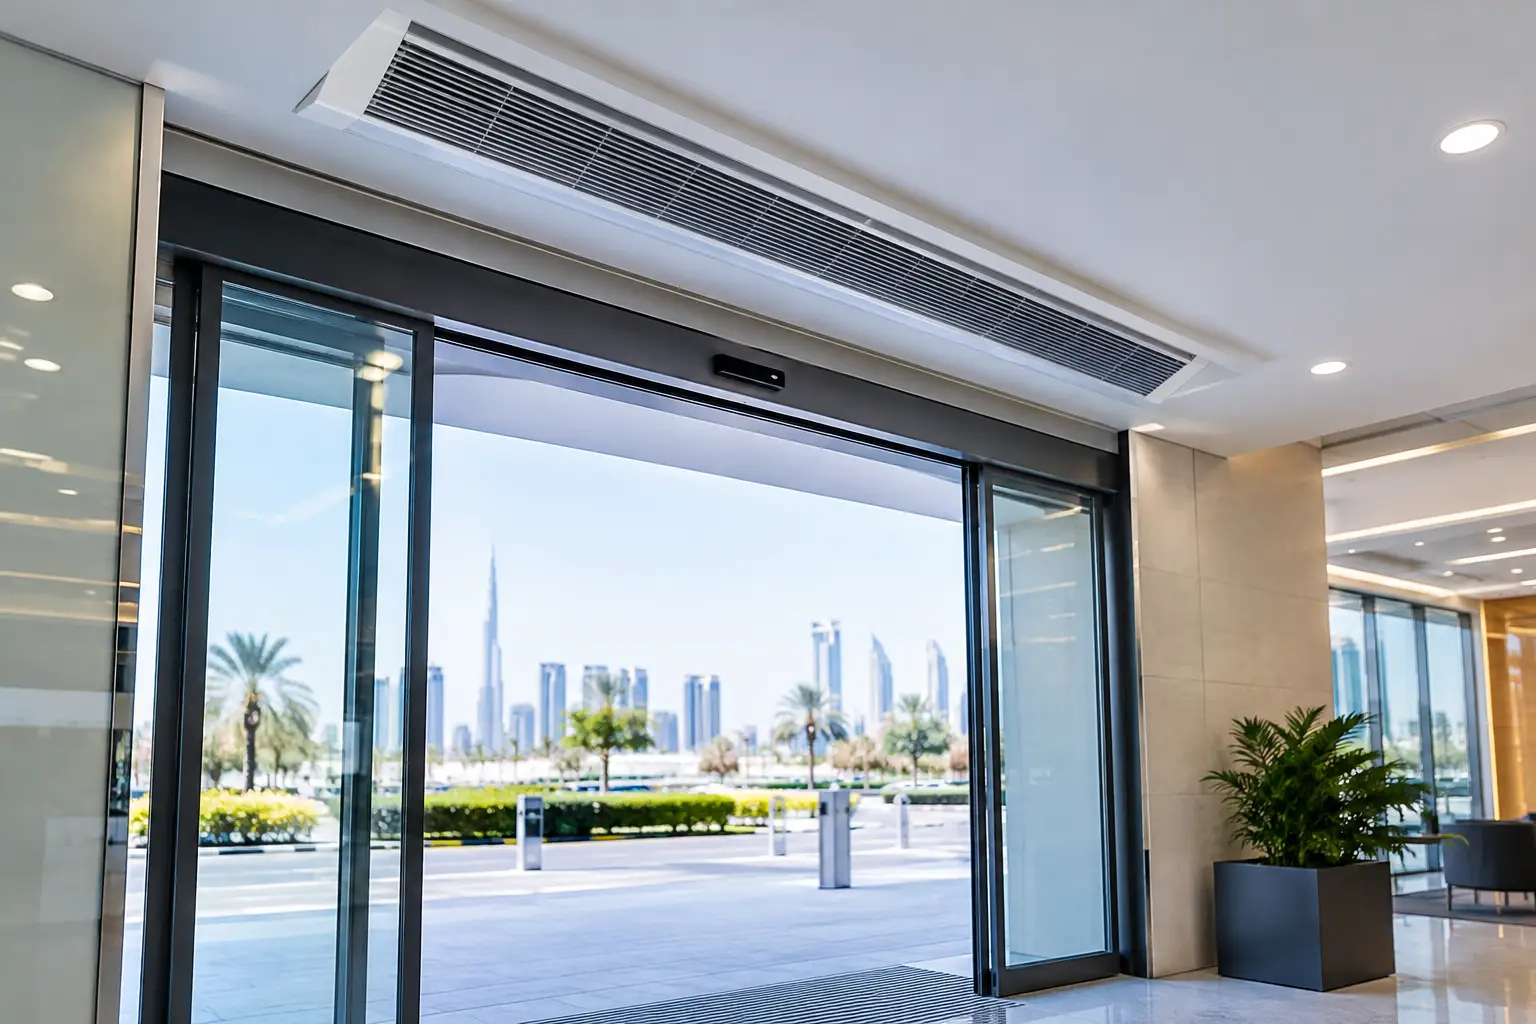
A busy hospital entrance can open hundreds of times in a shift. Each opening creates an opportunity for hot outdoor air, dust, vehicle fumes, humidity, insects, and airborne particulates to move toward reception areas and public circulation spaces. A practical hospital contamination barrier example is a correctly specified air curtain installed above a high-traffic entrance, creating a controlled downward airstream whenever the door is open.
This does not turn an entrance into a sterile zone, nor should it replace infection-control protocols, pressure-controlled clinical rooms, door vestibules, or filtration systems. It does, however, add a valuable first line of environmental separation at the building perimeter. For hospitals in Dubai, Riyadh, Doha, Cairo, Lagos, and other hot, humid, or dusty markets, that separation can also reduce cooling loss and lessen the burden placed on air-conditioning systems.
What a Hospital Contamination Barrier Example Looks Like
Consider a main outpatient entrance facing a parking drop-off zone. The doors remain open frequently as patients, visitors, wheelchairs, and medical delivery carts move through the entrance. Outside air may carry dust, exhaust residue, humidity, and insects directly toward the lobby every time the doors cycle.
An air curtain mounted above the doorway projects a continuous, directional stream of air across the full opening. The stream forms an active barrier that helps resist the inward movement of outdoor air while allowing people and equipment to pass without the delay of a physical barrier. The result is not airtight isolation. It is controlled air separation at the point where exposure is most difficult to manage.
For facility teams, the value is operational. The reception area stays more stable, conditioned air is less likely to spill outside, and the entrance is less exposed to dust and humidity during peak traffic periods. In a desert climate, this can make a noticeable difference to lobby comfort and cleaning demand.
Where Air Curtains Fit in Hospital Infection Control
An air curtain is an entrance-management device, not a replacement for clinical containment engineering. Its role depends on the space it serves.
At public entrances, emergency department approaches, ambulance receiving doors, loading areas, and staff access points, air curtains can help reduce the transfer of contaminants from outdoor environments into non-sterile hospital areas. They are particularly useful where automatic doors open repeatedly or remain open during patient movement.
Within the clinical environment, the approach must be more selective. Isolation rooms, operating suites, sterile processing spaces, laboratories, and other controlled clinical zones require purpose-designed pressure relationships, filtration, and door-control strategies. An air curtain should not be assumed to provide the room pressure control required for these spaces. The MEP consultant and infection-control team should define whether air movement at an internal opening is appropriate before it is specified.
The distinction matters: a public entrance benefits from resisting uncontrolled outdoor infiltration, while a clinical containment area depends on verified airflow direction, pressure differential, and procedural control.
Why the Barrier Works at High-Traffic Entrances
The effectiveness of an air curtain comes from its air velocity, discharge angle, coverage, and stability at floor level. The unit must create a consistent airstream from one side of the opening to the other. If the stream breaks down before reaching the floor, outdoor air can pass underneath it. If it is too aggressive or poorly directed, it can create drafts and discomfort for patients, visitors, and front-desk staff.
Door height and width are therefore fundamental selection inputs. A compact entrance with standard automatic sliding doors needs a different solution than a tall ambulance bay or a service corridor used by trolleys and supply carts. Traffic intensity also changes the requirement. A low-use staff door may need modest air separation, while a hospital’s main entrance needs equipment designed for continuous commercial operation.
External conditions cannot be ignored. Wind pressure from a building facade, nearby vehicle movement, and the difference between indoor and outdoor temperatures can all disrupt an air barrier. In Gulf and African markets, high ambient heat and airborne dust place more demand on the system than a lightly used, sheltered doorway. Airflow must be selected for the actual site conditions, not simply the nominal door size.
Hospital Areas That Benefit Most
Air curtains are most useful where the hospital needs accessible movement without leaving the indoor environment fully exposed. Common examples include main public entrances, outpatient and diagnostic center doors, pharmacy collection entrances, emergency department public doors, staff entrances, receiving bays, linen and waste transfer doors, and loading access points.
At an emergency department entrance, the priority is fast, unobstructed passage. A physical barrier can slow movement, while an air curtain operates overhead and preserves the access width. At a loading dock, the priority often shifts toward dust, fumes, insects, and heat entering around delivery activity. That may call for a higher-capacity industrial configuration and careful coordination with the door opening sequence.
A hospital pharmacy or outpatient lobby may prioritize comfort and visual integration. In those applications, recessed ceiling air curtains can provide a discreet finish while supporting the building’s entrance climate-control strategy. Service doors and logistics areas may be better suited to heavier-duty centrifugal air curtain systems designed for long operating hours and challenging exposure.
Specifying the Right Air Curtain for a Hospital
A hospital project should begin with an application review, not a catalog selection. The equipment must suit the doorway and the operating environment. Key specification considerations include:
- Clear opening width and mounting height, including whether the unit will be surface-mounted or recessed.
- Door type, opening duration, and daily traffic volume.
- Indoor temperature setpoint and outdoor climate exposure.
- Wind conditions, facade orientation, and pressure effects near the entrance.
- Required noise expectations for public waiting areas and patient-facing spaces.
- Cleaning access, service clearance, and coordination with ceilings, sprinklers, lighting, and automatic doors.
- The need for filtration or protective intake screening where dust and insects are common.
Noise deserves particular attention in hospitals. A unit that performs well aerodynamically but creates objectionable sound at a reception desk is not a good specification. Likewise, a visually discreet recessed model may be appropriate for a lobby but insufficient for a tall service opening exposed to wind and heat. The trade-off is always between appearance, acoustic expectations, airflow performance, and duty cycle.
For exposed entrances, centrifugal fan designs are often selected because they provide stronger, more stable airflow at demanding doorways. For architectural entrances with lower exposure, a commercial unit with appropriate air throw and sound performance may be the better fit. The final choice should follow a site-specific airflow assessment.
Energy Efficiency Is Part of Contamination Control
Hospitals operate long hours, and entrance doors can become a major source of cooled-air loss. Every period of uncontrolled infiltration forces the HVAC system to remove additional heat and humidity from incoming air. In hot climates, that energy penalty compounds quickly across a large outpatient lobby or emergency department.
An air curtain helps limit that exchange when the door is open. It does not eliminate the need for properly sized HVAC equipment, but it can support more stable indoor conditions and reduce unnecessary cooling loss at a known leakage point. This is especially relevant for facilities where comfort, humidity management, and operational cost are all under close review.
The performance benefit depends on installation quality. Mounting position, discharge angle, activation controls, and the relationship between the unit and the doorway all influence results. A unit that is too high, too narrow, or incorrectly aimed may consume power without providing meaningful air separation.
Coordination With Hospital Design Teams
The best time to address entrance air barriers is during MEP and architectural coordination. This allows the team to reserve ceiling space, confirm electrical provisions, avoid conflicts with door operators and fire-safety systems, and select a unit that matches both the facade and operational requirement.
For retrofit projects, a site survey is equally valuable. Existing doors may have unusual header depths, limited mounting clearance, uneven opening patterns, or pressure problems caused by nearby air-conditioning supply and return locations. These details determine whether a commercial, recessed, or industrial air curtain configuration is suitable.
FreezeeX supports project-led selection by reviewing opening dimensions, traffic levels, mounting constraints, HVAC conditions, and climate exposure before recommending a system. For hospitals operating in tropical, humid, and desert environments, the goal is a reliable barrier that supports access, comfort, and facility hygiene without compromising clinical airflow requirements.
For a proposed hospital entrance, loading door, or emergency access point, request a consultation and quotation based on the actual opening and site conditions. A properly engineered air curtain can make the building perimeter easier to control, even when the door cannot stay closed.