A loading-bay door held open during a busy dispatch period can quickly become a pathway for hot air, dust, vehicle fumes, and odors. If smoke is present nearby, the same opening can allow it to migrate into occupied or conditioned areas. That is why smoke control entrances require clear engineering judgment: an air curtain can help manage normal operational air transfer, but it is not automatically a life-safety smoke control system.
For facility managers, MEP consultants, and contractors, the distinction matters. Selecting equipment for an entrance based only on door width or cooling-loss reduction can leave critical performance questions unanswered. The door’s operating pattern, pressure conditions, smoke source, building code strategy, and intended role in an emergency must all be considered before an air curtain is specified.
Smoke Control Entrances Start With Role Clarity
The term “smoke control” is often used broadly. In a commercial building, it may refer to a code-driven fire and life-safety strategy that limits smoke movement during a fire. This can involve rated doors, smoke curtains, compartmentation, mechanical smoke extraction, stair pressurization, fire dampers, and controls linked to the fire alarm system.
An air curtain serves a different primary function. It creates a high-velocity air stream across an opening to reduce the exchange of air between two zones while the doorway is open. In day-to-day operation, that barrier can limit the entry of dust, humidity, insects, outdoor heat, odors, and some airborne contaminants. At entrances exposed to loading-yard traffic or industrial processes, it can also help reduce the migration of light fumes and incidental smoke.
That does not mean an air curtain should be presented as a substitute for an approved smoke-management system. During a fire event, smoke behavior is affected by temperature, buoyancy, stack effect, wind pressure, mechanical systems, door position, and the fire strategy for the building. Where life safety is involved, the design must be reviewed against the requirements of the authority having jurisdiction and the project fire consultant.
The practical approach is simple: specify air curtains for operational separation and HVAC protection, then coordinate them with the building’s dedicated fire and smoke-control measures.
Where Air Curtains Add Value at Smoke-Prone Entrances
Air curtains are particularly useful where a facility has recurring exposure to smoke, fumes, or contaminated outside air during routine operations. Their strongest contribution is at openings that cannot remain closed because people, carts, pallets, or vehicles move through them continuously.
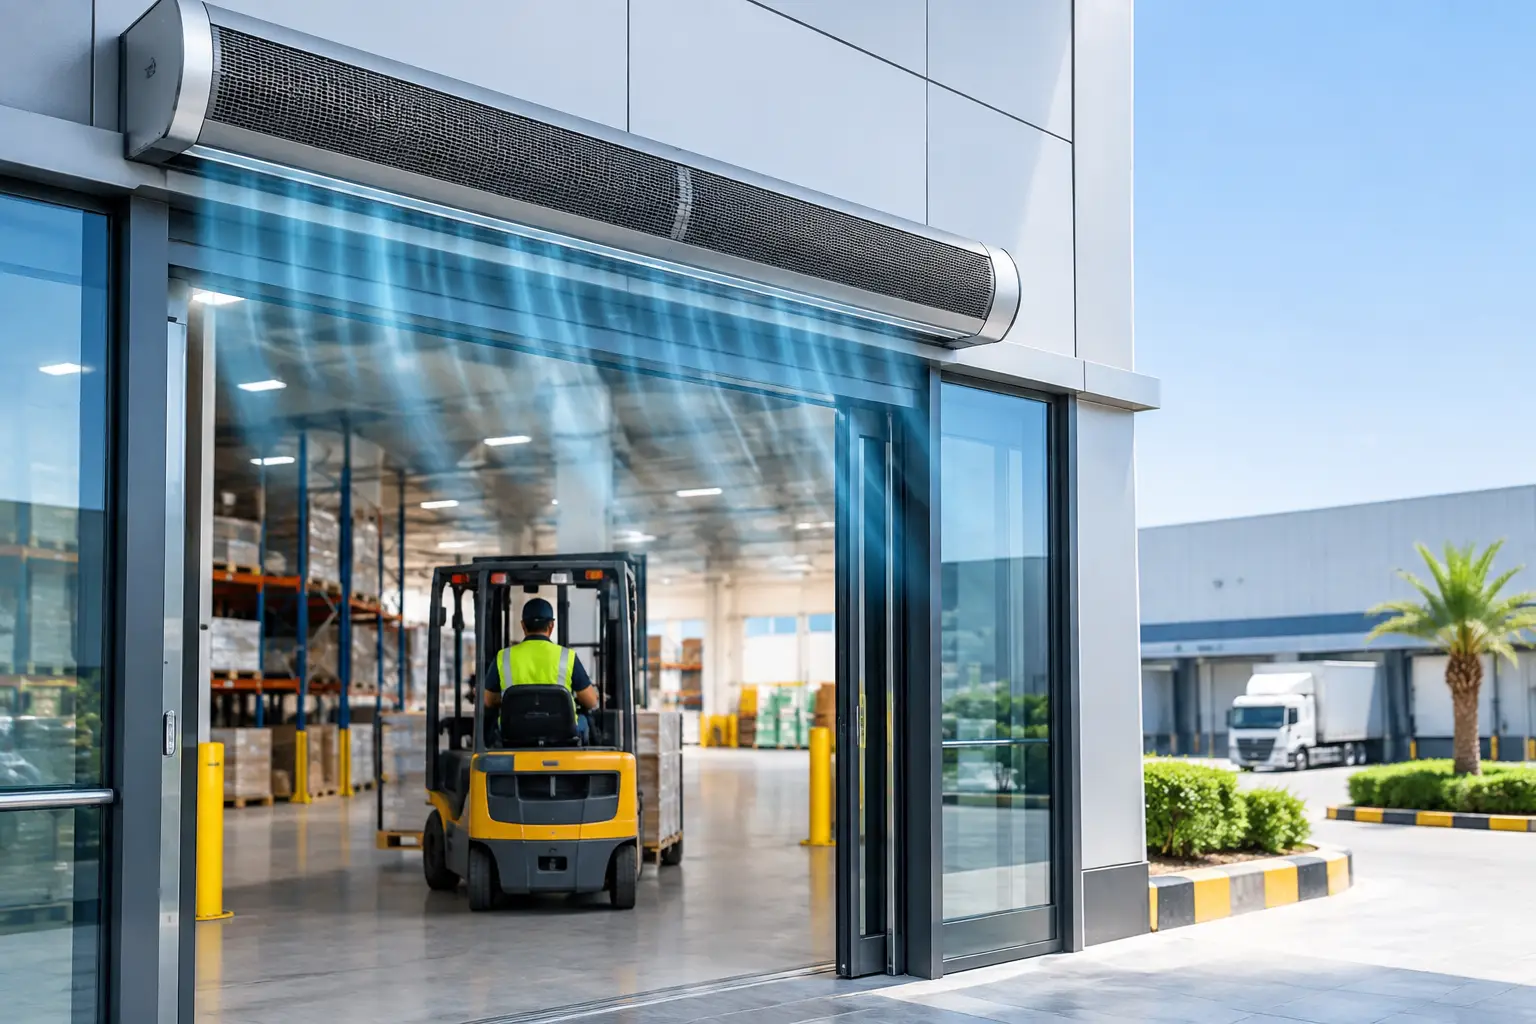
At warehouse and logistics entrances, an industrial air curtain can help reduce the transfer of diesel odors, dust, and hot ambient air when dock doors are active. In Dubai, Riyadh, Doha, and other hot, dusty locations, this also reduces the load placed on conditioned zones near the opening. The result is a more stable indoor environment for workers, stored goods, and HVAC equipment.
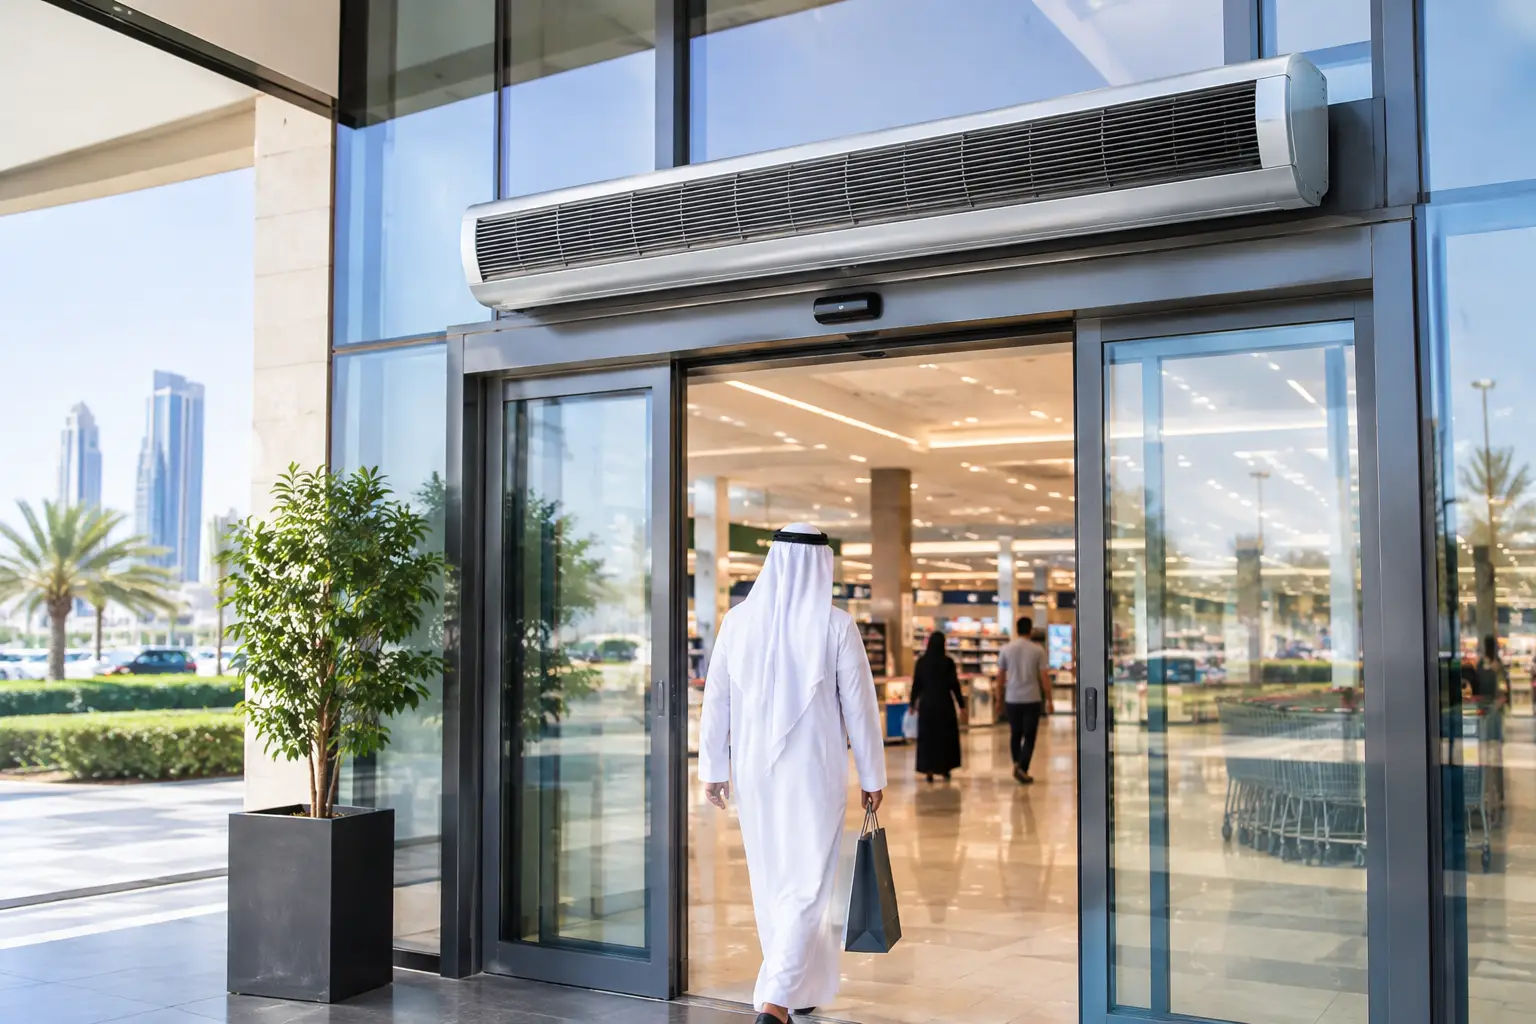
Restaurants, hotels, and shopping facilities may use air curtains at service entrances to reduce cooking odors, traffic fumes, and outdoor pollutants entering back-of-house or public spaces. Hospitals and pharmaceutical facilities may have more demanding hygiene and pressure-control requirements. In those settings, the air curtain must support, rather than interfere with, the intended pressure relationship between clean and less-clean areas.
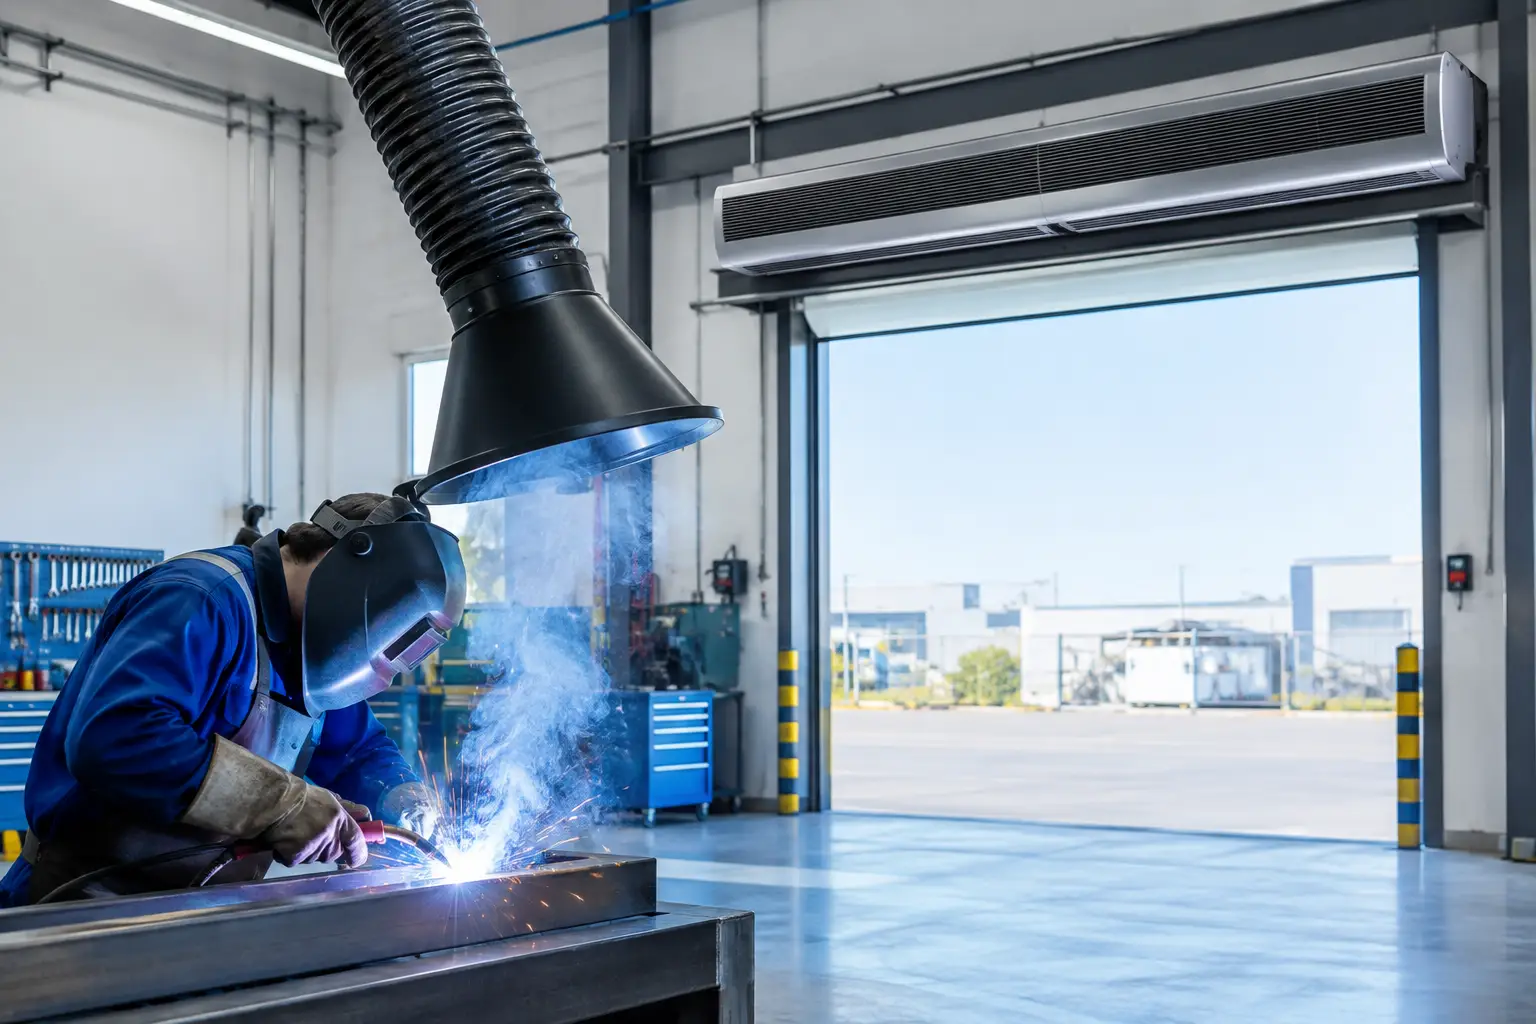
Factories and food-processing facilities need additional caution. Where flammable vapors, combustible dust, or hazardous process emissions are present, the entrance strategy must be developed around the site’s risk assessment. An air curtain may be appropriate in some areas, but it cannot replace source capture, containment, or hazardous-area requirements.
Airflow Design Determines Real Entrance Performance
An air curtain works only when its airflow reaches the floor or threshold with enough momentum to resist cross-drafts. This is why a model that performs well over a standard retail doorway may be unsuitable for a high industrial shutter or a wide loading opening.
Mounting height is the starting point. As the installation height increases, the discharge air must maintain sufficient throw and velocity to create a continuous barrier. Wide openings may require multiple units installed in sequence, with careful alignment so there are no weak gaps between air streams.
Door traffic also changes the specification. A supermarket entrance may see frequent but short pedestrian movements, while a distribution center may have sustained opening times and strong pressure disturbances caused by forklifts and trucks. The latter generally calls for a more durable, higher-output industrial configuration.
External pressure is equally important. Wind exposure, nearby exhaust systems, supply-air imbalance, and building stack effect can bend or break up the air stream. In humid coastal environments such as Abu Dhabi, Muscat, or Lagos, uncontrolled moisture infiltration can be as operationally costly as heat gain. In desert locations, wind-driven dust can quickly affect indoor cleanliness and equipment maintenance.
A proper selection review should therefore consider the entrance dimensions, clear opening height, mounting location, traffic volume, outdoor exposure, indoor temperature target, and available electrical and HVAC coordination. These details determine whether a recessed commercial unit, centrifugal-flow system, or heavy-duty industrial model is the appropriate fit.
Coordinating Air Curtains With Fire and Smoke Systems
For a smoke control entrance, coordination begins early in the design process. The MEP consultant, fire consultant, architect, and controls contractor should agree on what the opening is intended to do under normal conditions and during an alarm condition.
Questions worth resolving include whether the door must close automatically on alarm, whether a smoke curtain or rated shutter is part of the opening assembly, and whether the air curtain must shut down, remain energized, or follow a defined sequence. The correct response depends on the project’s approved fire strategy. It should never be assumed from a standard air curtain installation.
Controls coordination matters because an air curtain may be triggered by a door contact, motion sensor, building-management-system signal, or manual switch. In high-traffic settings, a door-contact control is commonly used to operate the unit only when the opening is active. This reduces unnecessary energy use while maintaining separation when it is needed.
For projects with formal smoke-control sequences, the controls engineer should document the interaction between the air curtain and fire alarm system. Equipment operating states during an emergency must be deliberate, tested, and aligned with the approved design. This is a life-safety coordination issue, not a product-selection shortcut.
Common Specification Errors to Avoid
Several avoidable errors reduce performance or create confusion around smoke-related applications:
- Treating an air curtain as a replacement for fire-rated doors, smoke barriers, extraction systems, or pressurization systems.
- Selecting by entrance width alone without considering mounting height, wind, pressure differential, and door-open duration.
- Using a light commercial unit at a loading dock, workshop, or industrial shutter with sustained traffic and harsh airborne exposure.
- Ignoring the interaction between air curtain controls, automatic doors, HVAC systems, and the building fire strategy.
- Installing units with gaps, poor discharge alignment, or insufficient coverage at the edges of a wide opening.
These issues are especially significant in Gulf, MENA, and African projects where high outdoor temperatures, humidity, dust, and frequent door use put more stress on entrance climate-control equipment. A unit that is undersized may still move air, but it will not create the stable separation the application requires.
Choosing the Right System for the Entrance
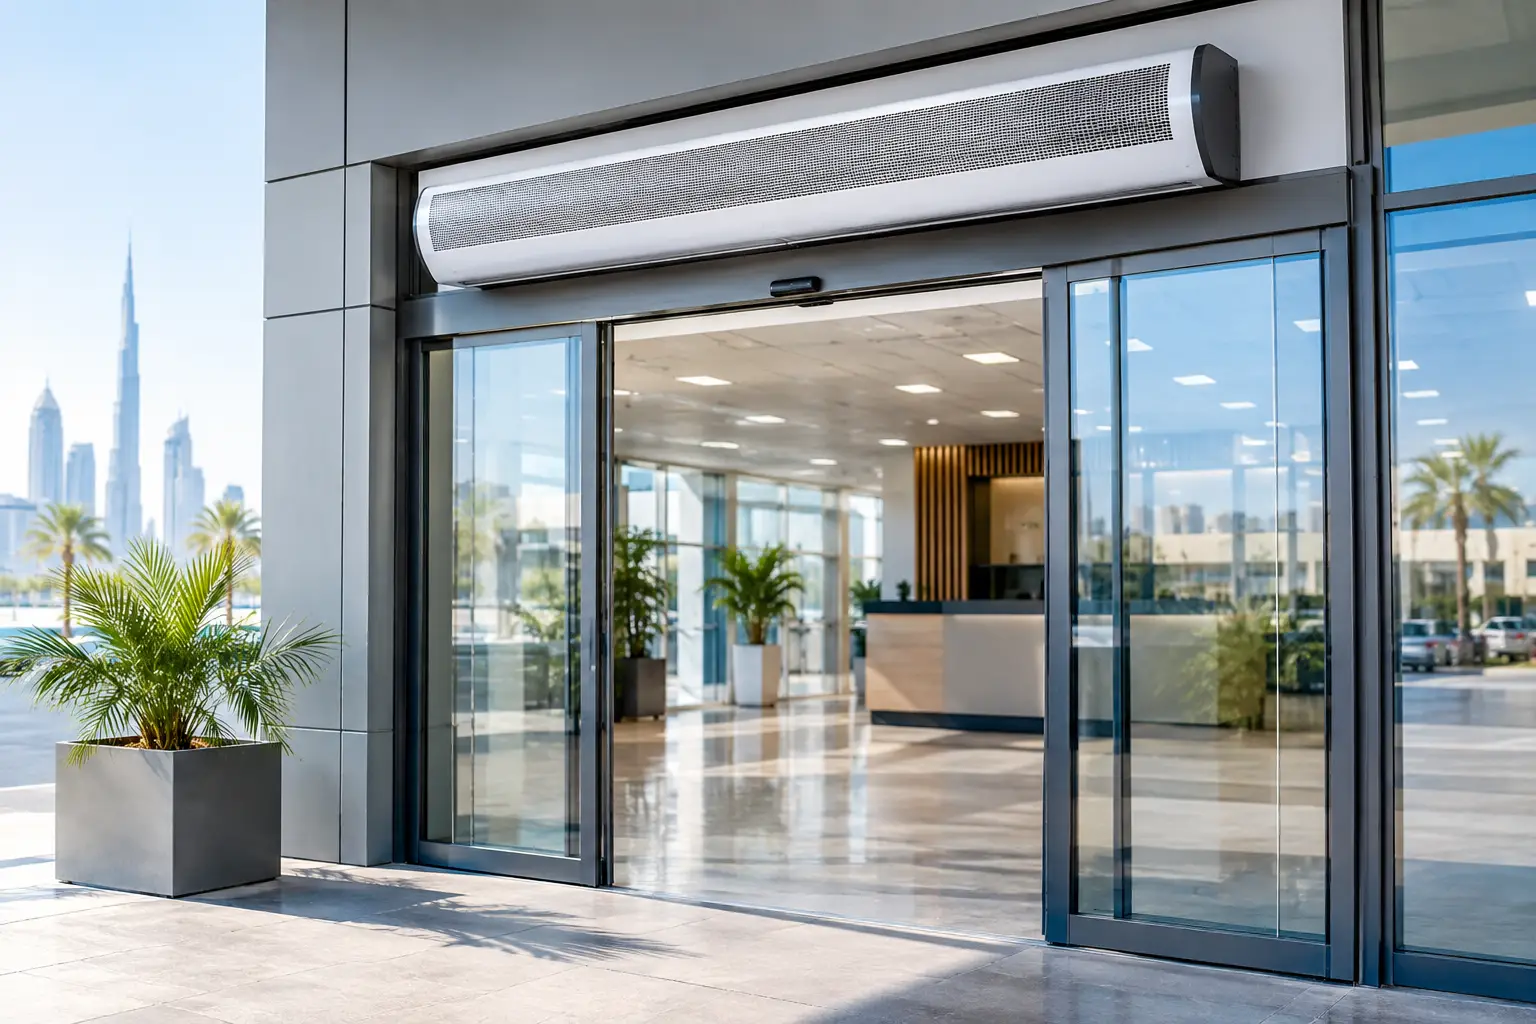
For customer-facing retail, hotel, and mall entrances, commercial air curtains are often selected for a balance of appearance, noise control, and consistent performance. Recessed ceiling models can suit architectural entrances where equipment visibility is limited, provided the ceiling void and service access support the installation.
For supermarkets, service corridors, and medium-duty commercial doors, centrifugal-flow designs can provide stronger, more consistent discharge characteristics than basic low-pressure configurations. They are useful where cooling loss, dust infiltration, and frequent door cycles are practical concerns.
Warehouses, factories, logistics hubs, and large industrial openings typically need equipment built for greater mounting heights, higher air volume, and longer operating periods. Industrial centrifugal systems are generally more appropriate where heavy traffic and exposed loading areas create persistent pressure disturbances.
The correct choice is not defined by the label alone. A smaller opening in a highly exposed location may need more airflow than a wider protected opening. Likewise, a healthcare or food-related application may prioritize cleanability, noise, integration, and controlled air movement over maximum discharge velocity.
FreezeeX evaluates these variables as part of a consultation and quotation process, helping project teams match the air curtain to the actual operating environment rather than relying on a generic size chart. This approach is particularly valuable for tropical, humid, and desert-climate facilities where entrance conditions can change sharply throughout the day.
For a new build, renovation, or operational upgrade, provide the entrance dimensions, mounting height, door type, traffic pattern, site location, and any fire-strategy requirements when requesting a consultation. A well-specified air curtain will protect indoor conditions during normal activity while leaving life-safety smoke control to the systems designed and approved for that responsibility.