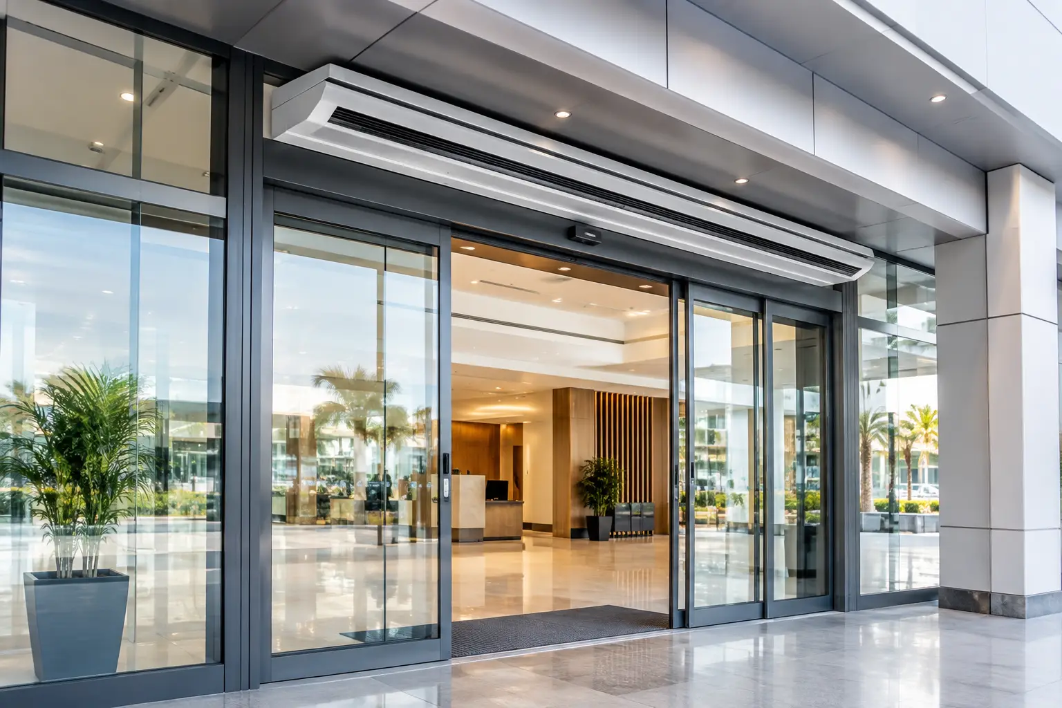
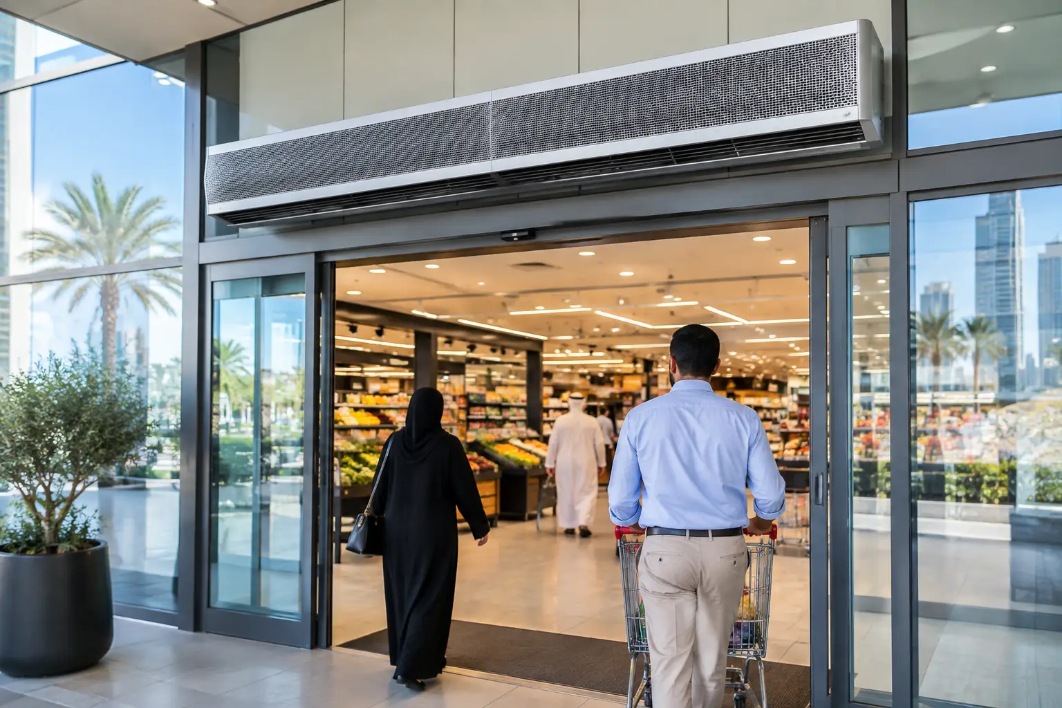
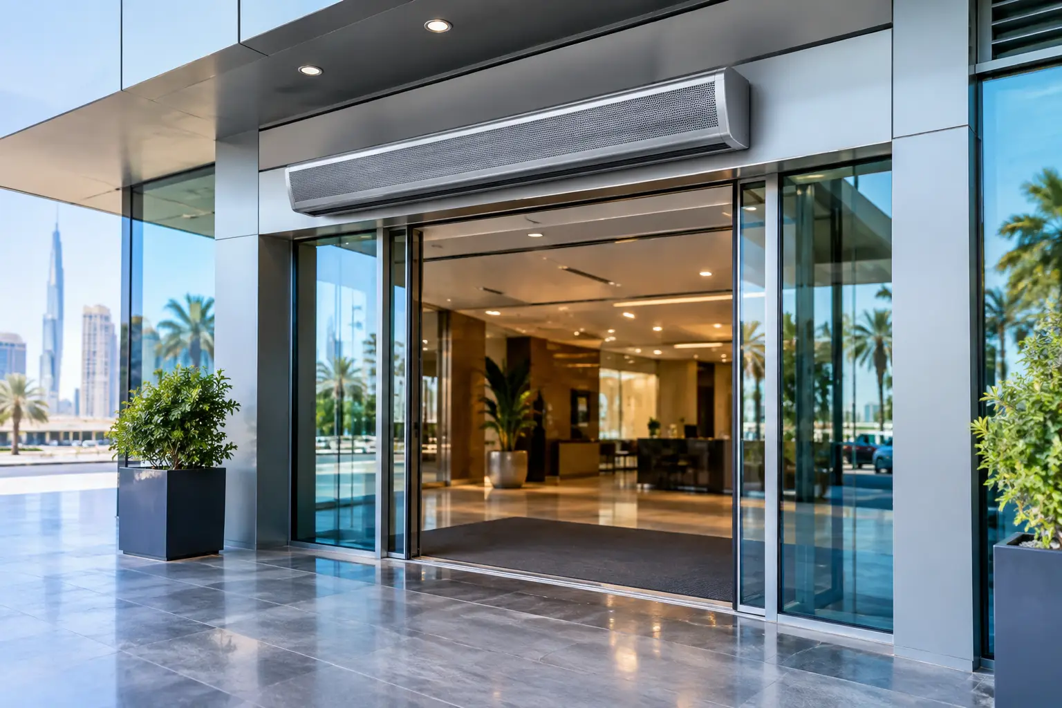
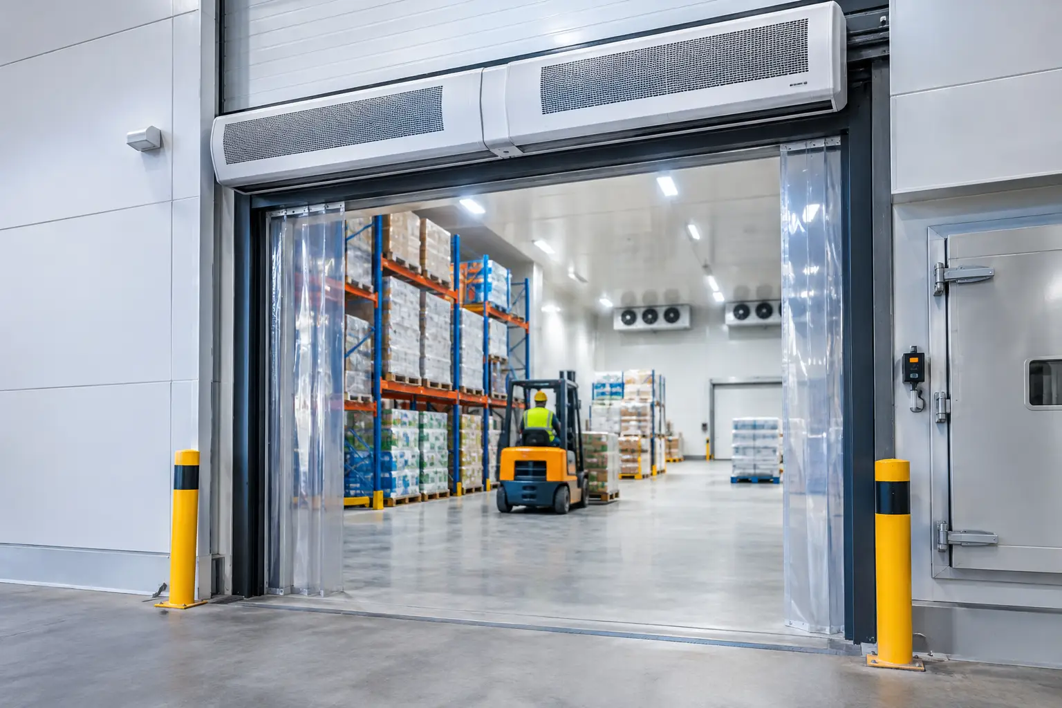
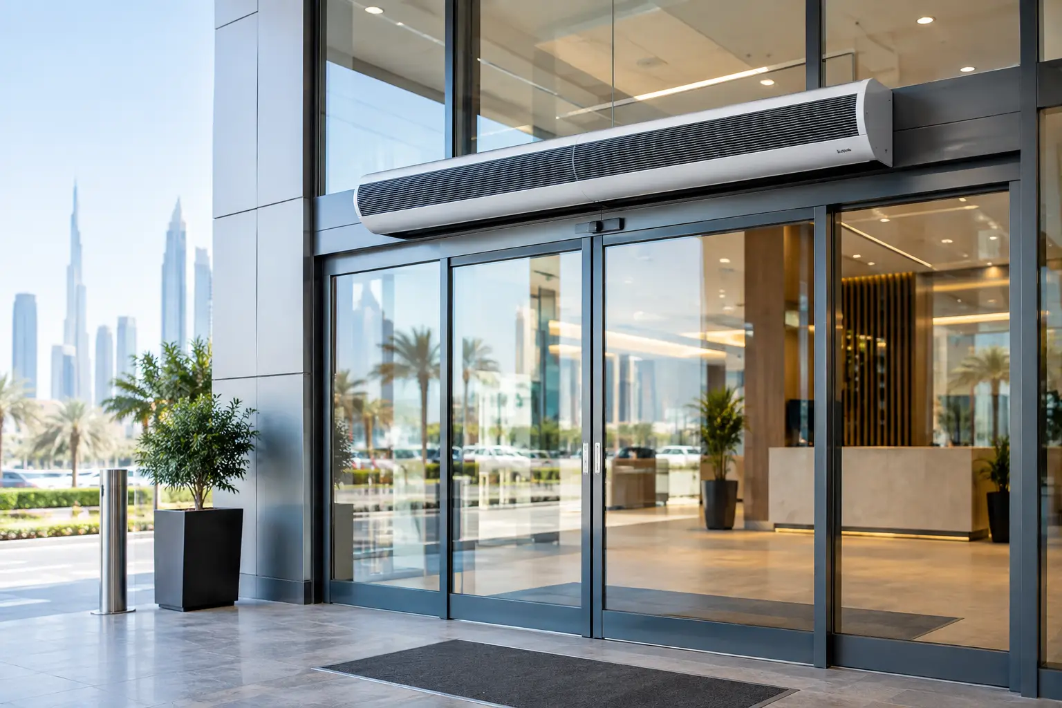
A pharmaceutical barrier example becomes most practical at a busy cleanroom or production entrance. Each time a personnel, material, or dispatch door opens, the facility can lose conditioned air while allowing dust, humid outside air, insects, and airborne particles to move toward a controlled zone. In pharmaceutical operations across hot, dusty, and humid markets, that entrance event needs to be managed as part of the contamination-control strategy, not treated as a minor building issue.
An air curtain can create a high-velocity air stream across the doorway to reduce air exchange while preserving access. It is not a replacement for a cleanroom envelope, pressure cascade, airlock, HEPA filtration, or GMP procedures. Used in the right location, however, it is a practical secondary barrier that supports those measures and reduces unnecessary load on the HVAC system.
A pharmaceutical barrier example in practice
Consider a pharmaceutical plant with a secondary packaging room connected to a warehouse or dispatch corridor. The packaging area is maintained at tighter temperature, humidity, and cleanliness conditions than the warehouse. Pallet traffic and staff movement mean the door cannot remain closed at all times, particularly during shift changes or material transfers.
Without an entrance barrier, every open-door period permits significant mixing between the two environments. In Dubai, Riyadh, Doha, or other desert and tropical locations, the incoming air may carry intense heat, moisture, fine dust, and contaminants from loading activity. The HVAC system must then work harder to restore the target indoor condition. At the same time, facility teams face more cleaning demand around doorways and a greater risk of pests or debris entering the adjacent space.
In this pharmaceutical barrier example, a professionally selected industrial air curtain is installed on the warehouse side of the opening or at the transition into the lower-risk corridor, depending on the room classification and airflow design. The unit discharges a continuous, correctly directed airstream from the header of the doorway to the floor. This moving air helps limit the transfer of uncontrolled warehouse air when the door is open.
The operating principle is straightforward, but the specification is not. Air velocity, discharge angle, mounting height, door width, cross-drafts, traffic type, and pressure relationships all affect whether the airstream reaches the floor and holds its separation effect. An undersized unit may leave gaps at the edges or lose its throw before reaching the threshold. An oversized or poorly aimed unit can create turbulence that conflicts with the facility’s intended airflow pattern.
Where air curtains fit within pharmaceutical zoning
Pharmaceutical plants generally use layers of control. Physical doors, room pressurization, HVAC filtration, gowning procedures, cleaning protocols, and restricted access each have a specific role. Air curtains belong in that layered approach where access must remain frequent and where an open doorway is a recurring weak point.
They are often suitable at entrances between non-classified logistics areas and controlled support spaces, secondary packaging zones, warehouse-to-corridor transitions, and dispatch doors. They can also help manage environmental separation at high-traffic entrances to pharmaceutical storage areas, provided the application has been reviewed against site quality requirements.
For higher-grade cleanrooms, sterile manufacturing spaces, or areas with tightly controlled pressure and particle requirements, the decision needs greater care. An air curtain should never be assumed acceptable simply because it blocks outside air. The design team must assess whether its discharge pattern, motor arrangement, casing cleanability, and maintenance access are compatible with the room’s validation and contamination-control plan. In many cases, a conventional airlock or interlocked door sequence remains the primary solution.
This distinction matters. The goal is not to install an air curtain at every door. The goal is to deploy one where it reduces operational risk without compromising the controlled environment.
What the barrier is designed to control
At a pharmaceutical entrance, an air curtain is principally an air-isolation device. It does not sterilize incoming air or remove the need for filtration. Its value comes from reducing the volume of unwanted air that crosses an open threshold and from helping prevent contaminants carried by that air from entering the next zone.
For facilities in the GCC, MENA, and Africa, the practical concerns commonly include:
- Heat gain that destabilizes temperature-sensitive rooms and increases HVAC demand.
- Humidity infiltration that affects room conditions, packaging operations, or moisture-sensitive materials.
- Windborne dust and sand near loading bays, warehouse doors, and external-facing corridors.
- Flying insects at logistics, dispatch, and material-receiving points.
- Smoke, fumes, and odors from nearby vehicle movements or industrial activity.
The effect depends on the door’s operating cycle. A rarely opened personnel door may benefit more from reliable self-closing and pressure control. A large door that opens repeatedly for pallet movement can create enough air exchange to justify a dedicated industrial barrier. The more frequent and longer the opening cycle, the more relevant air curtain performance becomes.
Selecting the right air curtain for the doorway
A pharmaceutical facility should not select an air curtain only by nominal door width. The correct unit must be matched to the opening and the operating environment. For a standard internal personnel transition, a commercial centrifugal-flow model may provide the appropriate balance of airflow coverage, sound level, and mounting flexibility. For a wider warehouse opening or a high door mounted above forklift clearance, an industrial centrifugal system is usually more appropriate because it is designed for longer air throw and demanding duty cycles.
Mounting position is equally important. Over-door horizontal mounting is common, but recessed ceiling installation may be preferred where architectural coordination, access control, or ceiling hygiene requirements call for a cleaner visual integration. Side-mounted arrangements can be considered where overhead obstructions prevent a continuous top-mounted discharge, although they require careful engineering to avoid weak points across the opening.
The following design inputs should be confirmed before quotation:
- Clear opening width and height, including the door’s actual usable opening.
- Door type, whether sliding, hinged, roller shutter, sectional, or high-speed.
- Traffic frequency, duration of open cycles, and pedestrian or forklift movement.
- Adjacent room pressure relationships and the direction of intended airflow.
- External wind exposure, nearby vehicle activity, dust load, and humidity conditions.
- Required cleaning practices, access limitations, noise expectations, and control integration.
This information enables the supplier and MEP team to select airflow capacity and mounting configuration based on performance rather than appearance. In a desert-climate loading area, for example, external wind and dust can disrupt a weak air stream. A higher-capacity industrial configuration may be needed even if the opening dimensions appear modest on a drawing.
Coordination with HVAC and quality teams
An air curtain should be coordinated early with the facility’s HVAC, architectural, electrical, and quality stakeholders. The HVAC engineer needs to understand how the device will influence local air movement, room pressure control, and cooling loads. The quality team should confirm that the intended location is appropriate for the room classification and operating procedures. Architects and MEP contractors need adequate ceiling depth, structural support, power provision, and maintenance clearance.
Control strategy also deserves attention. In many applications, the air curtain is linked to a door contact so it operates when the opening is in use. This reduces unnecessary runtime while ensuring the air barrier is active during the event that creates the risk. For busy logistics doors, continuous operation during receiving or dispatch windows may be more suitable. The right choice depends on traffic patterns and the desired environmental control.
Routine inspection should verify that the discharge path remains unobstructed and that the air stream reaches the threshold consistently. Filters, where provided, need to be managed under the site’s maintenance program. A barrier that is not operating at its designed airflow is unlikely to deliver the expected separation performance.
A practical specification mindset
The strongest pharmaceutical barrier example is not a product installed after complaints about heat or dust. It is an entrance condition considered during design: the plant identifies which doors open frequently, what each side of the door must protect, and how the air curtain supports the broader control strategy.
For pharmaceutical warehouses, packaging facilities, and controlled support areas in hot, humid, or dusty climates, this approach can reduce cooling loss, protect indoor conditions, and improve the day-to-day performance of busy entrances. It also creates a clearer basis for selecting between commercial and industrial air curtain systems rather than relying on a one-size-fits-all model.
If you are planning a pharmaceutical entrance, material-transfer corridor, or warehouse transition, request a project consultation and quotation based on the opening dimensions, traffic pattern, room conditions, and site climate. A correctly specified air curtain can support cleaner, more stable access without slowing the operation.