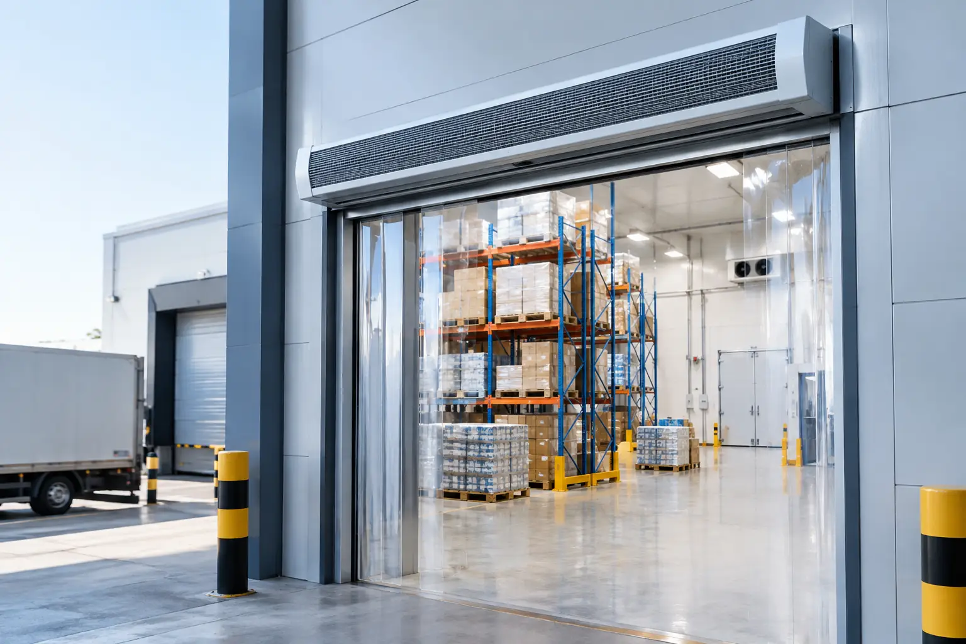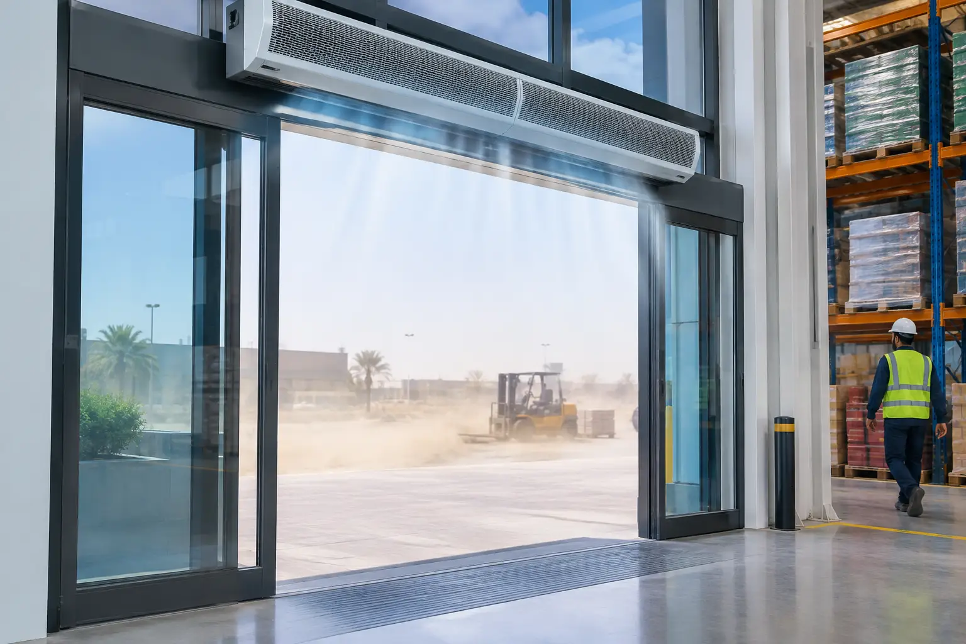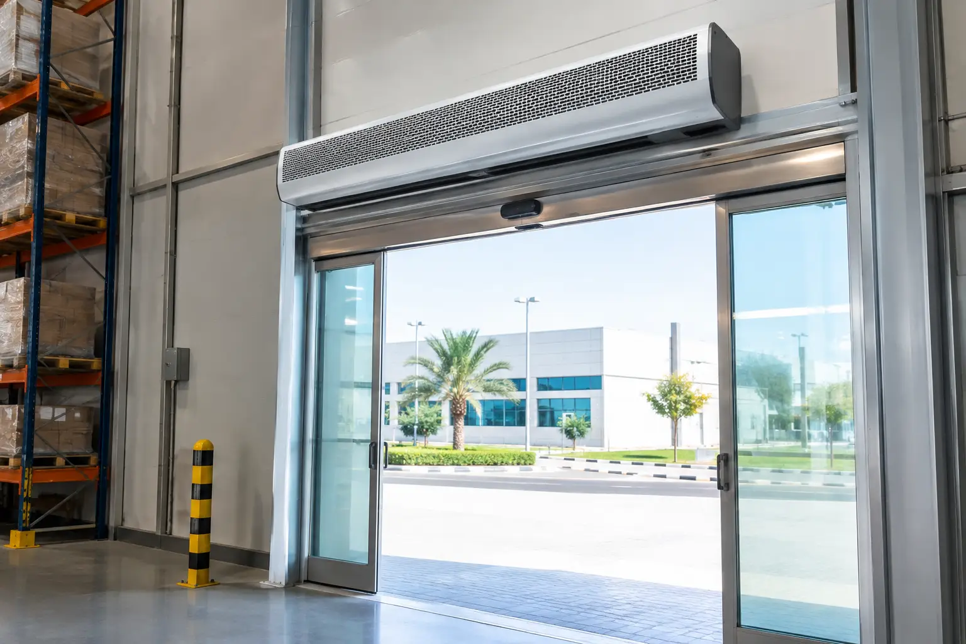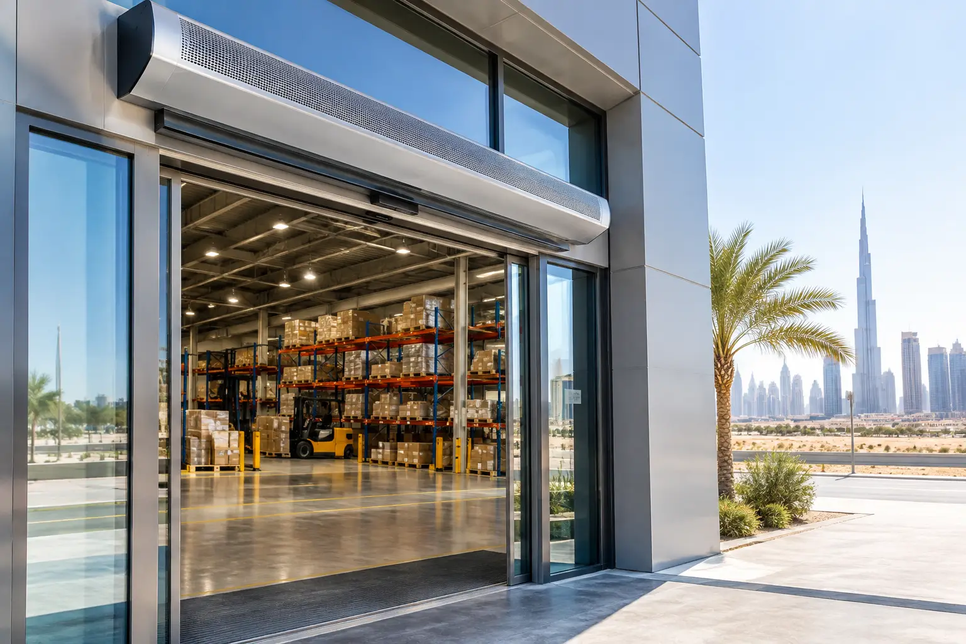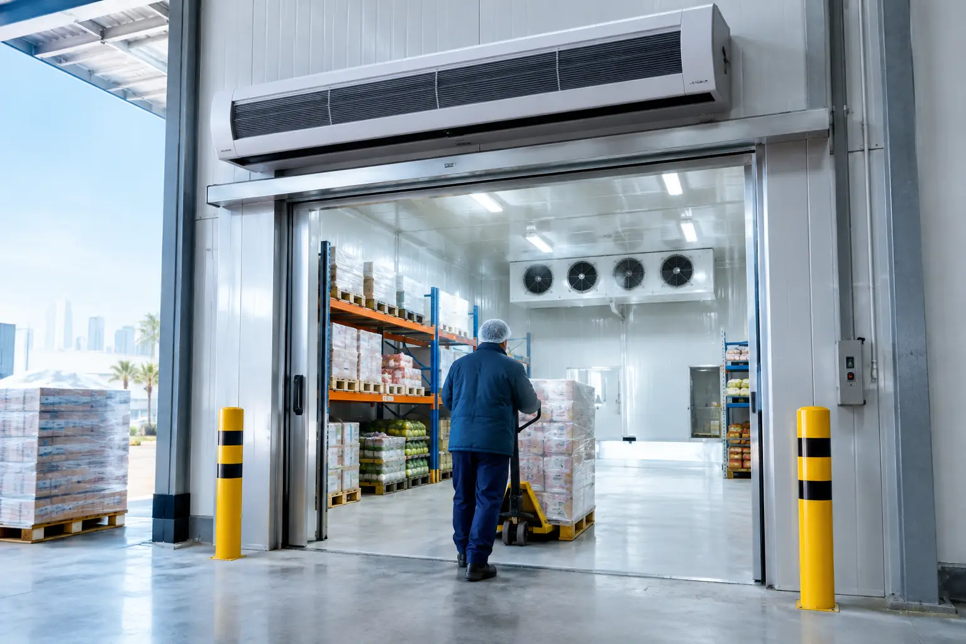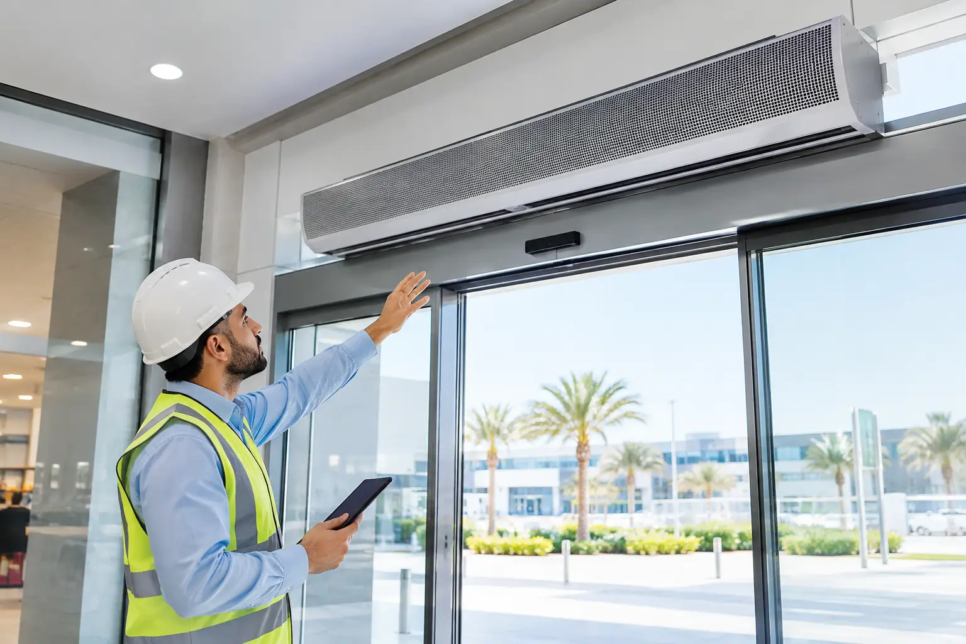
A supermarket entrance in Dubai can open hundreds of times a day. A warehouse door in Riyadh may remain open through loading cycles. In these conditions, energy efficient air barrier trends are less about adding another piece of equipment and more about controlling a major source of cooling loss, dust ingress, humidity, and operational discomfort.
For commercial and industrial facilities across the GCC, MENA, and Africa, the entrance has become a critical HVAC boundary. The most effective air curtain strategies now focus on matching airflow to the doorway, traffic pattern, mounting position, and local climate rather than selecting equipment on appearance or nominal door width alone.
Why entrance air isolation is receiving more attention
Conditioned air escapes fastest at frequently opened entrances. At the same time, high outdoor temperatures, humidity, windborne dust, insects, and vehicle emissions can enter the building. HVAC systems must then work harder to restore indoor conditions, affecting energy use, occupant comfort, food safety, cleanliness, and the performance of temperature-sensitive operations.
An air curtain creates a directed stream of air across an open doorway. When specified correctly, it helps separate indoor and outdoor air while allowing people, carts, and goods to pass without a physical door slowing operations.
The current shift is toward viewing this equipment as part of the building’s entrance climate-control strategy. Facility managers and MEP consultants are assessing air curtains alongside door schedules, HVAC capacity, pressure relationships, opening frequency, and operational hygiene requirements.
Energy efficient air barrier trends shaping commercial projects
Application-specific selection is replacing one-size-fits-all sizing
The most significant trend is better application matching. A small retail entry, a recessed hotel lobby entrance, a high-traffic hypermarket door, and an industrial loading opening have very different air-isolation requirements.
Specifiers increasingly assess the following before recommending a unit:
- Clear opening width and mounting height
- Door type, including sliding, swing, shutter, and open loading access
- Frequency and duration of door opening
- External heat, humidity, dust, and wind exposure
- Indoor cooling setpoint and HVAC airflow balance
- People, trolley, pallet, or forklift traffic
- Required protection from insects, smoke, fumes, or airborne contaminants
This approach avoids two common problems: an undersized system that cannot establish an effective barrier and an oversized selection that adds unnecessary power use or noise. Energy efficiency begins with correct duty matching.
High-traffic entrances are prioritizing stable airflow
At busy commercial doors, an air barrier must perform consistently through repeated openings. Retail stores, malls, airports, restaurants, and hospitals need a dependable air stream that maintains separation without creating an uncomfortable draft at the threshold.
This has increased interest in centrifugal-flow configurations for demanding applications. Centrifugal systems are commonly considered where stronger, more stable air delivery is required, particularly at entrances exposed to heat, dusty conditions, or intensive traffic. FreezeeX commercial centrifugal and industrial centrifugal series are positioned for projects where entrance conditions require more than a light-duty solution.
The trade-off is that stronger airflow is not automatically the right answer. The discharge angle, installation height, entrance geometry, and interaction with nearby supply air all affect results. A technically appropriate selection is more valuable than simply choosing the highest-output option.
Recessed installations are supporting cleaner architectural integration
Architects and developers increasingly want entrance climate control to remain discreet in premium commercial environments. Recessed ceiling air curtains support this objective by placing the unit within the ceiling design while maintaining an open, accessible entry.
This trend is especially relevant for hotel lobbies, office towers, upscale retail, healthcare facilities, and mall entrances. A concealed installation can preserve the visual intent of the space, but it requires earlier coordination between the architect, MEP consultant, ceiling contractor, and air curtain supplier.
The key consideration is service access. A recessed unit should not be specified solely for appearance if the ceiling arrangement makes inspection or routine cleaning difficult. Energy performance over time depends on maintaining clear intake and discharge paths.
Controls are becoming part of the efficiency conversation
Energy-efficient projects increasingly consider when the air curtain operates, not only how it operates. A unit running continuously during low-traffic periods may not be the best operational strategy for every facility.
Door-status control, timed operation, and coordinated operating schedules can help align air-barrier use with actual entrance activity. The right method depends on the site. A retail entrance with steady footfall may need a different control approach than a logistics door that opens in defined dispatch windows.
Controls should also be evaluated with the wider HVAC sequence. If a building has pressure-sensitive zones, hygiene requirements, or multiple adjacent openings, isolated control decisions can undermine the desired airflow pattern. Consultants should treat the entrance as part of the total air-management system.
Indoor air protection is expanding beyond cooling retention
Cooling-loss reduction remains a primary driver in hot climates, but buyers are placing equal emphasis on what the air barrier keeps out. In Dubai, Doha, Muscat, Cairo, Lagos, and similar markets, outdoor contaminants can affect customer experience, product quality, cleaning workload, and indoor environmental conditions.
Modern commercial specifications often combine energy and protection objectives, including:
- Reducing hot outdoor air infiltration
- Limiting windblown dust and sand at entrances
- Helping deter flying insects in food-facing operations
- Reducing humid-air entry in cooled spaces
- Supporting separation from smoke, fumes, and outdoor pollutants
- Preserving more stable indoor comfort near doorways
For food processing, pharmaceutical facilities, healthcare environments, and cold-storage support areas, the required outcome may be operational protection as much as energy conservation. That changes the selection discussion from “Which model fits the door?” to “What must this entrance prevent?”
Which air curtain approach suits each environment?
The most suitable series depends on the entrance and operating conditions, not the industry name alone. However, the following comparison provides a practical starting point for early project discussions.
| Application condition | Typical air curtain consideration | Selection priority | |—|—|—| | Retail stores, restaurants, and standard commercial doors | Commercial airflow with an appropriate visual profile | Comfort, cooling retention, and everyday reliability | | Hotels, offices, and premium mall entrances | Recessed ceiling installation where architecture requires concealment | Integration, access planning, and entrance appearance | | Supermarkets and high-footfall facilities | Consistent airflow through frequent opening cycles | Stable air isolation and traffic tolerance | | Warehouses, factories, and logistics centers | Industrial-duty air curtain solution | Strong entrance protection for larger, harder-working openings | | Food, healthcare, and pharmaceutical operations | Air isolation aligned with hygiene and contaminant-control priorities | Protection from insects, dust, humidity, and airborne ingress |
Commercial HiFi Plus and New Dynamic Series options may be considered where project conditions call for commercial entrance performance and operational flexibility. Industrial Centrifugal Series solutions are more relevant where access points face heavier traffic, larger openings, or harsher exposure. Final selection should always follow a review of site conditions.
How should consultants evaluate energy performance?
A useful evaluation process is straightforward, but it must be completed before procurement rather than after installation.
- Document the opening. Record the clear width, height, mounting location, door style, and any obstructions that could disrupt the air stream.
- Assess external exposure. Consider solar heat, prevailing wind, humidity, dust, nearby vehicle activity, and the difference between indoor and outdoor conditions.
- Map operating behavior. Establish how often the entrance opens, for how long, and what passes through it during peak periods.
- Coordinate with HVAC design. Confirm supply-air locations, return-air paths, pressure relationships, and any nearby equipment that could interfere with the barrier.
- Select for the duty, then confirm installation details. Choose the appropriate commercial, recessed, or industrial configuration and verify service access, controls, and commissioning requirements.
This process is particularly important in desert and tropical climates. A system that appears adequate under mild conditions may not deliver the intended separation when exposed to severe heat, humidity, or dust-laden air.
What can reduce real-world efficiency?
Even a well-chosen air curtain can underperform when installed without proper coordination. Common issues include mounting the unit too high for its intended application, leaving gaps beyond the effective air stream, setting an unsuitable discharge direction, or allowing nearby HVAC air to disrupt the barrier.
Maintenance also matters. Dust accumulation around air paths can affect performance, particularly in desert environments or loading areas. Facility teams should include air curtains in planned building-maintenance routines and report changes in noise, airflow pattern, or entrance comfort before small issues become operational problems.
The larger lesson is that energy efficiency is not a single product feature. It is the result of appropriate selection, correct placement, controls that suit building use, and continued performance oversight.
Plan the entrance as an energy-control zone
For new developments and refurbishment projects, air curtains should be reviewed early enough to influence entrance details, ceiling coordination, electrical provisions, and HVAC strategy. This is more effective than treating them as an add-on after occupants begin reporting heat, dust, or discomfort at the doorway.
FreezeeX Air Curtains Ltd. supports commercial and industrial projects with consultation-based recommendations for hot, humid, tropical, and desert-climate conditions. Request a project consultation or quotation with the entrance dimensions, mounting position, traffic profile, and operating environment so the recommended air curtain can be matched to the actual duty of the site.