A specification can look complete on paper and still fail at the doorway. An air curtain that is undersized, mounted too high, or selected without considering door operation may not provide the separation a facility expects. Air curtain compliance is therefore not simply a matter of selecting equipment with a suitable electrical rating. It is the process of confirming that the system supports the building’s safety, hygiene, energy, and operational requirements without interfering with the entrance itself.
For commercial and industrial projects in Dubai, Riyadh, Doha, Cairo, Lagos, and similar hot, humid, or dusty markets, that process deserves early attention. Open entrances are a major route for hot air, humidity, dust, insects, and airborne contaminants to enter conditioned spaces. The right air curtain can reduce that exposure, but only when its performance matches the application and the project requirements.
What air curtain compliance actually means
Air curtains are not a universal substitute for a physical door, fire barrier, smoke control system, or ventilation design. Their role is to create a controlled, high-velocity air stream across an opening while people, goods, or vehicles pass through. Compliance means verifying that this function is appropriate for the space and compatible with applicable codes, authority requirements, and the consultant’s design intent.
The requirements vary by facility. A supermarket entrance may focus on cooling retention, customer comfort, and insect control. A food processing area may require hygiene controls, cleanable surfaces, and documented operational procedures. At a warehouse loading door, the priority is often a stable air barrier capable of handling a large opening, high traffic, wind exposure, and dust.
For this reason, product selection should begin with the project specification rather than a nominal door width alone. The entrance location, mounting height, prevailing air movement, indoor-outdoor temperature difference, and traffic pattern all affect the result.
The compliance areas to review before specifying
Building, electrical, and installation requirements
The air curtain must suit the project’s electrical supply, protection requirements, control arrangement, and approved installation method. Confirm voltage, phase, frequency, circuit protection, isolator location, cable routing, and any requirements for integration with the building management system.
Mounting details matter just as much. The structural support must safely carry the unit and allow access for inspection and cleaning. Recessed installations need sufficient ceiling void depth, service clearance, and an intake path that will not be obstructed after fit-out. Surface-mounted equipment must not reduce required clear opening dimensions or create a hazard above an active doorway.
For entrances with automatic sliding, swing, or high-speed doors, coordinate the air curtain controls with door activation. A system that runs continuously may be appropriate for a busy public entrance, while a door-contact control can reduce unnecessary operating hours at lower-traffic openings. The preferred approach depends on how frequently the door opens and how quickly the barrier needs to establish itself.
Fire, smoke, and means-of-egress coordination
This is the area where assumptions create the greatest risk. An air curtain should never obstruct a required escape route, prevent a fire door from closing, interfere with emergency door hardware, or be described as a fire or smoke barrier unless it has been specifically assessed and approved for that purpose.
Coordinate the equipment location and controls with the fire strategy, smoke-control design, and authority having jurisdiction. In many projects, the unit may need a defined response during an alarm event, such as shutdown or operation through a specified sequence. The correct response is project-specific. It should be agreed by the MEP consultant, fire consultant, and relevant authority rather than decided during installation.
The same principle applies to emergency power. Do not assume an air curtain requires backup power just because it is installed at an entrance. Determine whether it has an essential operational role during an emergency and document the decision in the controls narrative.
Food safety, healthcare, and clean-environment expectations
In food retail, kitchens, pharmaceutical facilities, hospitals, and processing plants, an air curtain may form part of a broader contamination-control strategy. It can help reduce the entry of insects, dust, humid outdoor air, and nonconditioned air through frequently used openings. It does not eliminate the need for sanitation procedures, pressure control where required, or physical separation between zones.
Specify a unit that suits the hygiene standard of the location. Smooth, accessible surfaces and practical maintenance access are valuable where cleaning is frequent. Intake filtration, where available and appropriate, should be considered as a component-protection measure, not as a replacement for the facility’s air-cleanliness design.
A hospital reception entrance and a pharmaceutical production boundary should not be treated as equivalent applications. The latter may require validation of room pressure, airflow direction, access control, and operating procedures beyond the air curtain itself. In these settings, consultants should define exactly what the air curtain is expected to achieve and how that performance will be checked.
Energy-performance documentation
Air curtains are commonly specified to reduce cooling loss at open doors. In desert and tropical climates, this can support HVAC efficiency by limiting the volume of hot, humid air entering a conditioned space. Yet energy claims should be tied to the actual opening, schedule, and HVAC design rather than treated as a fixed percentage.
For compliance documentation, record the equipment model, motor type, power input, control method, mounting height, airflow data, and intended operating schedule. If the project has energy-modeling or sustainability requirements, provide the information early enough for the design team to assess the entrance load correctly.
There is a trade-off between stronger airflow and operational comfort. Excessive discharge velocity can create drafts, increase noise, or disturb lightweight materials near the doorway. Insufficient velocity allows the air stream to break down before it reaches the floor. The objective is not maximum airflow. It is a continuous, stable barrier suited to the opening and environmental pressure differences.
Proving performance at the actual entrance
Catalog airflow alone does not confirm effective separation. A proper review considers the full opening height and width, the unit’s discharge geometry, and conditions that can deflect the air stream. These include crosswinds, supply-air grilles near the doorway, negative building pressure, vehicle movement, and frequent door cycling.
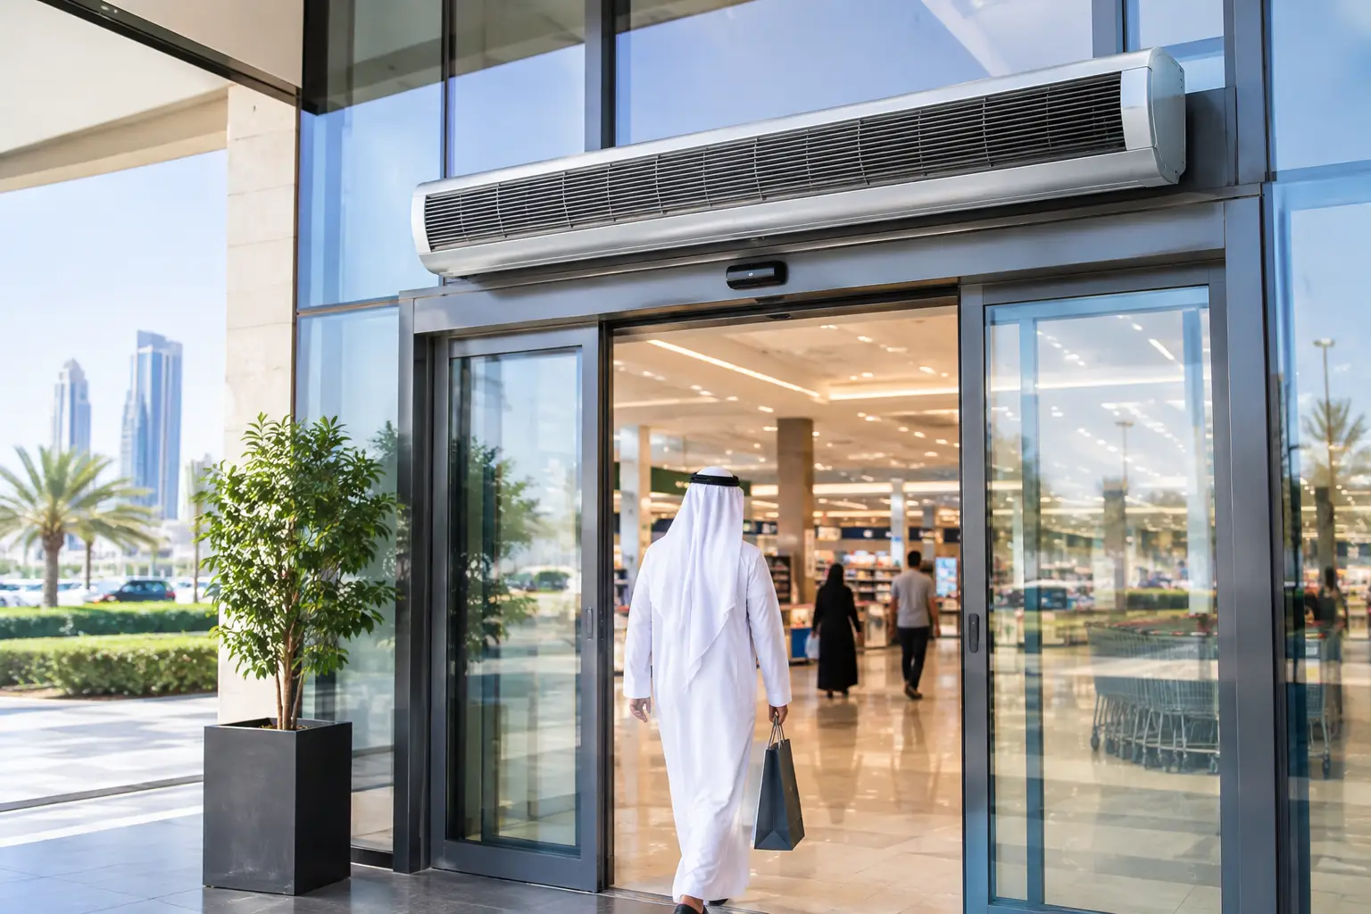
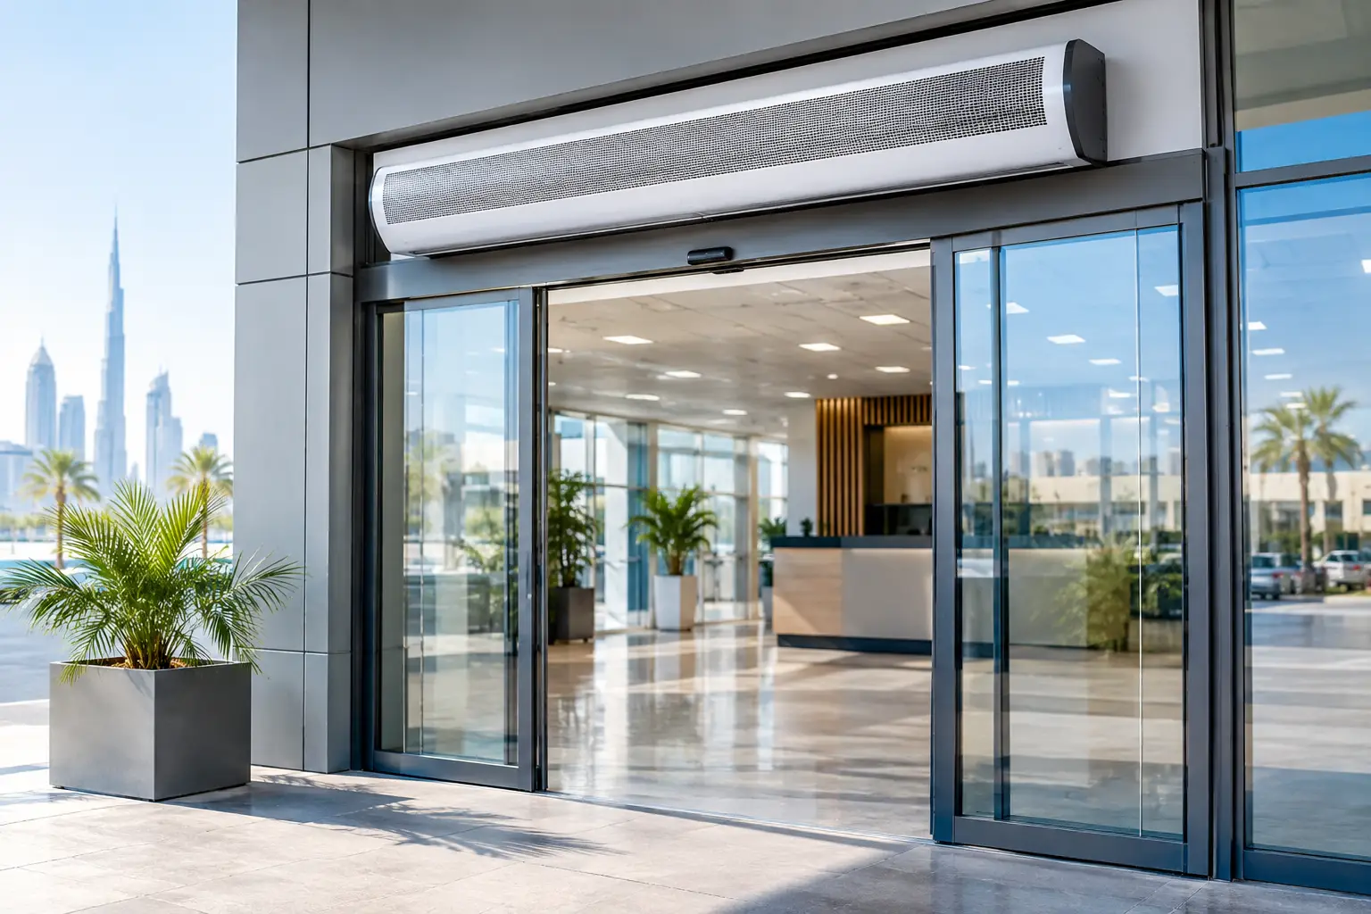
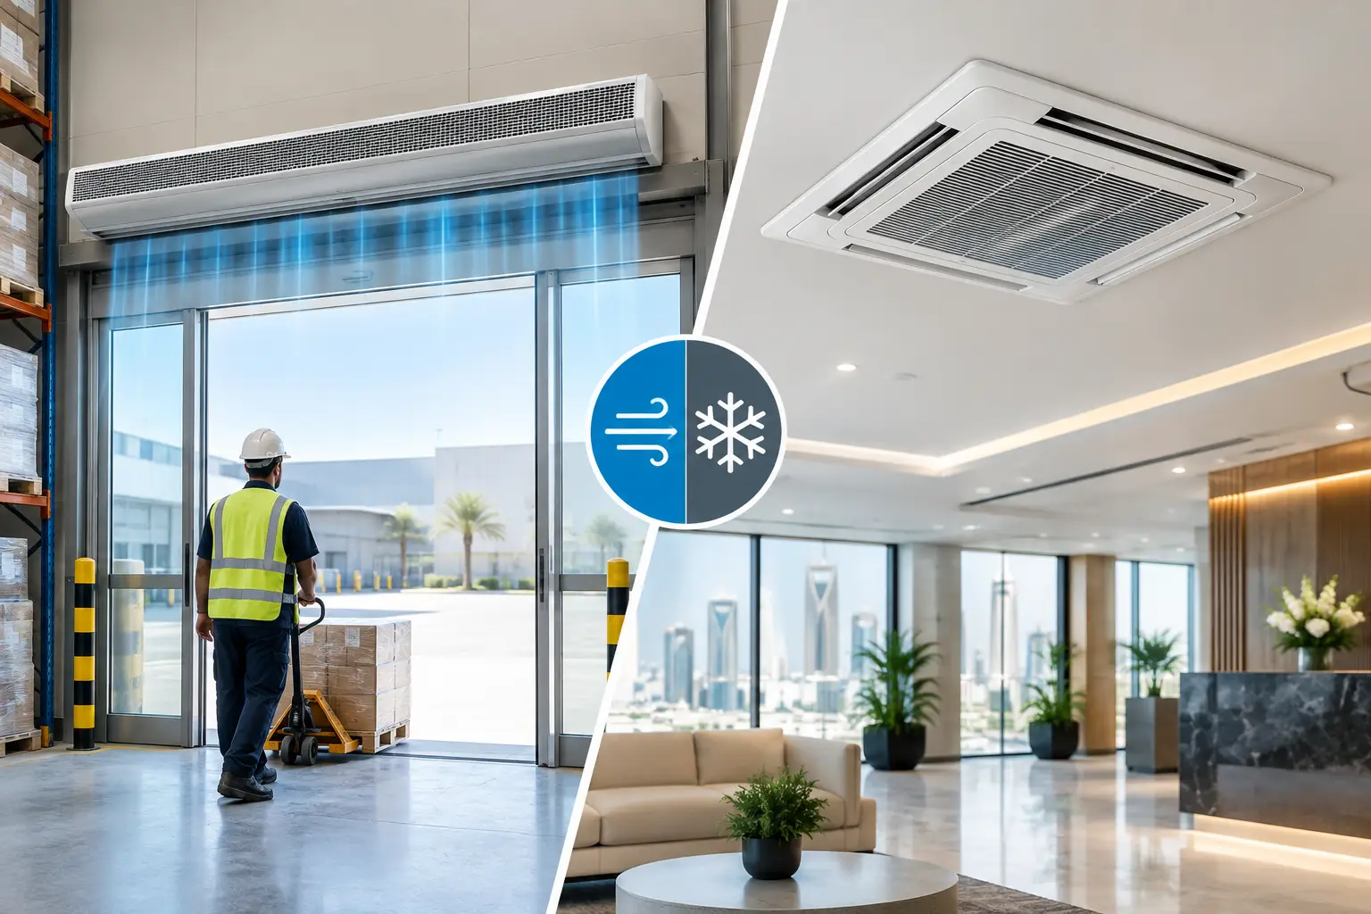
At a retail entrance, a recessed ceiling air curtain may provide an integrated appearance while preserving the architectural line. At a high-traffic supermarket or hotel doorway, a commercial centrifugal system can provide stronger, more consistent coverage. For warehouses, factories, logistics centers, and large service openings, industrial centrifugal models are generally more appropriate because the duty cycle, mounting heights, and external air pressure are more demanding.
Commissioning should verify that the unit is installed at the approved height, spans the opening as designed, and responds correctly to door controls and safety interlocks. Observe the air stream with the door open during typical operating conditions, not only during a quiet handover inspection. If outdoor wind or building pressure disrupts the barrier, the answer may involve airflow adjustment, control changes, entrance pressurization review, or a revised equipment selection.
Common specification mistakes
Several recurring errors weaken both performance and compliance. Selecting equipment by door width only ignores mounting height and environmental pressure. Positioning the unit after ceiling works are complete can leave inadequate intake or service access. Treating an air curtain as a fire-rated separation can conflict with the building’s life-safety strategy.
Other problems are less visible. A unit can be technically suitable but controlled poorly, running when the entrance is closed for long periods or failing to activate with a busy automatic door. In food and healthcare settings, inaccessible equipment can also make routine cleaning difficult, undermining the operational standard the facility intended to achieve.
The most reliable approach is to identify the doorway’s purpose first: public access, goods movement, hygiene separation, temperature retention, or dust control. Then define the expected duty, required controls, physical constraints, and authority requirements before the final model is selected.
A practical compliance checklist for project teams
Before approving an air curtain submittal, the design and operations teams should confirm the opening dimensions and mounting height; electrical supply and control sequence; structural support and maintenance clearance; egress and fire-strategy coordination; hygiene or contamination-control requirements; and the expected performance under local heat, humidity, dust, and wind conditions.
This review is particularly valuable in GCC and African commercial projects, where intense solar gain, high outdoor temperatures, and dusty conditions place more pressure on entrance climate control than standard assumptions allow. Equipment built for heavy commercial duty must still be selected and commissioned for the actual site conditions.
For a specification-ready assessment, FreezeeX can review entrance dimensions, traffic volume, mounting position, operating environment, and HVAC requirements to recommend an appropriate commercial or industrial air curtain. A project consultation before procurement helps turn air curtain compliance from a paperwork exercise into reliable, measurable entrance performance.