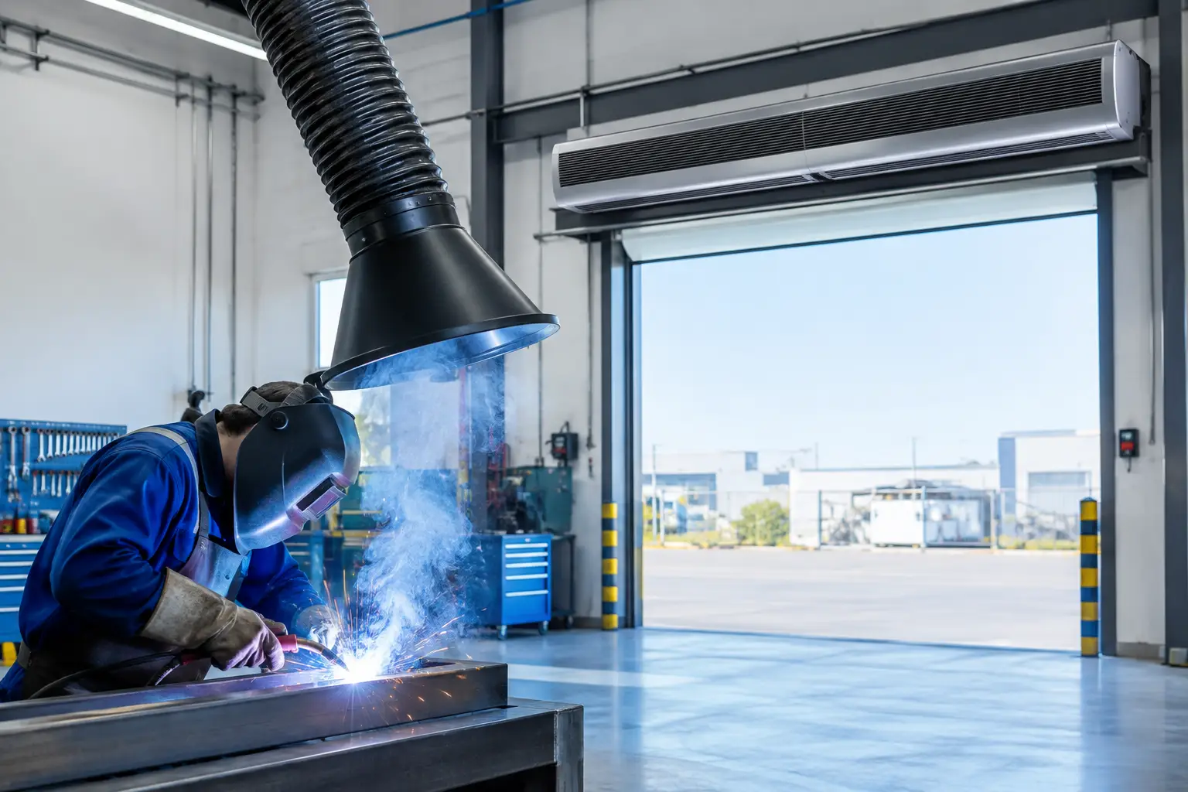
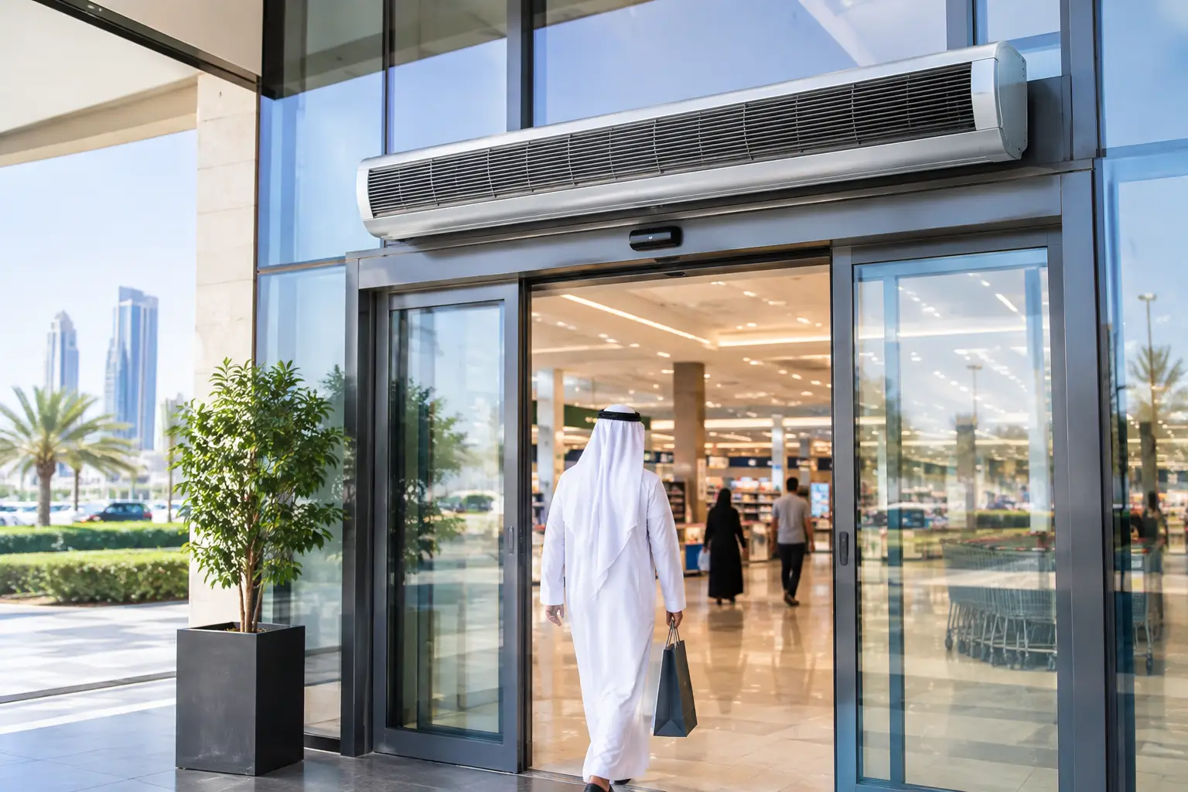
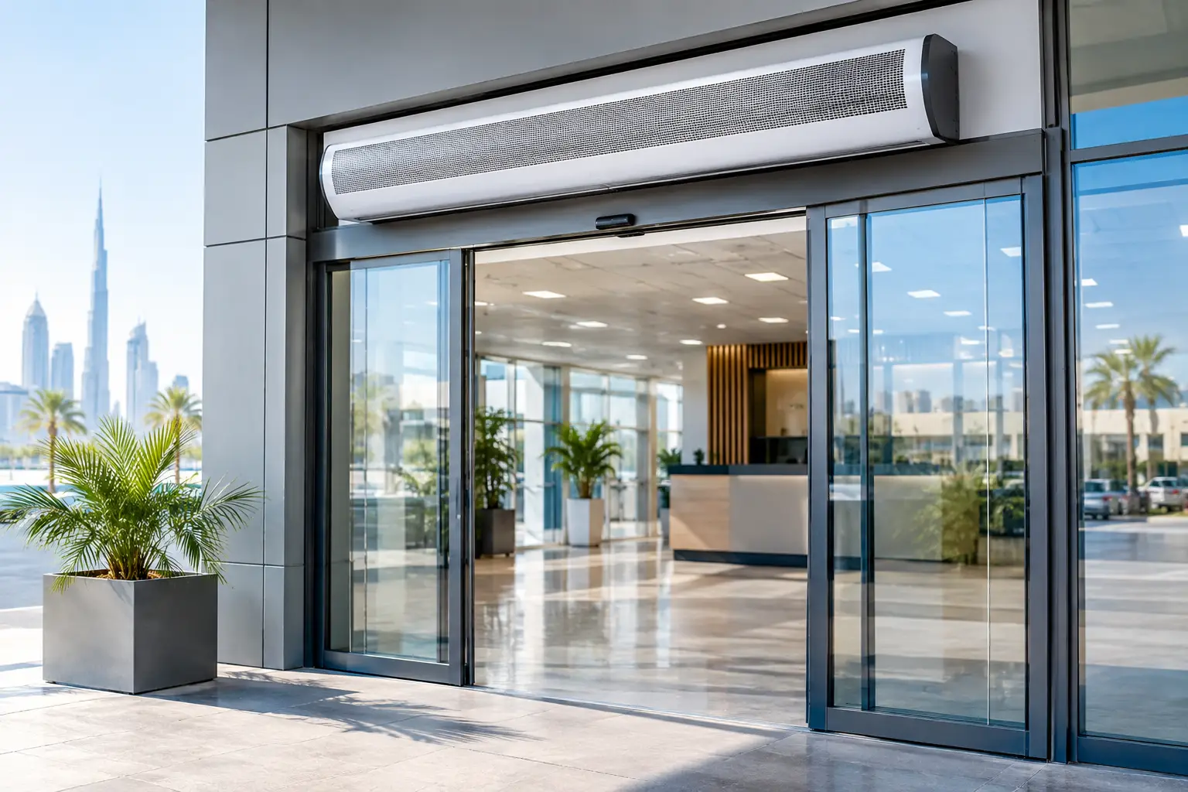
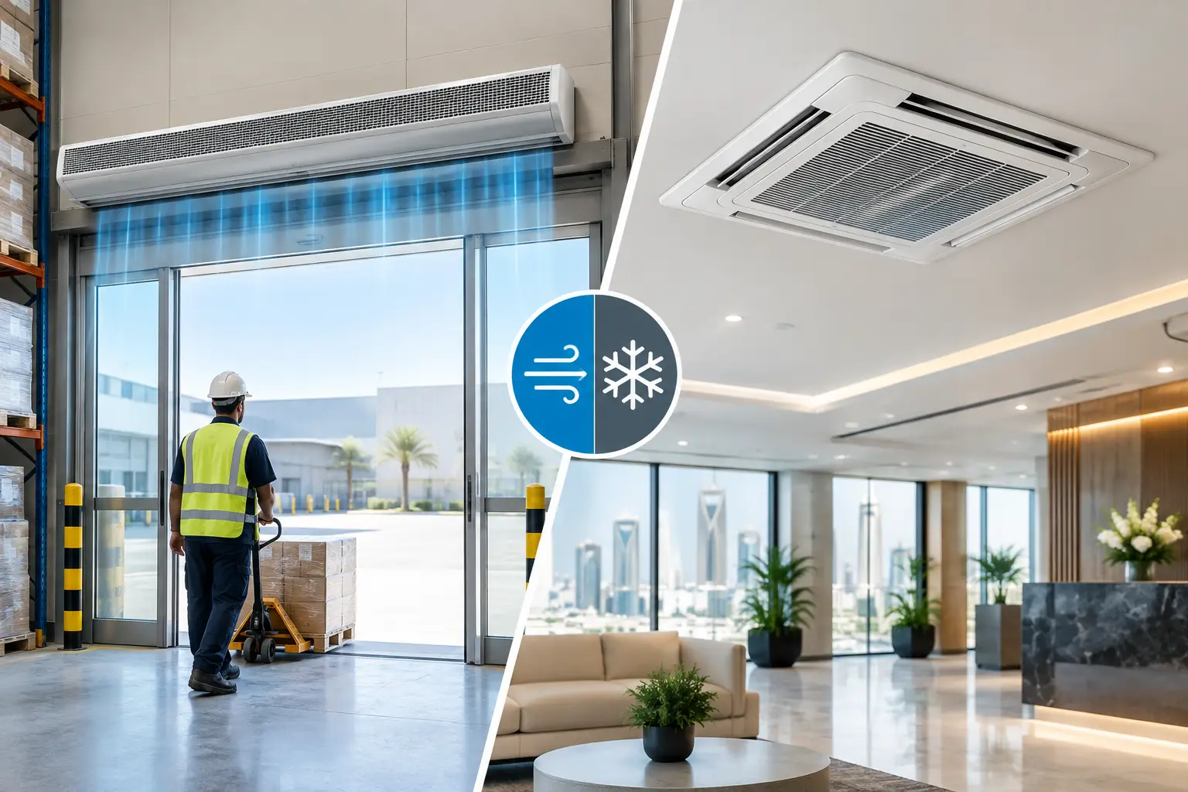
A warehouse door can remain open for much of a shift while forklifts, pallet jacks, delivery vehicles, and personnel move through it. In Dubai, Riyadh, Doha, and other hot or dusty operating environments, every open cycle allows heat, humidity, dust, insects, and airborne contaminants to enter. A properly specified warehouse air curtain creates a controlled high-velocity air barrier across that opening, helping protect conditioned space without slowing legitimate traffic.
For warehouse operators and project teams, the key question is not whether an air curtain can move air. It is whether its airflow can reach the floor with enough stability to resist the conditions at the door. Door height, width, mounting position, outdoor exposure, indoor pressure, and traffic pattern all determine the result.
Why warehouse entrances create an HVAC problem
A large warehouse entrance is not comparable to a standard commercial doorway. Loading bays and dispatch doors are often wider, taller, and exposed to sustained wind pressure. They may also open directly to paved yards where heat builds up, trucks idle, dust circulates, and humid outdoor air is pulled indoors.
When conditioned air escapes and outdoor air enters, the HVAC system must handle an additional load that was not present when the building was closed. This can affect comfort in packing areas, temperature consistency near stored goods, and the operating cost of air conditioning equipment. In food handling, pharmaceutical, and sensitive manufacturing environments, airborne dust and insects introduce an additional operational concern.
An air curtain is not a physical door or a substitute for proper dock management. It is an active barrier designed to reduce air exchange while an opening is in use. Its effectiveness depends on producing a continuous air stream from the mounting point to the floor or threshold. If that stream breaks up before reaching the bottom of the opening, hot outside air can still move around and through the barrier.
Warehouse air curtain specification starts at the opening
Selecting by nominal motor power or unit width alone can lead to poor field performance. A useful specification begins with the actual entrance and the conditions acting on it.
Measure clear width and effective height
Measure the clear opening, not only the door frame. The air curtain should cover the full usable width, including the path used by forklifts and pallet loads. Long openings may require multiple units installed in a continuous line, with careful alignment so there are no weak gaps between air streams.
Height matters even more. A unit mounted above a tall roller shutter or sectional loading door must project airflow over a greater distance than one fitted above a personnel entrance. As mounting height increases, air velocity naturally decays before it reaches the floor. This is why industrial applications commonly need a higher-capacity solution than retail or office entrances.
The mounting arrangement also deserves early attention. Over-door mounting is often practical where structural space is available. Where the opening is particularly high, side mounting or a purpose-designed configuration may be more appropriate. The final selection should account for clearance from door tracks, safety equipment, lighting, sprinklers, and loading-bay infrastructure.
Account for wind, pressure, and traffic
A loading door facing prevailing wind needs more than an air curtain on a sheltered internal warehouse opening. Crosswinds can deflect the discharge stream, while negative building pressure can pull outdoor air inward. Frequent vehicle movements also create turbulence that temporarily disrupts the barrier.
For this reason, consultants should assess the complete entrance condition: whether nearby doors are open simultaneously, whether extraction processes create negative pressure, the direction of external wind, and how long doors remain open during peak dispatch periods. An air curtain can reduce infiltration, but it cannot overcome severe pressure imbalance by itself.
In high-traffic facilities, controls should be considered as part of the design. Door-operated activation can ensure the unit runs when the opening is in use, while variable speed control may allow a lower operating level during lighter traffic. The right control strategy balances energy use, noise expectations, and the need for immediate barrier performance.
Define the contamination risk
Heat exclusion is often the primary objective in GCC, MENA, and African warehouse projects, but it is rarely the only one. Desert dust, humidity, insects, vehicle fumes, smoke from adjacent operations, and airborne debris may also enter through loading doors.
The required airflow pattern changes with the risk. A dry goods distribution center may focus on reducing cooling loss and dust ingress. A food processing warehouse may need stronger attention to insect control and hygiene. A cold storage anteroom has a different requirement again, since it must limit warm, humid air entering a temperature-controlled zone. The application should guide the selection rather than relying on a single generic warehouse model.
Choosing the right air curtain design
For demanding loading bays, an industrial centrifugal design is usually the appropriate starting point. Centrifugal blower systems are engineered to produce the pressure needed for longer throws and more challenging openings. They are generally better suited to tall doors, frequent traffic, and exposed industrial environments than lighter-duty units intended for conventional commercial entrances.
The air outlet design matters as well. Adjustable discharge vanes can help direct the air stream slightly outward, inward, or vertically, depending on pressure conditions and the opening layout. The goal is a stable air seal that reaches the threshold, not simply a noticeable blast of air at head height.
Noise should be evaluated realistically. A warehouse is already an active acoustic environment, but air curtain sound levels can matter near quality-control stations, offices, packing lines, or pedestrian access points. Higher output may be required at an exposed bay, while a quieter setting may be suitable at a sheltered internal transfer door. This is one of several reasons a site-specific recommendation is more reliable than a one-size-fits-all selection.
Durability is equally important. Warehouse air curtains may operate for long periods each day and face dust-laden air, vibration from nearby vehicle traffic, and high ambient temperatures. Specify units with commercial and industrial construction, accessible service components, and controls suitable for the intended operating hours. For facilities in tropical, humid, and desert climates, equipment must maintain airflow performance when entrance conditions are at their most demanding.
Coordinate the air curtain with warehouse operations
An air curtain performs best when it supports how the facility actually works. The placement of staging lanes, the turning radius of forklifts, the direction of vehicle approach, and the use of strip doors or rapid doors all affect the entrance environment.
For example, an air curtain may be installed above a high-use dispatch opening that cannot remain closed between movements. At a lower-traffic door, an automatic door may provide adequate control without continuous airflow. In another facility, a rapid door and air curtain can work together: the door reduces the duration of the opening, while the air curtain reduces infiltration during the remaining open time.
The electrical and control interface should be agreed during the MEP coordination stage. Late changes can create avoidable complications around cable routes, isolators, control panels, and door interlocks. Contractors should also confirm service access before finalizing the mounting position, especially above dock canopies or high-level steelwork.
Evaluate value beyond the purchase price
The financial case for a warehouse air curtain is based on operational exposure, not just equipment cost. A large, frequently open door serving a heavily cooled area is a stronger candidate than an infrequently used door leading to an unconditioned space.
Potential value comes from reduced cooling loss, lower ingress of dust and insects, improved comfort near entrances, and more consistent indoor conditions. The exact energy benefit depends on the local climate, HVAC capacity, door-open duration, and building pressure. It should be treated as a project calculation rather than a universal percentage claim.
A lower-capacity unit may appear economical initially, but it can be a false saving if airflow does not reach the floor or withstand the site conditions. Conversely, oversizing every entrance can add unnecessary energy use and noise. Good selection finds the practical balance between air barrier strength and daily operating efficiency.
When an air curtain needs additional measures
Some sites need more than an air curtain alone. An entrance with persistent crosswinds, severely negative indoor pressure, or very long door-open periods may require operational changes, improved door discipline, a vestibule arrangement, or adjustments to the building air-balance strategy.
This does not reduce the value of the air curtain. It clarifies its role. Air curtains work as part of an entrance-control approach, particularly where buildings operate in extreme heat, humidity, and dust. A realistic assessment of site conditions will produce a more dependable result than promising complete isolation at every open door.
For a loading bay, logistics center, factory, or temperature-controlled warehouse, FreezeeX can assess the opening dimensions, traffic pattern, climate exposure, and HVAC requirements before recommending a suitable industrial configuration. Request a consultation and quotation based on your actual entrance conditions, so the selected air curtain protects operations where it matters most.