A busy loading entrance can undo a carefully designed HVAC system in minutes. Each time a large door opens in Dubai, Riyadh, Doha, or Lagos, conditioned air moves outward while hot, humid, dusty outdoor air is drawn inward. That cooling loss is not simply an energy-cost issue. It can affect staff comfort, product conditions, indoor air quality, equipment run time, and the customer experience at the entrance.
For commercial and industrial facilities, the practical question is not whether doors will open. It is how to maintain an effective environmental boundary while people, trolleys, pallets, and vehicles continue moving through it. A correctly selected air curtain helps create that boundary without obstructing traffic.
What Causes Cooling Loss at Entrances?
Cooling loss occurs when conditioned indoor air escapes and outside air enters through an open doorway. In hot-climate markets, the temperature difference alone can create a significant load. In coastal cities and tropical regions, humidity adds another problem: incoming moist air increases latent cooling demand and may contribute to condensation around entrances, displays, or chilled areas.
Air movement is driven by more than an open door. Pressure differences between the building interior and exterior, wind exposure, stack effect in taller buildings, and nearby extraction systems can all influence infiltration. A restaurant entrance near a kitchen extraction point, for example, may experience stronger inward airflow than a sheltered retail doorway of the same dimensions.
The result is often visible in operating behavior before it appears on an energy report. HVAC equipment runs longer, the entrance zone feels warmer than the rest of the facility, dust collects quickly, and staff may respond by lowering thermostat setpoints. That approach can raise energy use without addressing the actual source of the problem.
Why Entrance Cooling Loss Matters Operationally
In a supermarket, repeated door openings can introduce warm, humid air that affects comfort near checkout areas and increases the burden on nearby refrigeration zones. In a warehouse, an open loading door can allow dust and heat to travel far beyond the receiving area. In hospitals, pharmaceutical facilities, and food processing sites, the concern extends to controlling airborne contaminants and maintaining a more stable internal environment.
The energy effect depends on several site conditions: door dimensions, opening frequency, outdoor temperature, humidity, wind, internal pressure, and HVAC capacity. A single personnel door in a protected mall corridor has a very different requirement from a high-clearance logistics opening exposed to desert winds.
This is why an air curtain should not be treated as a generic accessory. It is an entrance climate-control component that must be matched to the opening and the operating environment.
How Air Curtains Reduce Cooling Loss
An air curtain projects a controlled, high-velocity stream of air across an opening. The stream creates an aerodynamic barrier that helps limit the exchange of indoor and outdoor air while the door is open. It also helps resist the entry of dust, insects, humidity, smoke, fumes, and other airborne contaminants, depending on the application and installation conditions.
The key word is “helps.” An air curtain is not a physical door seal, and performance is affected by external wind, building pressure, mounting height, discharge angle, and airflow volume. A poorly specified unit may look active while its airflow breaks apart before reaching the floor. A suitable unit creates a stable air stream with enough reach and velocity for the doorway it protects.
For businesses operating in tropical, humid, and desert climates, this distinction matters. The system must perform under high ambient temperatures and frequent traffic, not only during a brief doorway opening under mild conditions.
Airflow Reach and Velocity
Mounting height is one of the first specification checks. As the distance from the unit to the floor increases, airflow loses velocity and becomes more vulnerable to crosswinds. High entrances generally require industrial equipment designed for stronger throw and sustained performance.
Door width matters as well. The entire opening must be covered, with units sized or combined to avoid unprotected gaps at the sides. At loading bays, the effective opening may include the full clear width and height when shutters are raised, not merely the pedestrian clearance used most often.
The Role of Mounting Position
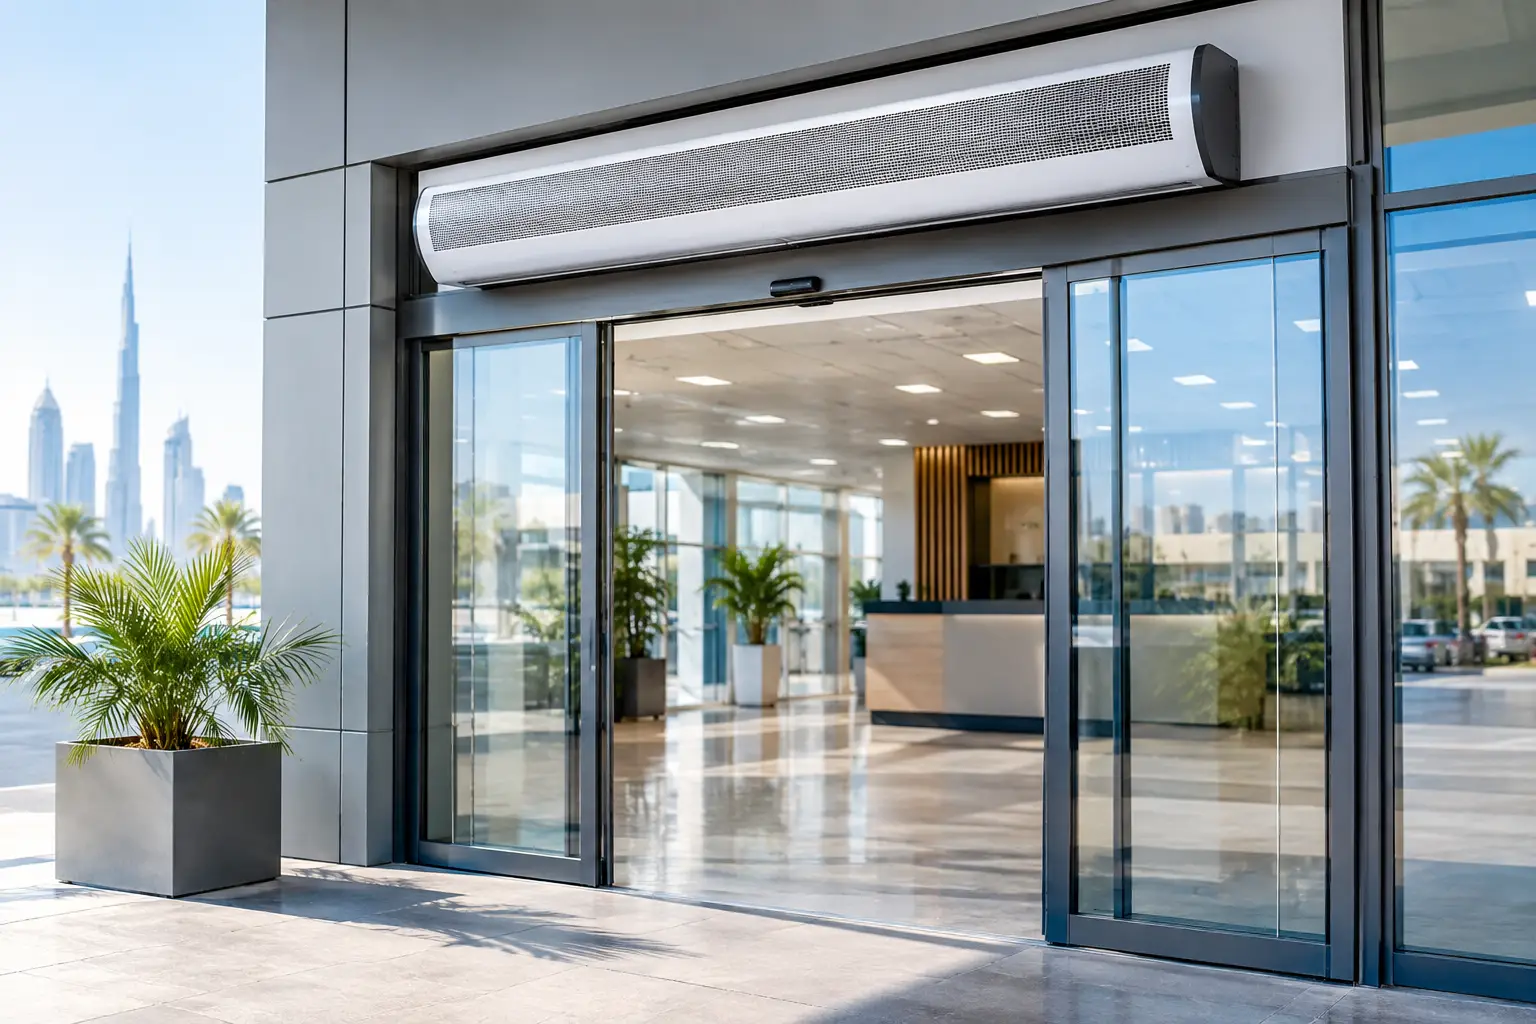
Air curtains are typically installed above the entrance on the indoor side, though recessed ceiling configurations may be appropriate where architectural appearance is a priority. The discharge should be aligned carefully with the opening. An incorrect angle can direct air into the building rather than down across the doorway, reducing its ability to resist infiltration.
For facilities with limited headroom, structural beams, automatic doors, or canopies, mounting constraints should be considered before finalizing the model. A product that fits physically but cannot create the required air path is unlikely to deliver the intended reduction in cooling loss.
Selecting the Right System for the Application
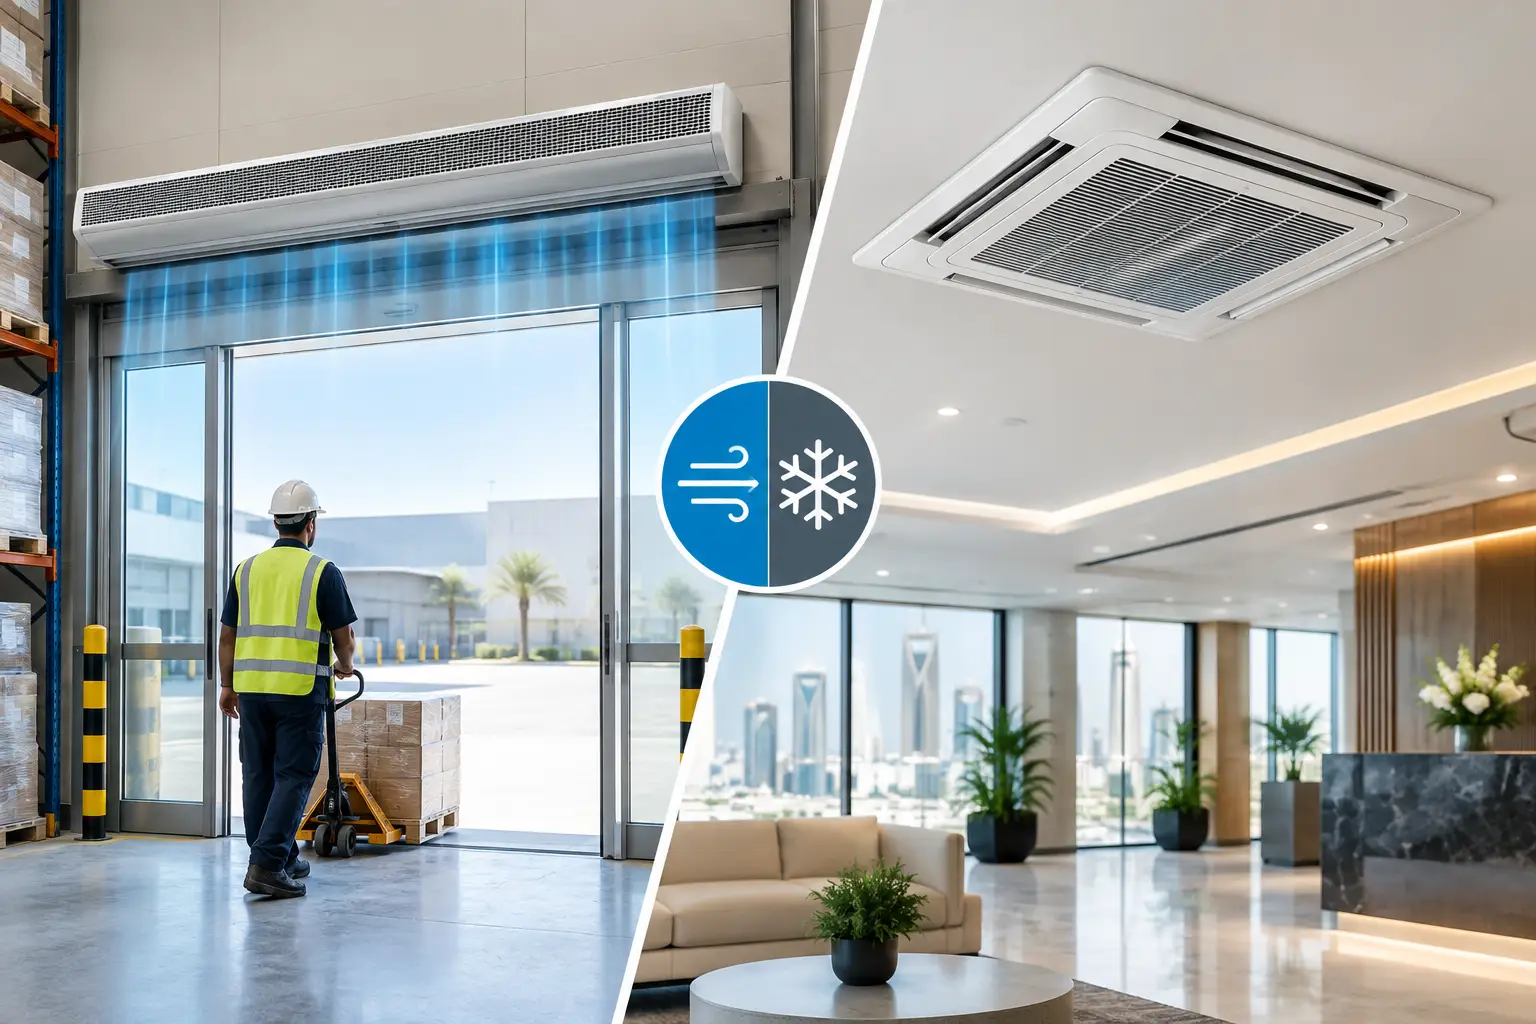
The correct air curtain category depends on traffic volume, door geometry, exposure, and the cleanliness requirements of the space. Commercial entrances benefit from a different approach than a factory shutter or cold storage door.
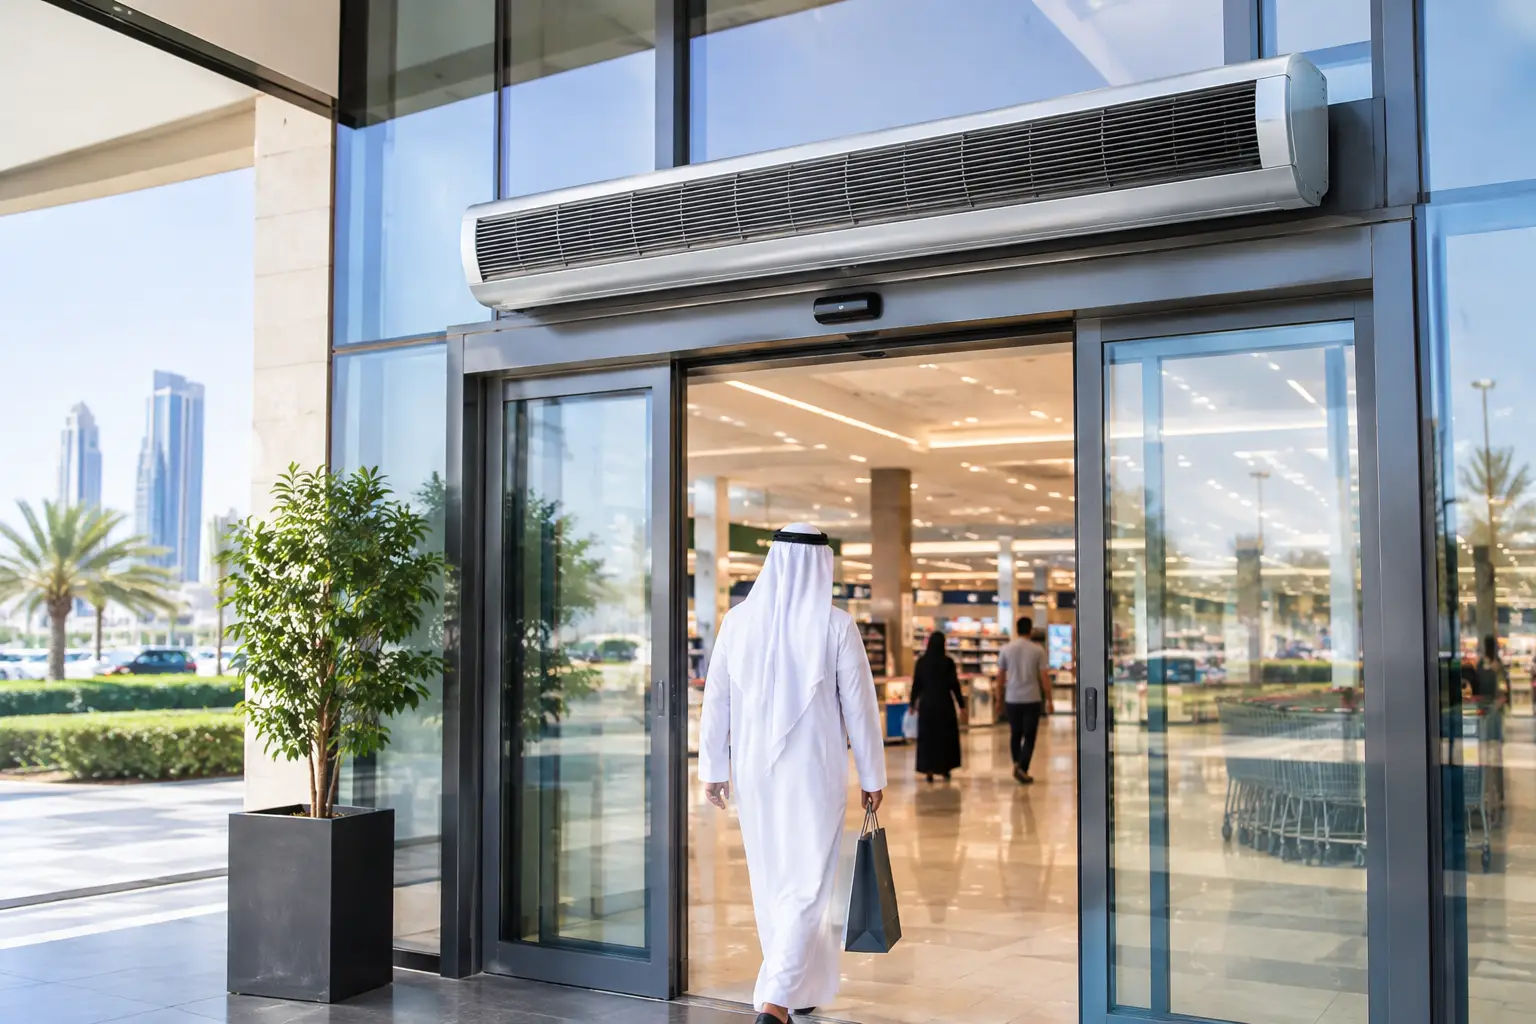
For retail stores, hotels, restaurants, clinics, and supermarket entrances, commercial centrifugal or HiFi-type systems can provide consistent airflow with a professional indoor presentation. These applications often require a balance between entrance protection, appearance, sound level, and long daily operating hours.
Recessed ceiling air curtains suit projects where the unit needs to integrate into a ceiling line while protecting a high-traffic public entrance. They are commonly considered by architects and MEP consultants when visual coordination is as relevant as airflow performance.
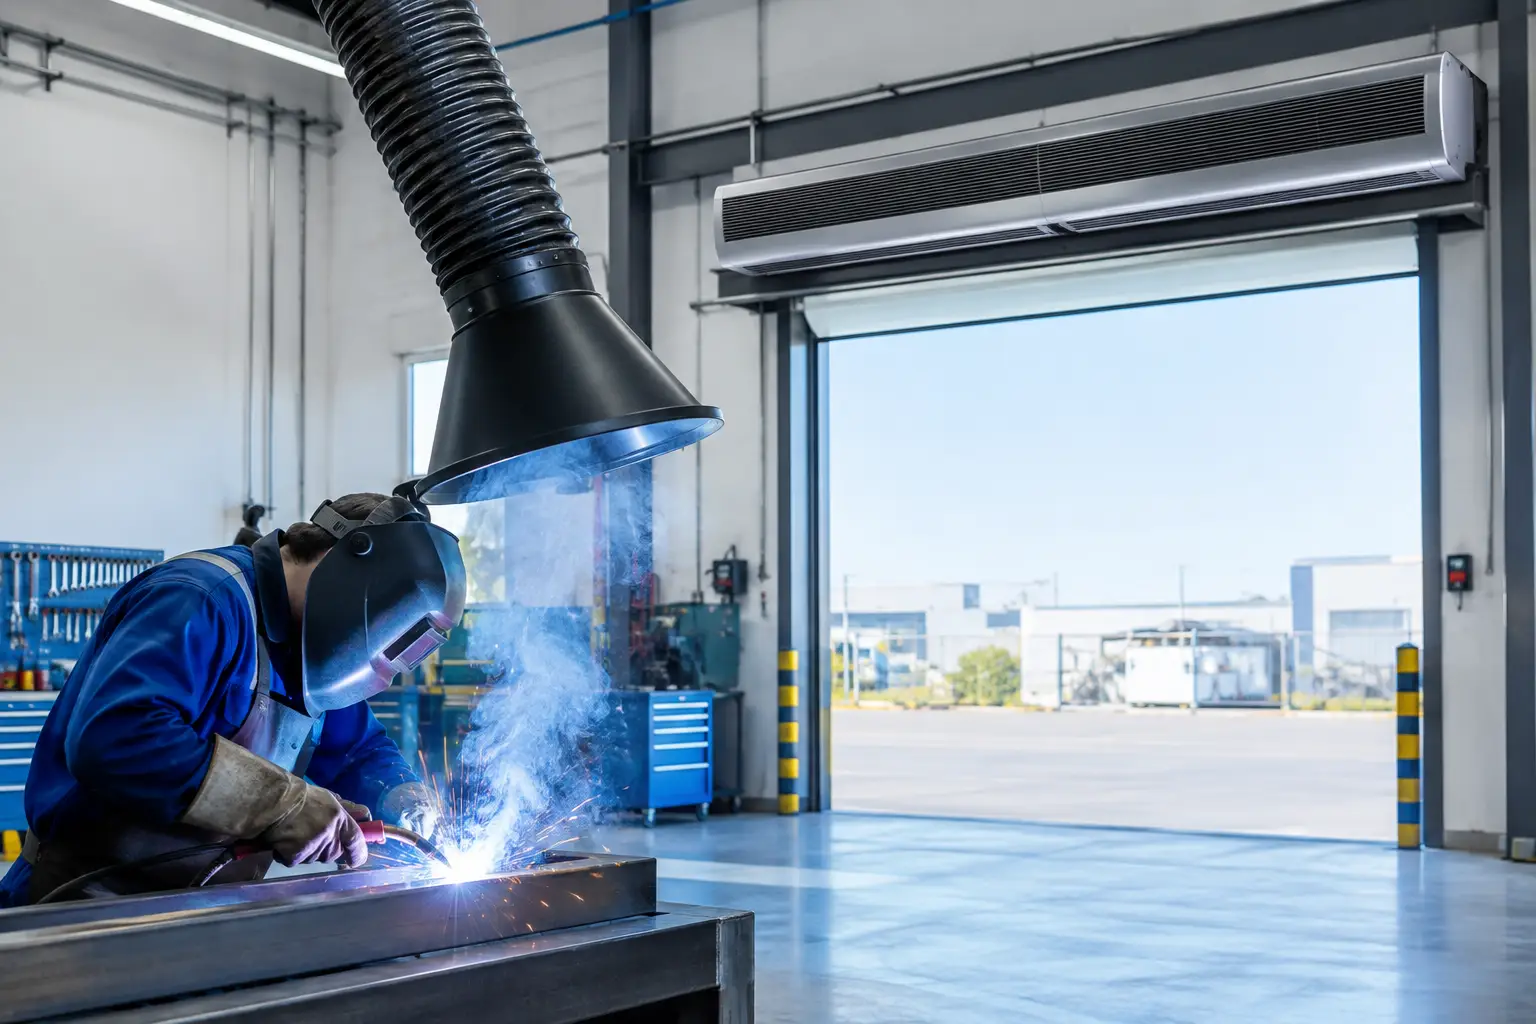
Warehouses, factories, distribution centers, workshops, and logistics facilities typically need industrial centrifugal systems. These sites may have wider or taller openings, heavy forklift movement, persistent dust exposure, and stronger external air pressure. Industrial selection should focus on throw distance, durability, motor duty, casing construction, and the ability to maintain a stable air barrier during demanding operations.
Cold storage and food-handling areas require especially careful assessment. The objective is to limit warm, humid air entering the controlled area while preserving fast access for operations. Door cycle frequency, temperature differential, humidity level, and hygiene requirements should all be reviewed together. In some cases, an air curtain works alongside rapid doors, strip barriers, or operational door-control measures rather than replacing them.
Design Factors Engineers Should Review
A useful specification begins with site data rather than a catalog model. Facility teams and consultants should assess the opening width and height, mounting location, door type, traffic pattern, and hours of use. They should also identify whether the entrance is exposed to prevailing wind, whether the building is positively or negatively pressurized, and whether nearby equipment creates cross-drafts.
Four questions frequently determine the selection:
- Is the opening primarily for pedestrians, carts, forklifts, or frequent vehicle access?
- Does the doorway face intense sun, coastal humidity, dust, or direct desert wind?
- Is the main concern energy efficiency, contamination control, insect control, humidity, or all of these together?
- Can the unit be mounted at a height that allows the air stream to reach the floor with sufficient stability?
The answers influence airflow performance, control strategy, and product category. For example, a customer-facing mall entrance may benefit from door-interlocked controls that operate the unit when doors open. A warehouse may require longer operating periods and more powerful airflow to deal with repeated shutter cycles.
Avoid Common Specification Mistakes
The most common error is selecting by doorway width alone. Width is necessary, but height and exposure often decide whether a commercial unit is sufficient or an industrial model is needed. Another mistake is underestimating wind. A doorway facing an open parking area, loading yard, or desert-facing façade can need a stronger solution than a similar opening in a protected corridor.
Noise expectations also deserve attention. High airflow levels can be appropriate at a loading dock but disruptive at a hotel lobby, healthcare reception, or premium retail entrance. The goal is not maximum velocity in every case. It is adequate barrier performance at a sound level appropriate to the space.
Maintenance planning should be included in the project scope. Dusty environments can affect airflow over time if intake areas are not kept clear and the equipment is not inspected as part of normal facility maintenance. Selecting a durable system with practical access supports consistent long-term performance.
Measure Results Beyond the Energy Bill
Energy savings are a central reason to address entrance infiltration, but they are not the only indicator of success. Facility managers can observe whether the entrance zone remains more comfortable during peak traffic, whether dust intrusion falls, and whether HVAC equipment experiences fewer extended run cycles.
For temperature-sensitive operations, measurements near the entrance before and after installation can reveal whether warm-air intrusion has been reduced. In humid locations, monitoring relative humidity around the doorway may be equally valuable. These operational observations help confirm whether airflow direction, operating schedule, and building pressure are working together.
An air curtain performs most effectively as part of a coordinated entrance strategy. Door discipline, automatic closing behavior, sensible HVAC setpoints, and pressure management all contribute to the result. The air curtain provides the active barrier when operational access makes a closed door impractical.
Plan the Entrance Barrier Before Costs Escalate
Cooling loss is often accepted as an unavoidable consequence of a busy commercial entrance. It does not have to be. With the right airflow capacity, mounting arrangement, and application-specific selection, facilities can protect indoor comfort while keeping people and goods moving.
For projects in hot, humid, and desert environments across the GCC, MENA, and Africa, request a consultation and quotation from FreezeeX Air Curtains Ltd. with the entrance dimensions, mounting height, traffic pattern, and site conditions. A properly assessed air barrier is a practical way to protect HVAC performance where it is most exposed: at the door.