A mall entrance can look comfortable on a building-management dashboard while quietly wasting a significant amount of conditioned air at ground level. Each automatic-door cycle admits hot outdoor air, humidity, dust, and airborne particles, forcing nearby HVAC zones to recover repeatedly. This mall cooling retention case study examines a representative Dubai retail mall scenario and the specification decisions that turned an open entrance from a persistent cooling-loss point into a controlled thermal boundary.
The purpose is not to suggest that an air curtain replaces correctly sized HVAC equipment or properly designed vestibules. It does not. It is an entrance-control measure that can reduce infiltration when doors must remain open frequently or when traffic patterns make long door-open times unavoidable.
The Mall Cooling Retention Case Study: The Operating Problem
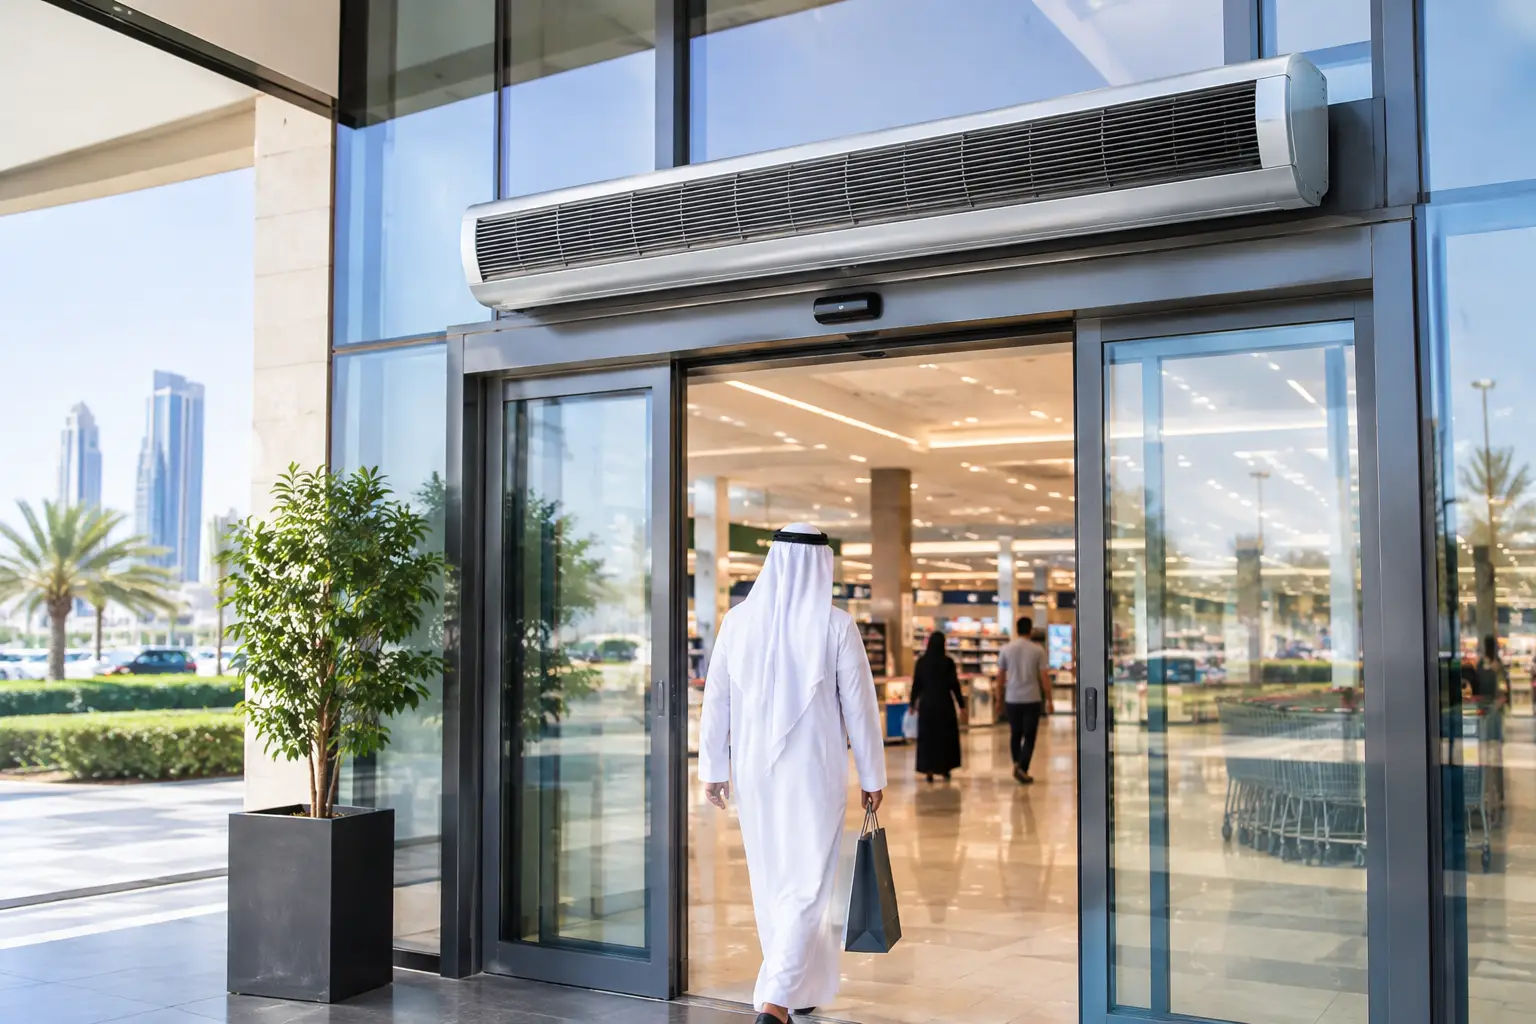
The modeled site is a large, enclosed mall in Dubai with a main public entrance facing a high-heat external plaza. The entrance includes four automatic sliding door lanes, a total clear opening of approximately 10 meters, and a ceiling height just under 4 meters. During peak evening and weekend periods, the doors cycle almost continuously.
Facility staff reported three operational symptoms: warm air felt immediately inside the entrance, elevated humidity near the retail threshold, and a noticeable difference between the entrance zone and adjacent mall corridors. Retail tenants close to the entry also raised concerns about dust migration and inconsistent customer comfort.
These conditions are typical in Dubai, Abu Dhabi, Riyadh, Doha, Muscat, and other high-traffic commercial locations where high ambient temperature combines with solar gain, dry dust, or coastal humidity. When the door opens, outdoor air follows pressure differences and natural movement patterns into the conditioned space. The result is not simply a warmer doorway. It is additional sensible and latent load that the air-conditioning system must address.
The original entrance relied on the automatic doors alone. Although the doors closed correctly, their opening frequency meant they could not provide continuous isolation. A physical door is only a barrier while it is shut.
Establishing a Practical Baseline
Before selecting equipment, the engineering review focused on conditions that determine whether an air curtain will perform as intended. These included opening width and height, mounting position, wind exposure, traffic volume, door timing, interior supply-air pattern, and the relative pressure between the mall and outdoors.
The team also reviewed hourly HVAC trends for the entrance-adjacent zone. The useful indicators were not only the thermostat setpoint. Return-air temperature, humidity movement, cooling-valve demand, and the runtime behavior of nearby air-handling equipment gave a more complete picture of infiltration-related load.
A meaningful baseline requires observations during representative operating periods. A quiet weekday morning cannot be used to predict the effect of equipment at a Friday evening entrance rush. In this case, assessment focused on high-traffic windows, when doors were open often enough for an air curtain to have a measurable operational role.
The review found that the challenge was concentrated at the entrance rather than across the entire mall. This distinction matters. If cooling instability exists throughout a building, the cause may include controls, supply-air distribution, envelope leakage, or HVAC capacity. An air curtain should be specified to solve entrance infiltration, not used as a catch-all response to wider system issues.
Why the Initial Approach Was Insufficient
The first consideration was a compact commercial unit with a relatively light discharge profile. It was rejected because the installation height and broad opening required a stronger, more stable air stream. A weak air curtain can move air at the grille but fail to reach the floor area with enough momentum to form a useful barrier.
For this application, the design needed to account for crosswinds from the outdoor plaza and the pressure disturbance created by multiple sliding door lanes operating at once. Those forces can deflect the air stream before it reaches the threshold. A unit selected only by doorway width, without evaluating mounting height and external exposure, could produce disappointing results.
The project also ruled out an overly aggressive discharge setting. Higher velocity is not automatically better. Excessive air speed at pedestrian level can create drafts, increase perceived noise, and affect the appearance of entrance comfort. The goal was controlled air isolation – sufficient throw and stability to resist infiltration while remaining appropriate for a public mall environment.
The Air Curtain Specification
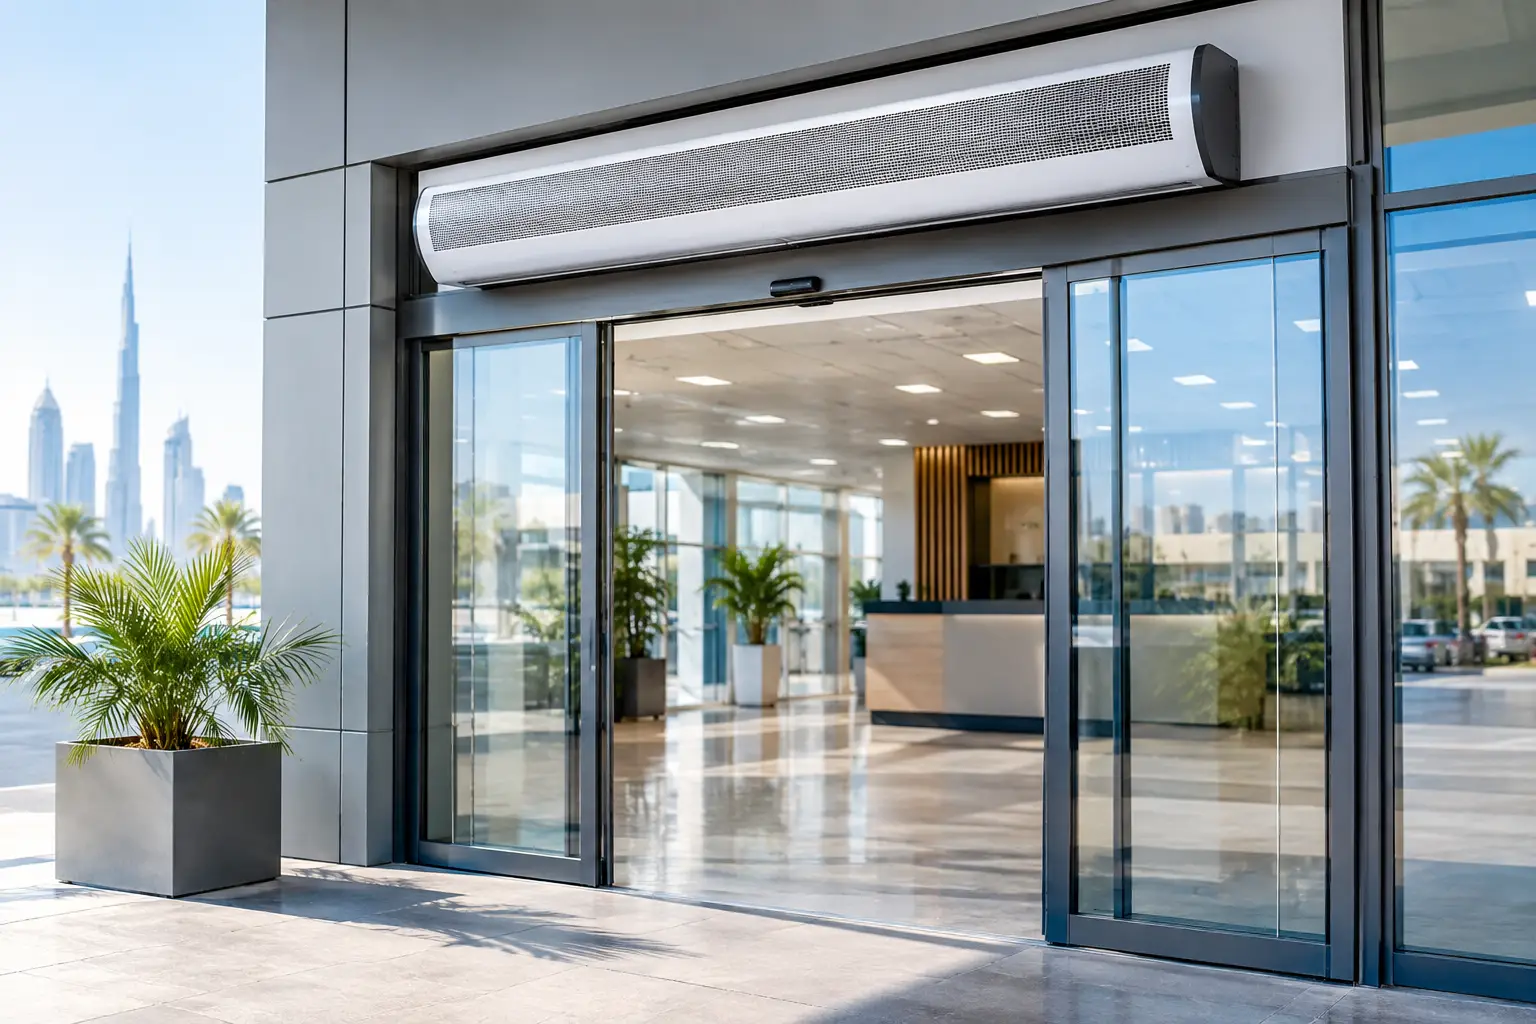
The final concept used modular commercial air curtains installed across the full active doorway width. The units were positioned internally above the entrance, with the discharge angle adjusted toward the outdoor side to counter expected hot-air movement and plaza wind effects.
A centrifugal-flow configuration was selected for its ability to deliver a focused, consistent air stream at the required mounting height. For a project where appearance and acoustic expectations are equally important, a recessed ceiling air curtain may be the better fit. Where entrances are exposed, tall, or subject to heavier operating conditions, a higher-output commercial centrifugal arrangement is generally more appropriate.
The specification included coordinated controls with the automatic door system. Rather than running at one fixed output all day, the air curtain could operate at an appropriate standby level and increase during door activity. This approach supports energy-conscious operation while maintaining a ready barrier during heavy foot traffic.
The installation scope also required attention to details often missed during procurement:
- Full coverage across all usable door openings, without unprotected gaps between units.
- A discharge path clear of signage, decorative bulkheads, lighting, and door hardware that could disrupt airflow.
- Access for professional inspection and cleaning, particularly in dusty desert environments.
- Control coordination that prevents the units from being disabled during the busiest entrance periods.
These are specification issues, not minor finishing details. A correctly selected unit can underperform when mounting or controls compromise the intended air path.
Results: Better Cooling Retention at the Threshold
After commissioning, the primary improvement was the stability of the entrance transition zone. The temperature and humidity difference between the doorway and nearby mall corridor became less pronounced during busy periods. Staff also reported a reduction in the immediate hot-air rush felt when the doors opened.
The more valuable operational outcome was reduced recovery demand on the HVAC system serving the entrance area. Instead of repeatedly compensating for unrestricted infiltration, the system could maintain conditions with less frequent sharp demand following traffic peaks. The degree of savings will always depend on climate, door-open time, airflow balance, and HVAC controls, so a single energy percentage should not be assumed for every mall.
For this modeled scenario, the air curtain also supported cleaner entrance conditions by reducing the direct movement of dust and outdoor particulates. It did not eliminate the need for normal cleaning or filtration. It reduced one of the most active entry paths for contaminants.
Retail managers benefited as well. A more stable threshold helps protect the comfort of customers entering nearby stores and limits the abrupt temperature shift shoppers experience after arriving from outdoor heat. For a mall, that is a practical service-quality issue as much as an energy-management issue.
What Makes Results Vary From One Mall to Another
An air curtain is not a fixed-result product. Two doors of the same width may need different solutions because the real variables are not visible in a basic floor plan.
A sheltered interior entrance with moderate traffic may perform well with a lower-profile commercial series. A main entrance facing a desert parking area, exposed to wind, and operating continuously during peak hours may require greater throw, stronger fan performance, and more careful discharge-angle commissioning. Humid coastal conditions add another concern: minimizing moisture ingress so the HVAC system does not carry unnecessary latent load.
Door configuration also changes the selection. Revolving doors, double-door vestibules, and sequential sliding doors can reduce infiltration by design. However, many malls use wide, fully automatic sliding entrances for accessibility and high throughput. In those locations, air curtains provide a practical layer of protection without restricting customer flow.
Facility teams should avoid judging performance only by whether air can be felt below the unit. The correct question is whether the air stream remains stable across the opening and limits the transfer of outdoor air under actual operating conditions. Commissioning should be observed when the entrance is busy, not only when doors are closed and the plaza is calm.
Specification Lessons for MEP Teams and Facility Managers
This mall cooling retention case study points to a straightforward engineering principle: treat the entrance as part of the building envelope whenever doors operate frequently. The air curtain should be selected as an HVAC-supporting component, not as a decorative accessory added after the entrance design is complete.
For new mall developments, coordinate the unit location, ceiling recess, electrical provision, door interface, and maintenance access early in the MEP process. For operational malls, begin with a site assessment that records doorway geometry, traffic periods, outdoor exposure, and current cooling complaints. This prevents a generic selection based on width alone.
The most suitable solution may be a recessed model for architecturally sensitive entrances, a commercial centrifugal system for demanding retail thresholds, or a higher-capacity configuration where height, wind, and traffic require it. The correct choice depends on the entrance conditions, not a one-size-fits-all product category.
For malls operating in the UAE, GCC, MENA, and African markets with tropical, humid, or desert-climate exposure, a project-specific review is the practical next step. Request a consultation and quotation with entrance dimensions, mounting height, door type, traffic profile, and HVAC information so the air curtain can be matched to the real cooling-retention challenge.