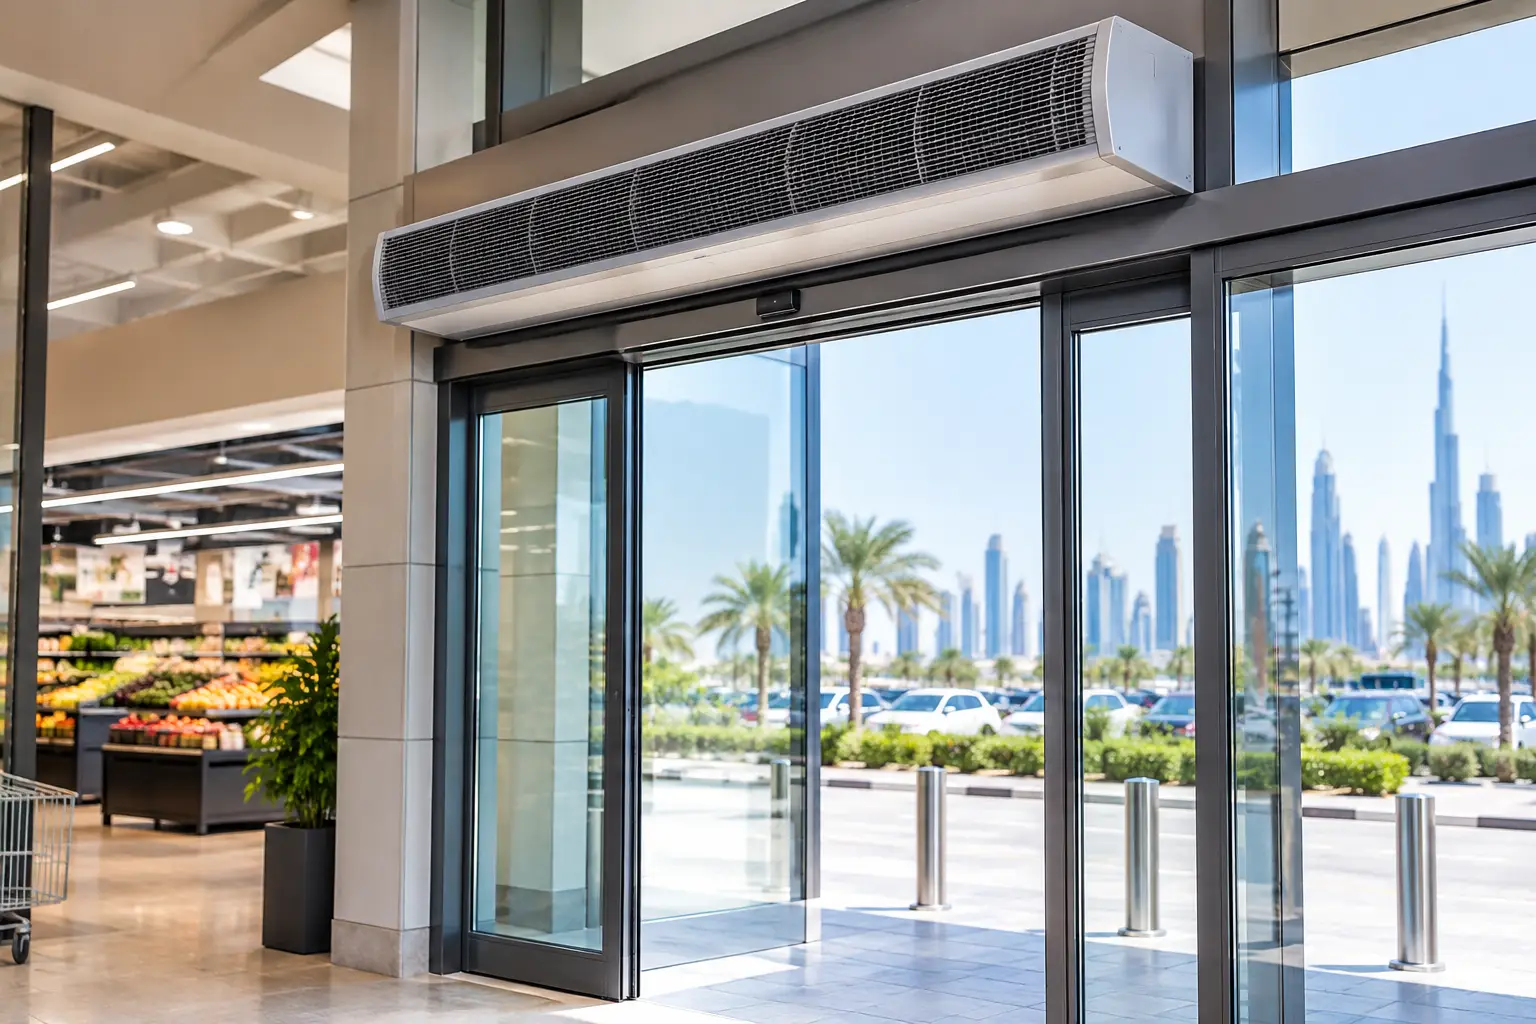
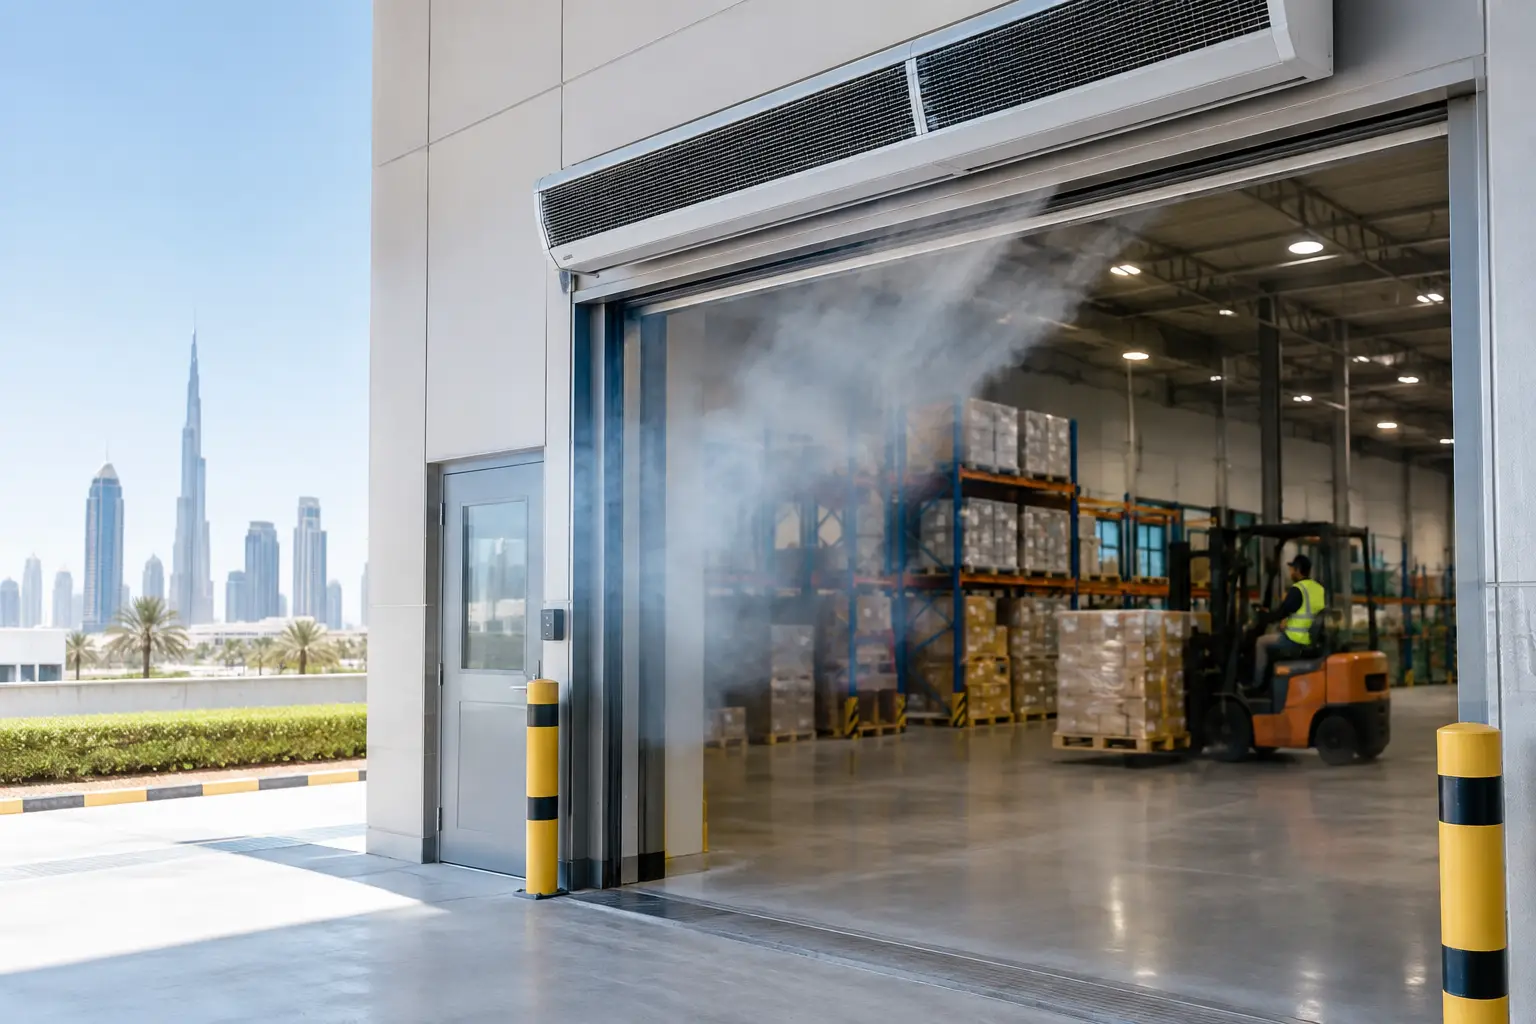
A busy terminal entrance can remain open for long periods as passengers, baggage trolleys, meet-and-greet visitors, and staff move through it. In this airport air curtain project example, the objective is not simply to blow air across a doorway. It is to create a stable air barrier that limits hot, humid, dusty outdoor air from entering the conditioned terminal while preserving a practical, welcoming passenger flow.
The example reflects the operating conditions commonly seen at airports in Dubai, Abu Dhabi, Riyadh, Doha, Muscat, and other hot-climate transport hubs. Final equipment selection always requires site measurements, door-cycle data, HVAC design information, and coordination with the terminal’s architectural and fire-life-safety requirements.
Airport Air Curtain Project Example: Terminal Arrivals
Consider an international airport arrivals hall with four automatic sliding-door portals. Each portal is 4.0 meters wide and 3.2 meters high. The doors face a covered vehicle forecourt, but they are still exposed to high outdoor temperatures, intermittent wind, vehicle-related dust, and humidity. During peak flight arrivals, the doors cycle almost continuously.
The terminal’s chilled-air system had enough capacity for normal occupancy, but facility operators identified a recurring comfort issue near the entrances. The first 8 to 12 meters inside the arrivals hall felt warmer and more humid than the rest of the space. Staff also reported dust accumulation around entrance finishes and a noticeable increase in cooling demand during busy periods.
The project team treated the entrance as an air-exchange control point. An air curtain system was proposed to reduce infiltration while allowing passengers to enter without physical barriers. This distinction matters: an air curtain supports the HVAC system, but it does not replace correctly sized cooling or ventilation equipment.
The operating problem
At each opening cycle, outdoor air enters because of temperature difference, pressure imbalance, wind, and the physical movement of people and trolleys. In a desert and tropical climate, that incoming air can carry a substantial sensible and latent cooling load. It can also introduce fine dust and humidity that affect comfort, housekeeping, and interior finishes.
A conventional door closer or vestibule can reduce exposure in some areas, but neither option always fits a high-capacity terminal. Automatic doors must maintain accessible, fast movement. A properly selected air curtain gives the project team a way to reduce infiltration without narrowing the passenger route or creating a bottleneck at arrivals.
Design Basis and Equipment Selection
The specification began with the opening geometry, not a generic unit size. The 3.2-meter mounting height required an air stream with sufficient throw and velocity to reach the floor zone without becoming excessively turbulent. The 4.0-meter width required either a continuous unit arrangement or closely aligned sections with no weak gap between discharge streams.
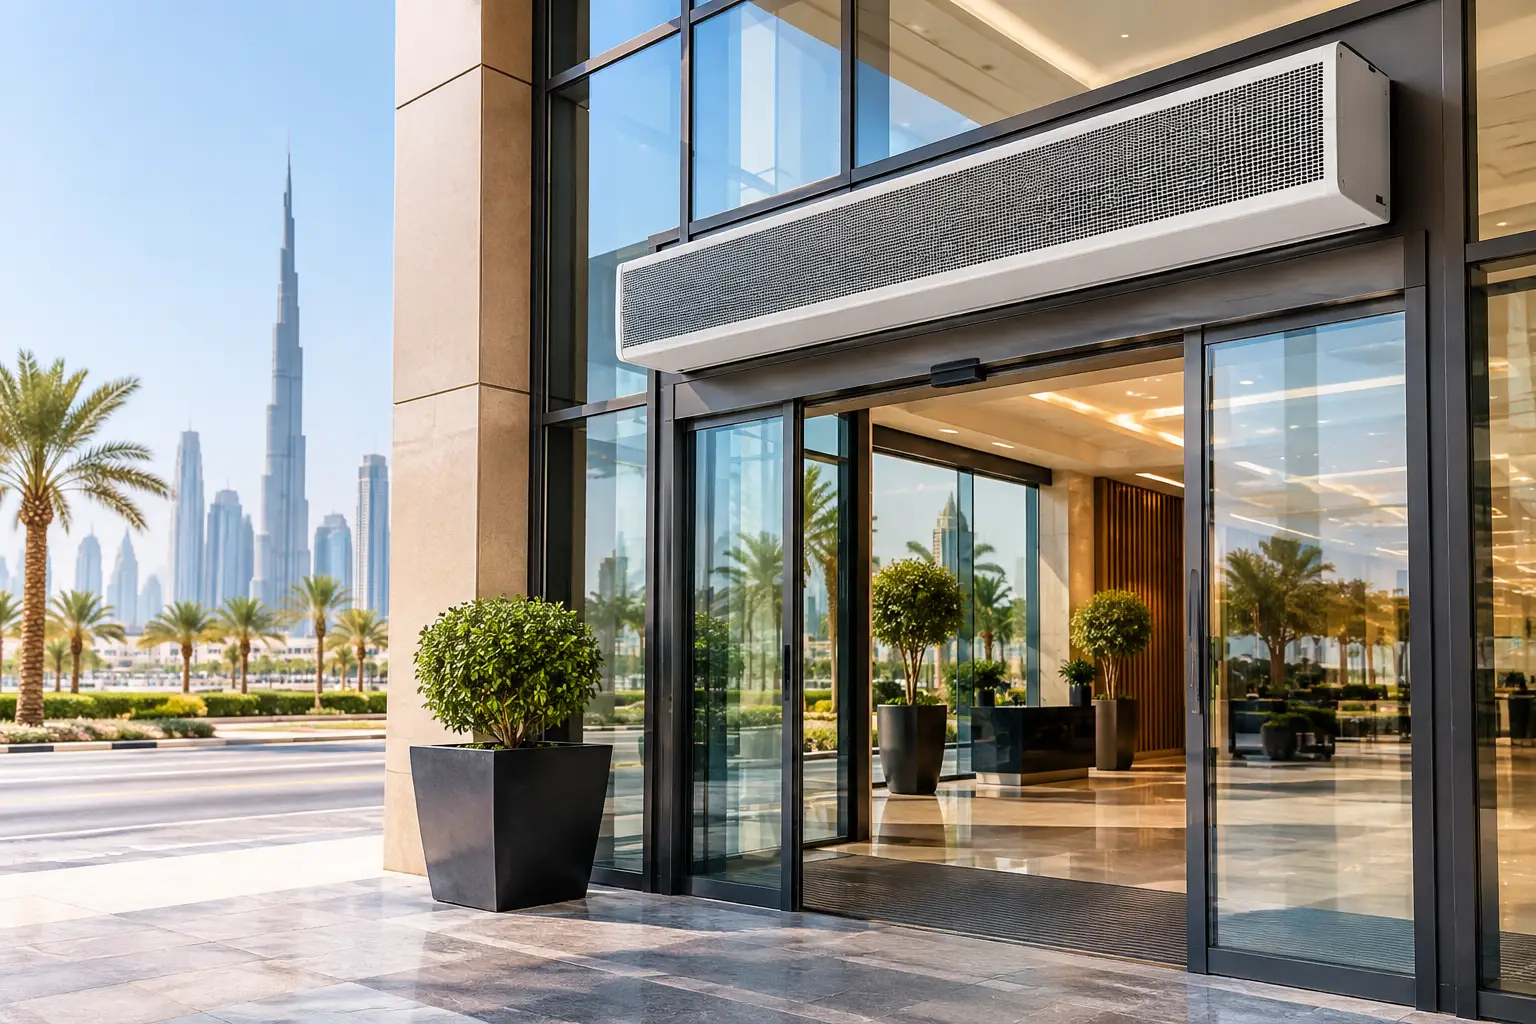
For this application, a commercial centrifugal air curtain configuration was the appropriate starting point. Centrifugal fan systems are suited to demanding public entrances because they can provide focused, consistent discharge across wider openings and at higher mounting positions than light-duty commercial equipment. The selected configuration was designed for recessed or surface installation above each portal, subject to the available ceiling void, access panels, and architectural finish requirements.
The technical review focused on five connected factors:
- Mounting height and clear door width, which determine the required air throw and unit arrangement.
- Entrance orientation and forecourt conditions, including crosswinds that can deflect the air stream.
- Door opening frequency, because continuous traffic creates a more demanding duty cycle than occasional access.
- Building pressure and supply-air balance, since a strongly negative terminal pressure can pull outdoor air inward.
- Acoustic expectations, especially where passengers queue, wait, or speak with airport staff near the doorway.
The units were specified to operate automatically with the sliding doors, with a controlled run-on period after closing. This avoids unnecessary operating hours while ensuring the barrier remains active as the doorway returns to its closed state. For long peak periods, the controls also allow a higher performance setting when traffic and external conditions justify it.
Why velocity alone is not the answer
A common specification mistake is to select an air curtain based only on the highest published air velocity. An overly aggressive discharge can create drafts, noise, and turbulent mixing that reduces the quality of the barrier. Insufficient velocity, on the other hand, lets the stream break apart before it reaches the floor and allows hot air to roll underneath it.
The design target is a coherent jet that reaches the occupied-zone threshold with enough momentum to resist outdoor air movement. The discharge angle is equally important. In this example, field commissioning would fine-tune the angle slightly outward or inward based on observed wind conditions, pressure behavior, and door operation. The correct setting depends on the building, not just the equipment catalog.
Installation Coordination Inside a Live Terminal
Airport projects demand more coordination than a typical retail entrance. Work above a passenger doorway may require restricted access windows, security clearance, protection of finishes, and close planning around terminal operations. The installation plan should identify lifting access, maintenance clearance, electrical isolation, controls integration, and a safe route for future filter or intake cleaning where applicable.
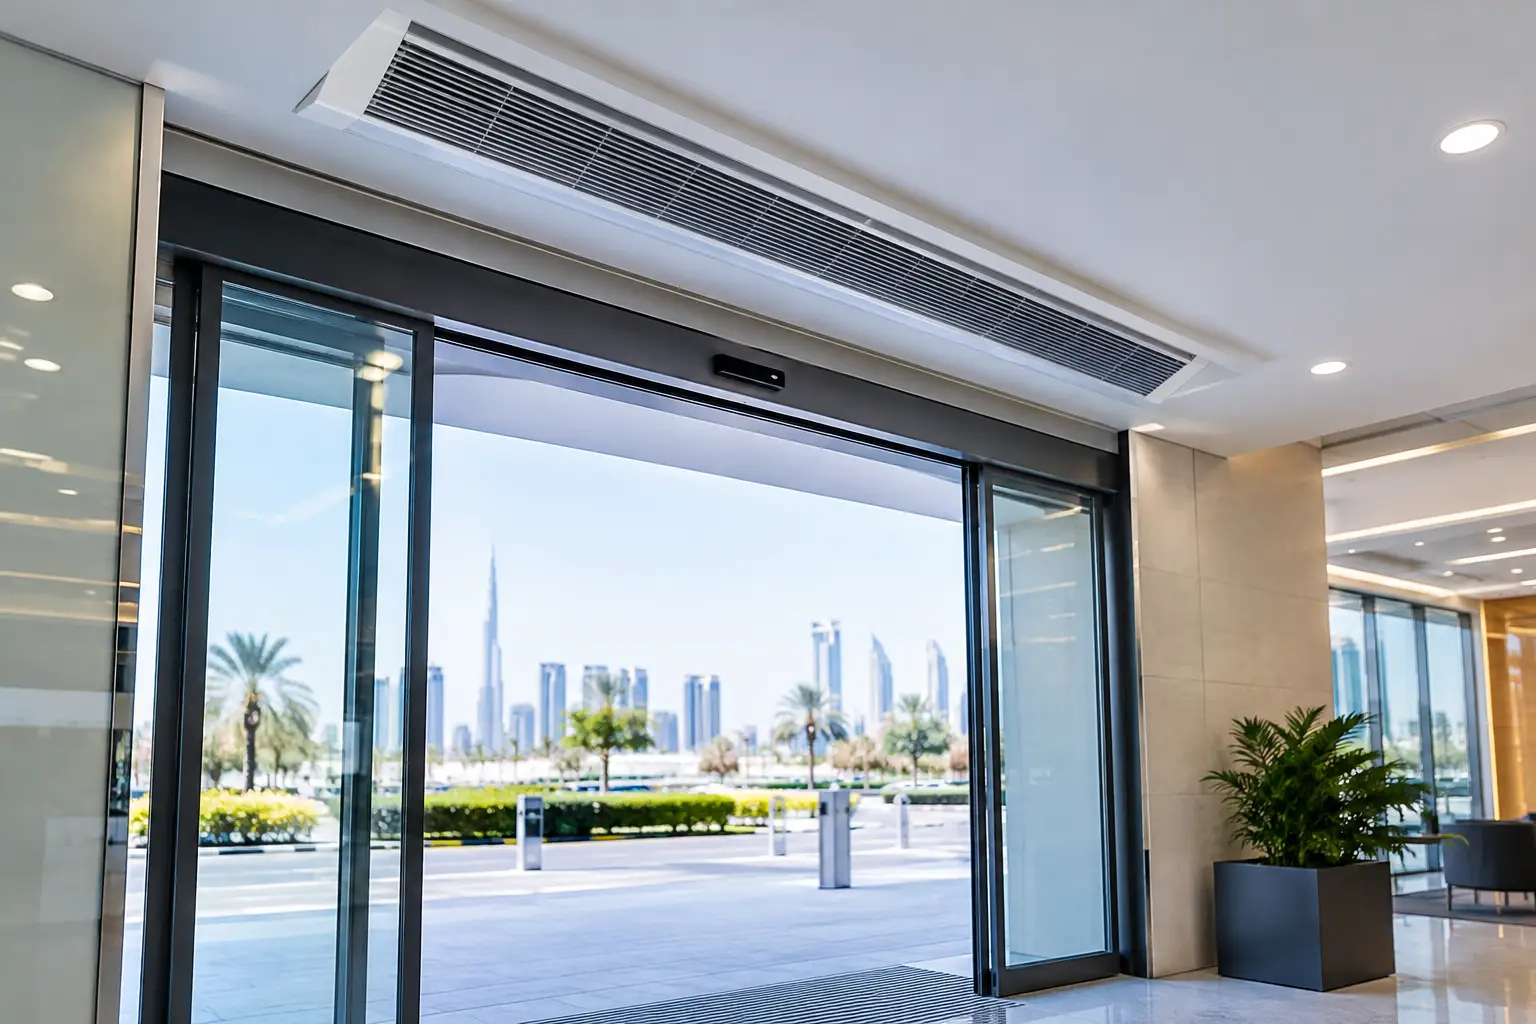
For the arrivals-hall example, the preferred visual approach was recessed installation in a coordinated ceiling bulkhead. Recessed ceiling air curtains can protect the architectural appearance of a premium terminal while keeping the discharge point close to the opening. However, this option depends on adequate ceiling depth and service access. Where the ceiling void is limited, a carefully finished surface-mounted configuration may be the more practical choice.
The electrical and controls package should be reviewed early with the MEP contractor. The air curtains need a clear operating sequence tied to the automatic doors, local isolation for maintenance, and an agreed response to building-management controls if required. They should also be coordinated with smoke-control and fire-alarm strategies so the final sequence complies with the airport’s approved life-safety design.
Commissioning and Performance Verification
Commissioning is where a project moves from a reasonable specification to a working entrance solution. The team should test the air curtains during representative conditions, not only when the terminal is quiet. Peak passenger movement, vehicle activity outside, and high ambient temperatures reveal whether the air stream remains stable.
In this example, verification would include visual smoke testing where permitted, air-velocity checks across the opening, observations of door timing, and temperature and humidity readings immediately inside the entrance. Facility staff should also be asked about drafts at the reception or security position and whether dust accumulation has changed after operation begins.
A successful outcome is not measured by an air curtain operating at maximum speed all day. It is measured by improved comfort in the entrance zone, reduced warm-air and humidity migration, less dust intrusion, and more stable HVAC operation. Energy savings will vary with door frequency, local climate, existing pressure balance, and the performance of the cooling system, so they should be evaluated from actual operational data rather than assumed as a fixed percentage.
Lessons for Future Airport Entrances
This project example highlights why airport entrance air curtains should be specified as part of the terminal environmental-control strategy. Door dimensions matter, but they are only one part of the decision. Wind exposure, building pressure, passenger traffic, mounting constraints, acoustics, and controls integration all determine whether the installed system performs as intended.
For landside entrances exposed to dust and extreme heat, selection should prioritize a durable commercial or industrial-grade air curtain with enough throw for the installed height. For internal terminal transitions, such as links between concourses and parking structures, the duty may be lower, but high traffic can still require a continuous, well-controlled barrier. Each opening needs its own assessment.
FreezeeX can review terminal doorway dimensions, mounting conditions, traffic patterns, and local climate exposure to develop a quotation-ready air curtain recommendation. For airport projects across the GCC, MENA, and Africa, early coordination gives the design team the best chance of protecting passenger comfort and reducing unnecessary cooling loss before the terminal opens.